



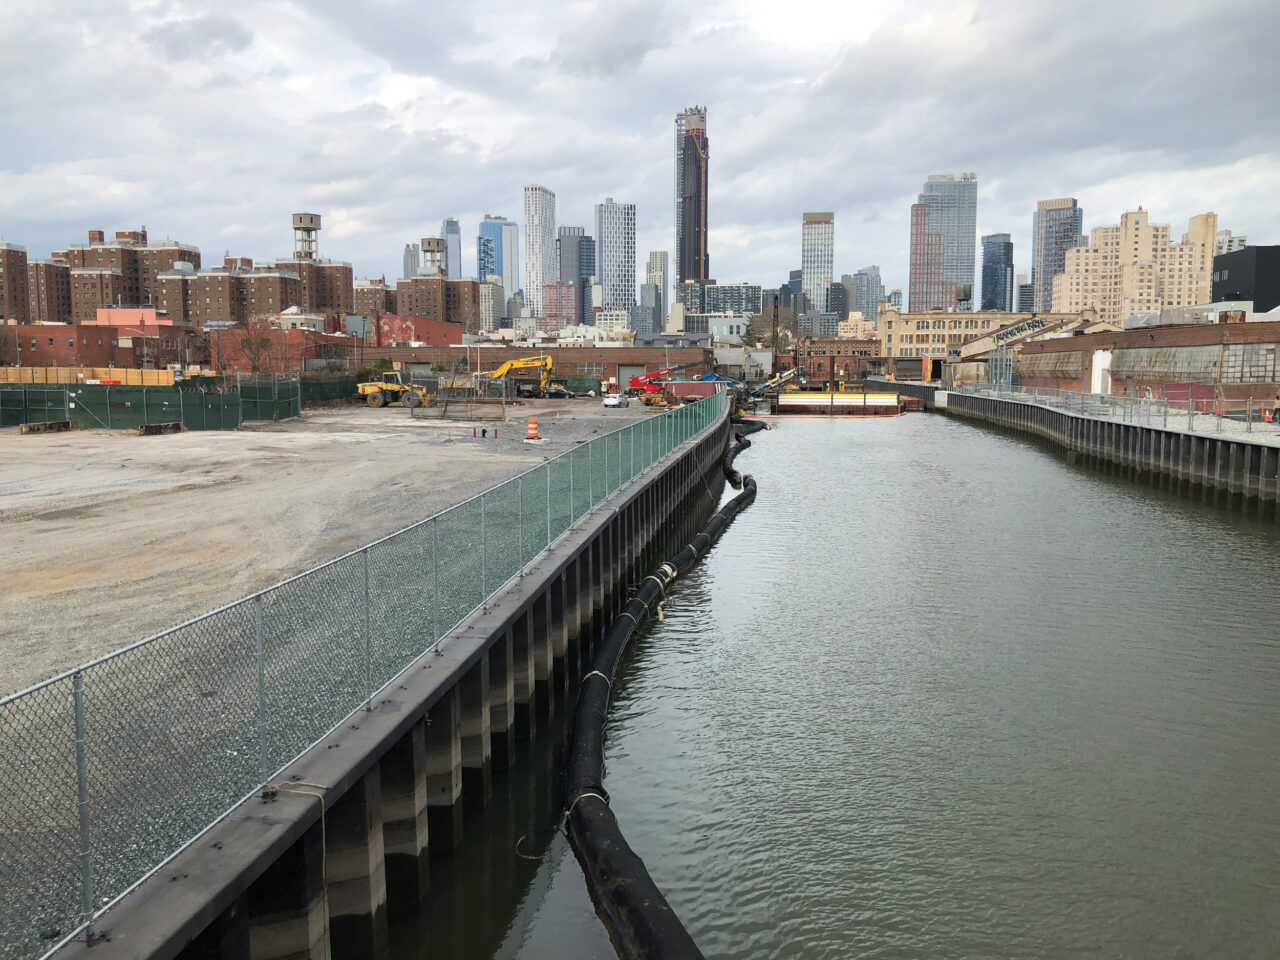
On a hot August afternoon, the Gowanus Canal is humming with cranes and construction workers. A new skyline of towers rises unevenly over this historically industrial corridor known mainly for its polluted waters. But on a small, verdant stretch at 420 Carroll Street, one of the first completed developments along the canal, monarch butterflies flutter over rectilinear bioswales and hibiscus bees feast on the pollen of swamp rose mallow by the water’s edge.
Nearby, Krysten Watson, the Gowanus Canal Conservancy’s senior garden manager, stands in the middle of a rain garden, half-hidden by a bank of bright yellow sunflowers she’s cutting back. The sunflowers were a “fill-in,” planted after a pest problem wiped out a large block of asters.
Soon she will present a revised planting plan to the building manager, one that swaps the vulnerable asters for more insect-resistant species while upholding the park’s overall look and design concept. Such stewardship is part of the day-to-day for the Conservancy, a grassroots organization that since its founding in 2006 has organized and advocated for the canal’s cleanup and the neighborhood’s revitalization. Her work, and the Conservancy’s, Watson says, is a “balance of maintenance and management”: “dealing with the immediate and long-term, understanding the design and design intentions, and then working with real issues that happen in the garden.”
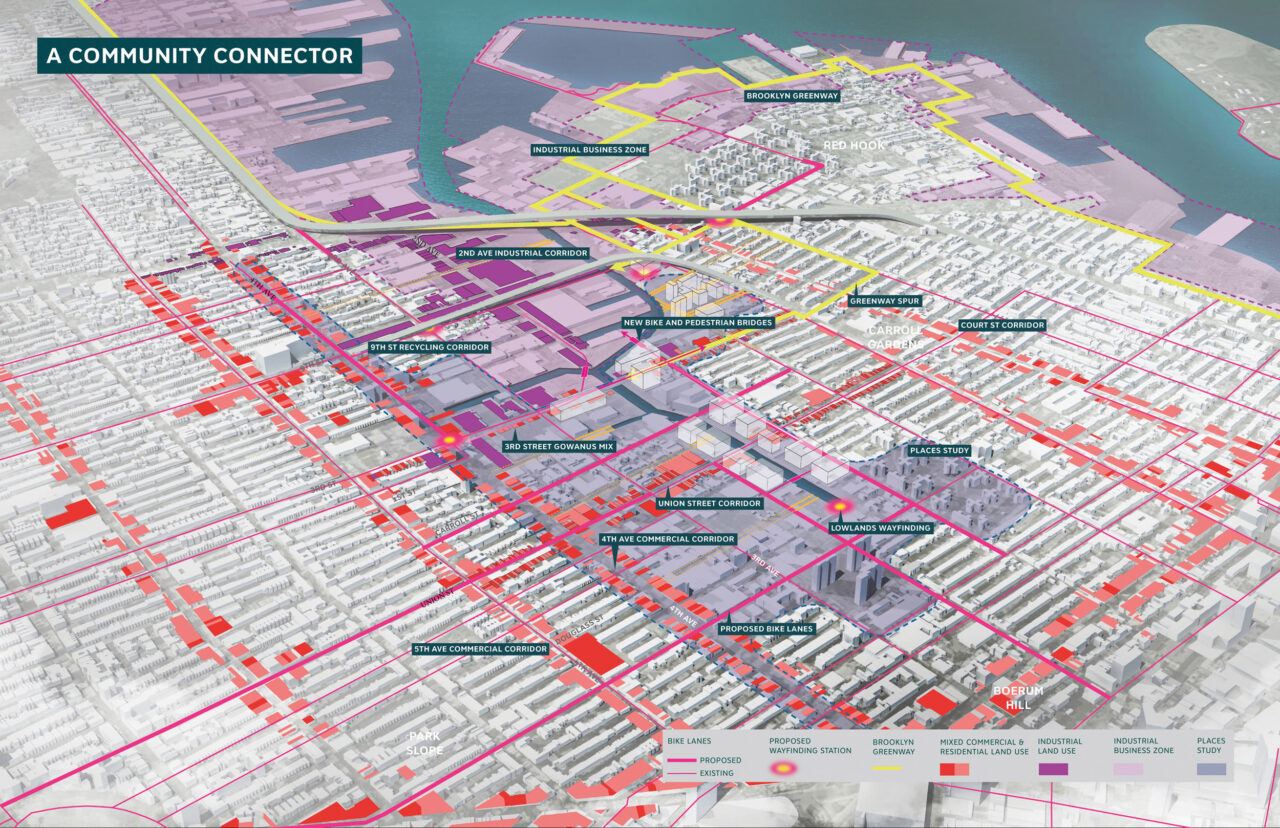
The rain garden Watson is tending is one slice of the waterfront park at 420 Carroll Street, and the park is one piece of a larger network of open spaces envisioned in the 2019 Gowanus Lowlands Master Plan by the Conservancy and the landscape and urban design practice SCAPE. The plan was drawn up shortly before Superfund cleanup began in late 2020 and in anticipation of the Gowanus rezoning, which the City Council approved in November 2021. The rezoning ushered in a wave of development across 82 blocks of low-rise industrial land and promised upwards of 8,000 new apartments, with about 3,000 earmarked for income-restricted housing. It also came with the Gowanus Canal Waterfront Access Plan, which requires developers to build and maintain public spaces along the canal that can withstand tidal flooding. (For more information about Gowanus clean-up efforts and development, see “The Gowanus Canal: Booming Test Bed for Climate Change” by James Russell in the Winter 2024 issue of Oculus.)
The master plan seeks to bring continuity to the greater watershed while weaving together discrete parcels more legibly. A Herculean task, says Gena Wirth, design principal and partner at SCAPE. “How do we think about ensuring these spaces can have variety and flexibility?… How can they also be cohesive?” she says, noting that the waterfront zoning mandates setbacks and dimensions but does not get into the design details. “You’re trying to come up with a palette that, frankly, people developing at many different price points could get behind and advance, could be maintained in an easy way, but also still preserve some of that industrial and emergent ecological aesthetic that people really loved along the Gowanus.”
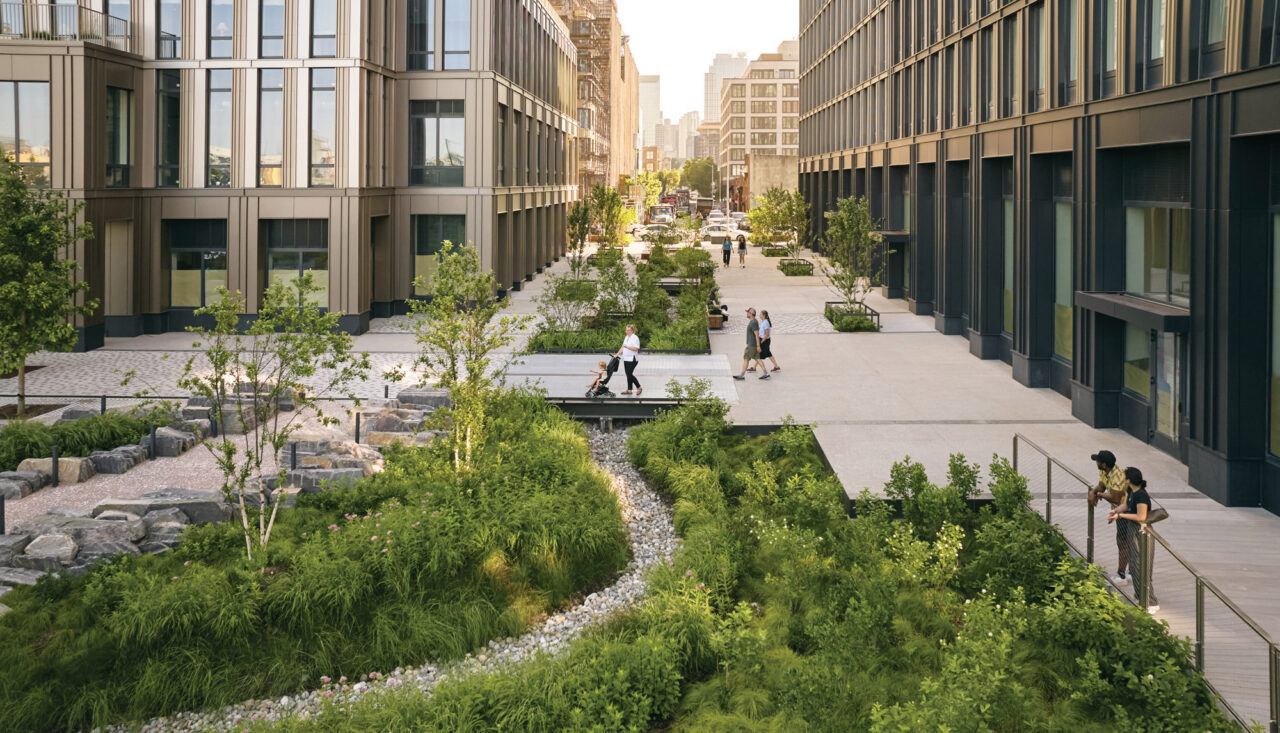
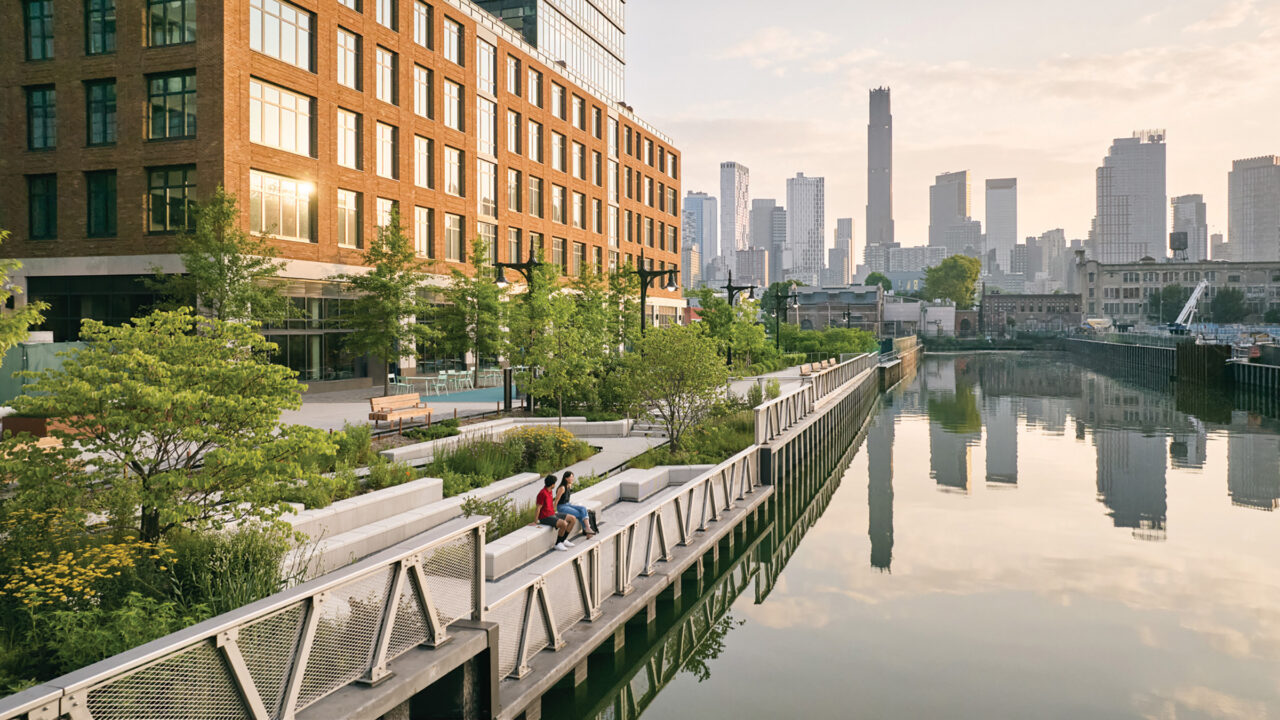
That was the goal for SCAPE’s Carroll Eco Basin, the new plaza and esplanade that sits at the base of 420 Carroll Street. Designed by FXCollaborative, the development consists of two residential towers, with 25% of the units set aside as affordable housing, in addition to retail, co-working, and maker spaces. Its landscape is one of two SCAPE designed for residential projects on the canal, along with Sackett Place, across the water. Together with an earlier esplanade at 300 Huntington Street, they are the firm’s first Gowanus projects to come to fruition, with about ten more, public and private, in the works. “Ultimately, we see 420 Carroll as a critical piece of the vision SCAPE and the Gowanus Canal Conservancy have set for the canal’s next chapter,” said FXCollaborative Senior Partner Dan Kaplan. “It’s an act of ‘creative repair’ for a post-industrial waterway that builds on Gowanus’s existing character while establishing new relationships between the neighborhood and its water.”
Not far from the newly renovated Carroll Street Bridge, the Eco Basin runs between the two buildings and opens into a necklace of rain gardens, open terraces, and walkways that lead down to the canal. From what SCAPE calls the “Street Creek” between the towers, with bioswales that absorb runoff, to the near tidal shelf at the water’s edge, the landscape is designed to be floodable. “One thing that the Gowanus Canal Conservancy and SCAPE really try to advance on all of the projects is how can these landscapes not just look lush and emergent and beautiful, but how are they also performative,” says Wirth, explaining that stormwater from the buildings and pavement drains through the Street Creek into a basin, where it is filtered before reaching the canal. “It’s kind of like a modern-day reinterpretation of what used to happen here,” she says of the site, once a tidal marsh fed by freshwater streams. Now, anything that overflows is treated vegetatively and in a subgrade mechanical separator before flowing into the canal.
The team chose, for both Gowanus projects, what Wirth calls a “very urban-tolerant and Gowanus-tolerant, robust native plant palette,” such as buttonbush, Joe Pye weed, and native grasses that respond well to current conditions, from intense urban heat to flooding from tides and storms. In the canal’s lowest flood-prone zone, newly planted spartina has thrived and even spread, the most Wirth has seen in 20 years. The intent, however, was never to recreate a “pre-urban” marsh but rather to cultivate an ecosystem in step with today’s environment. In addition to bringing back species that once grew in the area, SCAPE incorporated “native-adaptive” plants from slightly more southern coastal habitats, such as Delaware’s, whose conditions the Gowanus increasingly resembles. The area has also become home to a diverse bee population, thanks to plant species chosen with pollinators in mind. Entomologist Sarah Kornbluth, along with SCAPE and students from Long Island University, has been surveying the canal’s native bees.
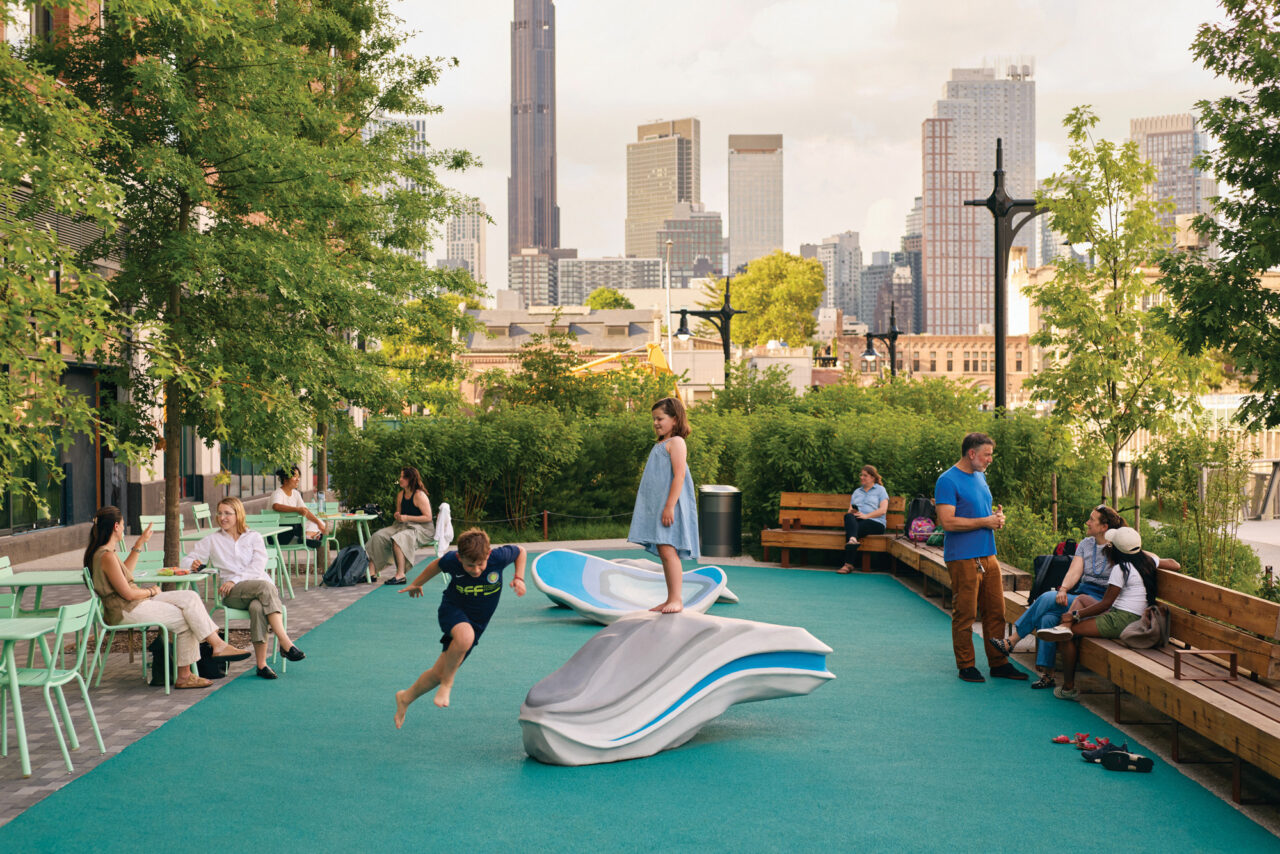
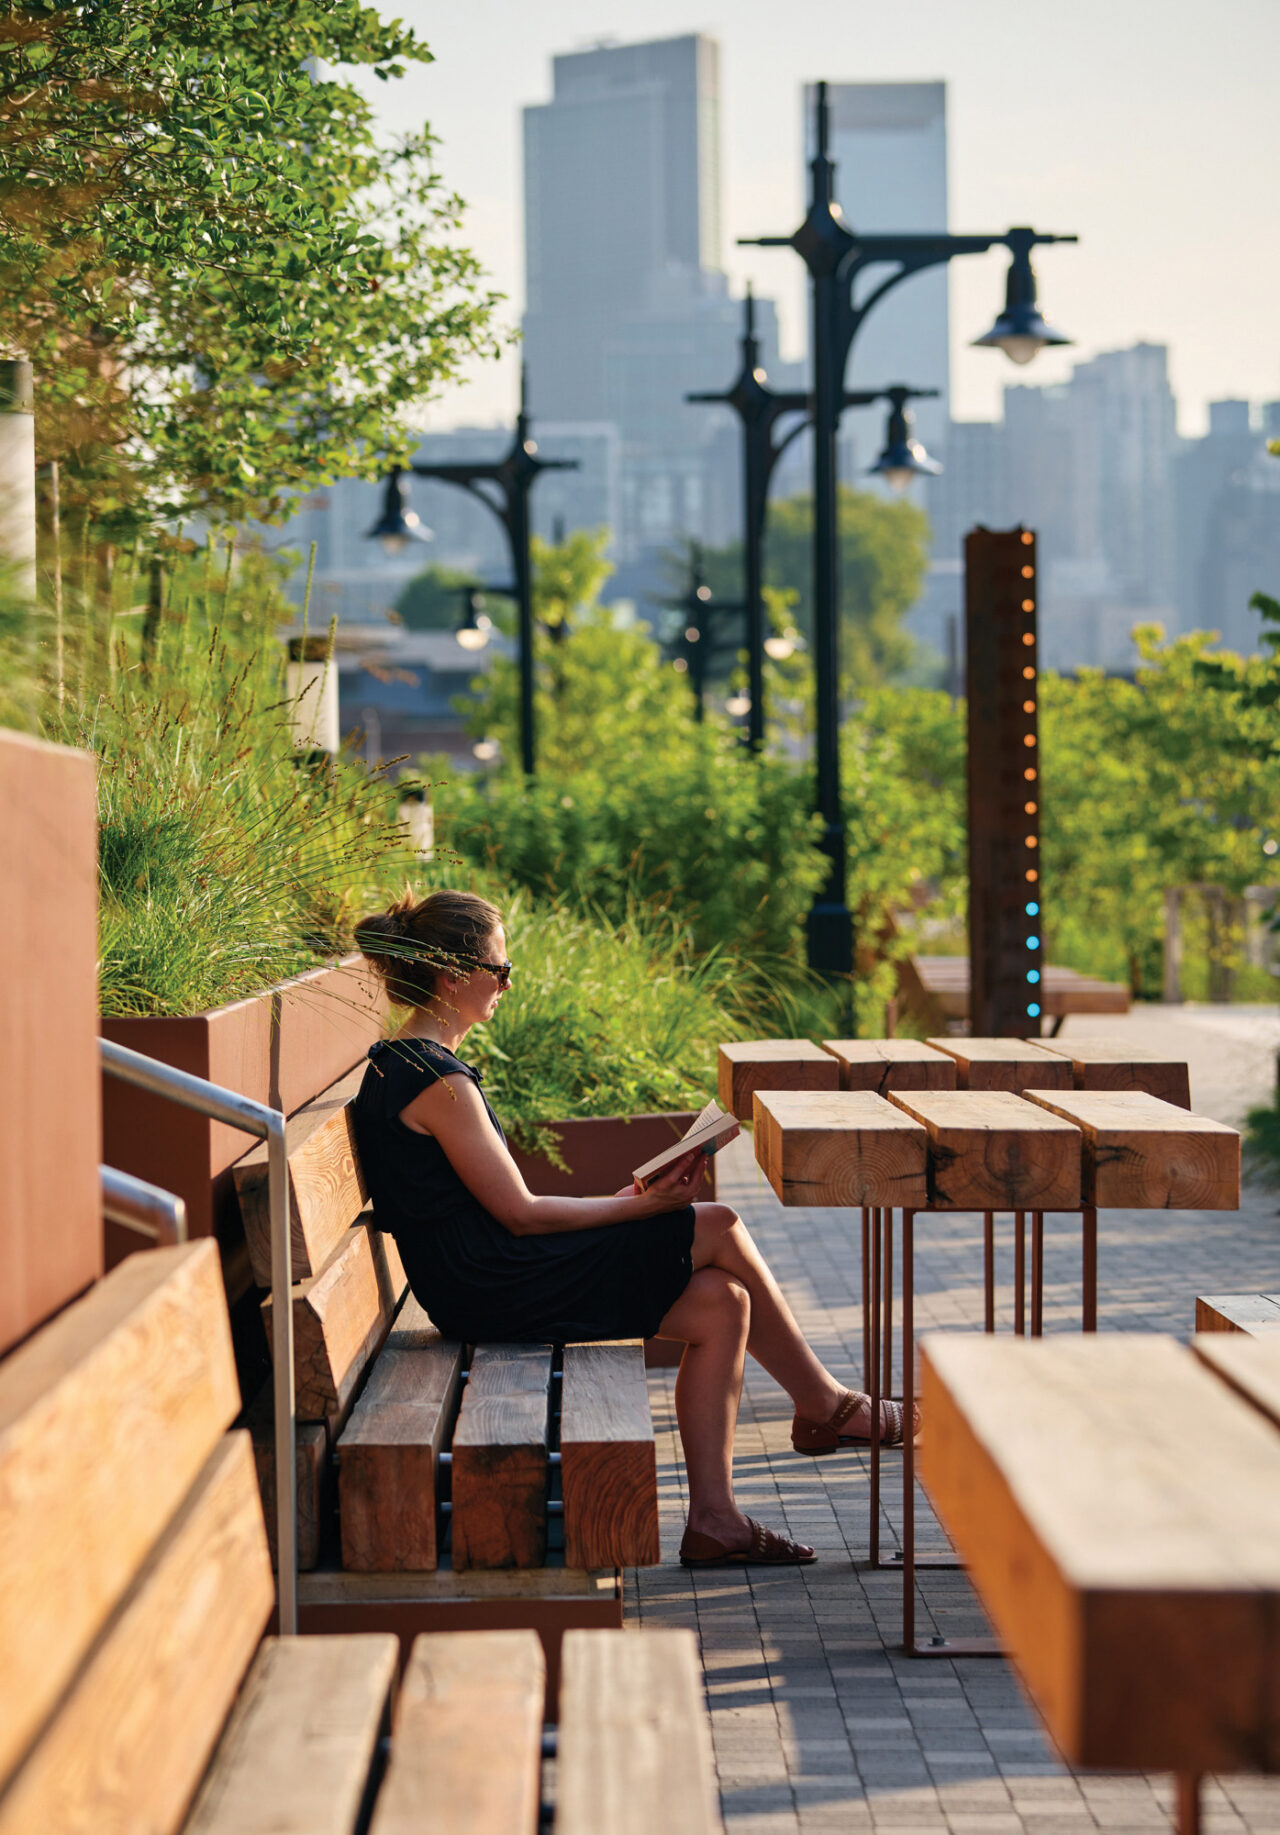
Across the canal, the waterfront park at Sackett Place, bordering the Union Street Bridge, offers a different program. The development consists of two residential towers, designed by SLCE Architects, with a quarter of the apartments designated as affordable and ground-floor retail and community space. Its developer, Wirth says, wanted more “active landscapes” and “programmed pockets.”
The result is a collage of outdoor rooms: a picnic grove shaded by native trees, with benches made from lumber reclaimed from New York City warehouses; a playscape by the Gowanus-based studio Moey featuring sculptural forms inspired by the oysters that once thrived in the canal; walkways that lead down to terraced seating by the water; and an “Arts Eco-Garden” dotted with concrete blocks that can hold art installations.
From Sackett’s esplanade, though, the view across the water is dominated more by scaffolding and cranes than by native grasses and pollinators. To many, the Gowanus Canal looks like a neverending work in progress, long mired in pollution and politics, but Wirth has the long view. She sees these completed projects as glimpses of what is to come: one continuous and visually connected public realm—and a living watershed—built parcel by parcel. “Every little piece plays an important role. You might have to have a little patience, but it’s really coming together in the way that it was envisioned.”
NICOLE GATES ANDERSON (“Street Level”) is a New York City–based writer and editor covering design and the built environment. She has held editorial positions at Modern Magazine, The Architect’s Newspaper, and The Magazine Antiques, and her writing has appeared in The New York Times, Metropolis, and Architectural Digest, among other publications.