


Over the next several years, New York City is poised to experience one of the most significant shifts in its built environment since the postwar construction boom. As hybrid work reshapes our commercial districts, tens of millions of square feet of office space have become chronically underutilized—especially in Midtown Manhattan. At the same time, the city faces a persistent housing shortage: According to a 2022 AKRF report prepared for the Real Estate Board of New York, the city will need more than 560,000 new housing units by 2030. Against this backdrop, office-to-residential conversions offer a rare alignment of urban challenges and urban solutions.
I say this as an architect who has spent years working closely with developers on these projects, including on a recent conversion of a ground-up office building designed by my firm. While I’ve seen the promise these conversions hold, I’m also aware that misconceptions, risks, and overlooked complexities can undermine them. With more than 18,000 new conversion- generated apartments projected to come online over the next five years, now is the moment for developers and city leaders to understand the opportunities that are coming and how to leverage them.
Not every office building can— or should—be converted
Conversions are often described as the obvious use for underperforming office buildings. But in practice, only certain buildings make sense. In my experience, the best prospects fall into three categories:
First, overbuilt buildings—typically, mid-century office buildings exceed what could be constructed as residential floor area under current zoning. Because these buildings already contain more square footage than would be allowed today, being able to leverage this economy of scale unlocks an inherent value for developers.
Second, landmark office buildings— these often have shallower floorplates than those from the 1950s and better lend themselves to residential layouts. While landmarks come with complexity, their proportions, materials, and architectural character can be major assets. These projects tend to fall in the premium residential market category. And for a fair share of these buildings, the cost associated with such complexities can be offset by trading excess air rights, which is now an easier process after the recent City of Yes for Housing Opportunity relaxed some of the rules. (For more information about the zoning text amendment, see “City of Yes: NYC Aims to Accentuate the Positive” by Bill Millard in the Fall 2024 issue of Oculus.)
Third, office-to-mixed-use conversions— these projects do not have sufficient residential FAR (floor area ratio) to convert the entire building into residential use. In such cases, we place the left over commercial floor area in the base of the building, and the residences go in what is usually the tower portion.
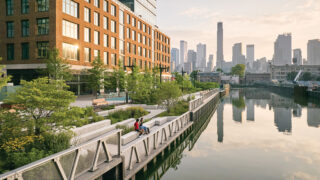
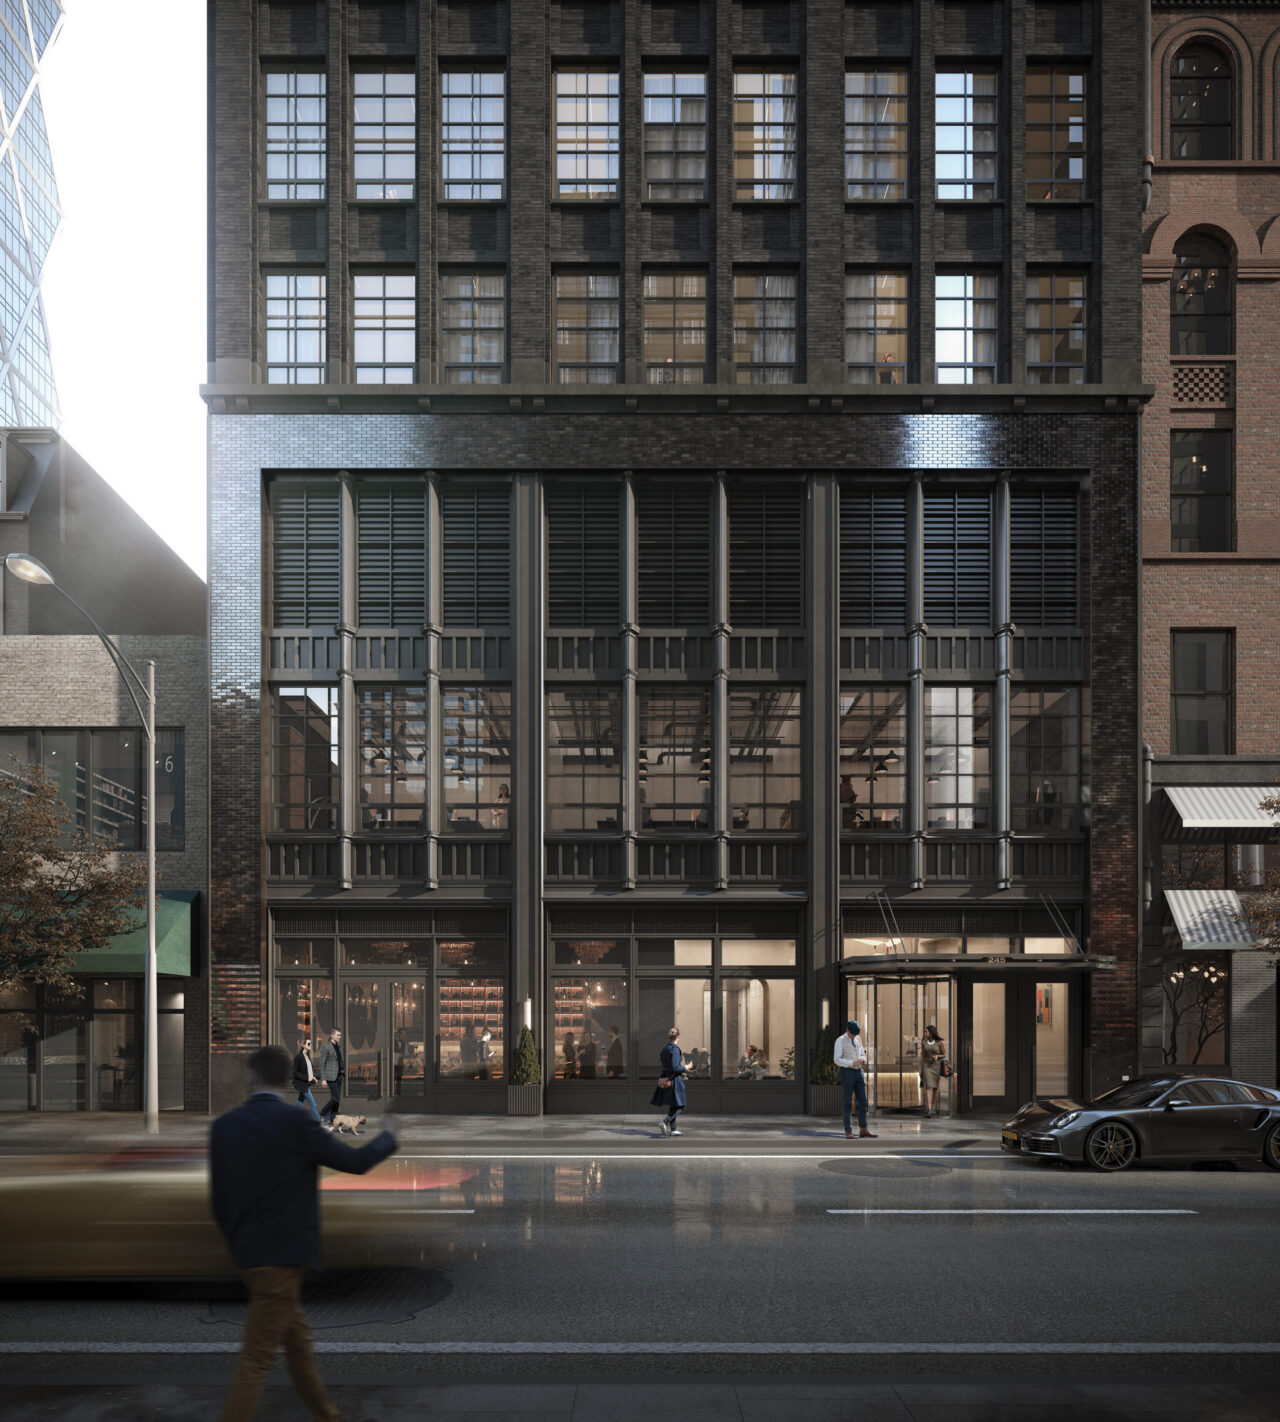
Located in Downtown Brooklyn, 141 Willoughby is a recent example of such office-to-mixed-use conversions. Completed in 2023 as a speculative office building designed by our firm, it is now being partially converted to residential use, with commercial space retained at the base. The original design anticipated the possibility of a separate entrance lobby for an anchor tenant leasing the lower portion of the building. We were able to leverage that optionality in the conversion by creating separate residential and commercial lobbies.
A challenging category, conversely, is midblock office buildings with deep, uniform floorplates and limited window exposure. A sizable number of these buildings lie in the newly rezoned Midtown South Mixed-Use Plan (MSMX). These structures, which often hover around 100,000 square feet, sit in a development no-man’s-land where the additional zoning floor area adds only a floor or two to the existing building. But the cost of adding a few new floors, which includes extending elevators, tends to be prohibitively expensive. Their future may lie in a “speed to market strategy” where residential units are planned within the existing floor layout without adding floors or moving the core. This could likely result in inefficient layouts and unused development rights. Those rights could potentially be sold to adjacent properties, especially along the avenues, where zoning allows for taller buildings.
What developers often don’t expect
Many developers enter conversions assuming they will be meaningfully cheaper than ground-up construction. In most cases that’s true: A straightforward steel- or concrete-framed building with modest interventions can move quickly, delivering new units to market efficiently. However, interventions require an economy of scale, and the moment you introduce complexity— adding floors, carving out light wells, reinforcing foundations, or upgrading mechanical and plumbing systems—the economics change.
We’ve seen projects where the cost of conversion equaled or exceeded the cost of building new. In other cases, unexpected conditions—such as discovering a concrete slab is thinner than drawings suggested—can necessitate full floor replacements, wiping out anticipated benefits.
Conversions also require threading new infrastructure through buildings never designed to support dozens of kitchens and bathrooms. Codecompliant systems mean cutting openings, running new risers, and reworking core elements.


A wave of small units— and why that matters
There has been considerable enthusiasm surrounding conversions in New York City, especially since the 467-m tax incentive was initiated in 2024. Officially known as the Affordable Housing from Commercial Conversions (AHCC) program under New York Real Property Tax Law Section 467-m, the incentive is a property tax break designed to turn vacant office and commercial buildings into residential apartments. These conversions are typically faster to execute than ground-up construction, and they preserve embodied carbon by avoiding demolition.
But office buildings were never designed for living. Many mid-century towers have floorplates that extend 60 to 70 feet from the window wall to the core (for residential use, anything beyond 30 to 35 feet begins to lose access to natural light and ventilation). As a result, the most efficient—and often the only viable—way to subdivide the deep floorplates in these buildings is into studios and one-bedroom units.
Historically, zoning prevented developers from relying too heavily on small units by requiring a minimum dwelling unit factor, thereby ensuring a mix of unit sizes in a single building. The City of Yes for Housing Opportunity initiative removed that limit. Combined with the inherent geometry of office buildings, this means the majority of those 18,000 upcoming conversion units will likely be small apartments.
The MSMX rezoning itself is projected to produce more than 9,000 residential units in Midtown, but as explained above, a significant amount of these are likely to be smaller units. This concentration will have implications. If thousands of nearly identical units hit the market within a tight geographic area, certain neighborhoods could be oversaturated with housing that serves individuals but not families.
This is not necessarily a negative, but the development community, along with city leadership, must look ahead three to five years to understand the market implications of this potentially lopsided inventory. New York already has a lower percentage of family households than the national average, which raises questions about the long-term balance of its housing stock.
Rebalancing the housing inventory—and reimagining what comes next
If executed thoughtfully, conversions could help rebalance our commercial districts and strengthen the office sector by absorbing obsolete inventory. Removing chronically vacant buildings will raise the value and competitiveness of high-quality office space—a trend already visible in the strong leasing performance of premium towers.
For neighborhoods like Midtown, a shift from office-only blocks to mixed-use communities could be transformative. With more residents comes more street life, greater safety, and support for local businesses beyond office hours.
But residential conversions alone don’t create livable neighborhoods. Families need childcare centers, schools, open space, and grocery stores. One model to look toward is the rezoning of Long Island City, led by Council Member Julie Won, which paired housing growth with community-serving amenities. This kind of holistic planning—adding not just apartments but also services— shows how conversions can positively impact communities. A similar level of coordination will be essential in Midtown and other neighborhoods.
There is also a broader, bolder opportunity worth considering. If, and this is a big if, the wave of small units does create competitive pressure among converted buildings, property values may adjust downwards. In that scenario, the city could consider acquiring select buildings and relocating New York City Housing Authority (NYCHA) residents into them—then redeveloping aging NYCHA campuses into mixed-income housing. The execution of this idea will be complex to say the least, but moments of structural market change are precisely when cities should think creatively about long-term equity and resilience.
A chance to shape the city’s future
Office-to-residential conversions will not solve New York’s housing crisis alone, but they can meaningfully expand supply, reduce waste, and reinvigorate neighborhoods— if we approach them with clear eyes. For developers, this means planning ahead: understanding unit mix, selecting buildings with strong fundamentals, and evaluating not only the individual building but the neighborhood it will help create. For policymakers, it means pairing incentives with long-term planning and ensuring new housing arrives alongside essential community infrastructure.
Adaptive reuse is ultimately about more than reconfiguring floorplates. It’s about reimagining how New York can evolve—more sustainably, more equitably, and more dynamically—for future generations. If we get this right, the coming wave of conversions can be one of the most positive urban transformations in recent memory.
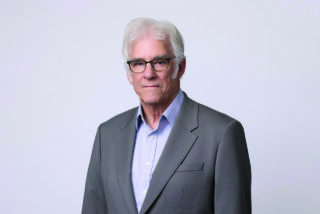
HARSHAD PILLAI, AIA (“New York Is Betting Big on Conversions. Will It Pay Off?”) is a director in the architecture studio at Fogarty Finger. Leading a dynamic team of twenty architects, he specializes in the conceptualization and execution of large-scale proj-ects in the multifamily, commercial, and adaptive reuse sectors in New York and Jersey City. Harshad is a member of REBNY’s Zoning and Design Committee and Urban Design Forum’s Global Circle.