







Homelessness is one of our society’s most intractable conditions. As service providers and public entities have rightfully pivoted away from congregate shelters, cities across the country face an urgent need for attractive, low-cost, rapidly deployed, and easily relocated transitional shelters. Yet an increasing national reliance on off-the-shelf “tiny home” boxes is not the answer. Built and implemented without meaningful input from design professionals, these structures often do not meet the durability, livability, or adaptability standards that would make them effective and desirable as interim housing. Thinking big is the key to a successful design.
A design-forward “tiny home” needs to meet certain criteria. It must provide a safe and private space that looks great on the outside and feels comfortable inside. It must relate to a facility providing social service support and to other sleeping and non-sleeping spaces in order to form a community. It must be fully accessible to accommodate people with disabilities. It must be recyclable so it can be used again elsewhere and deployed and relocated using simple, readily available means. It must require minimal or no power. And finally, it must be inexpensive but never cheap or flimsy.
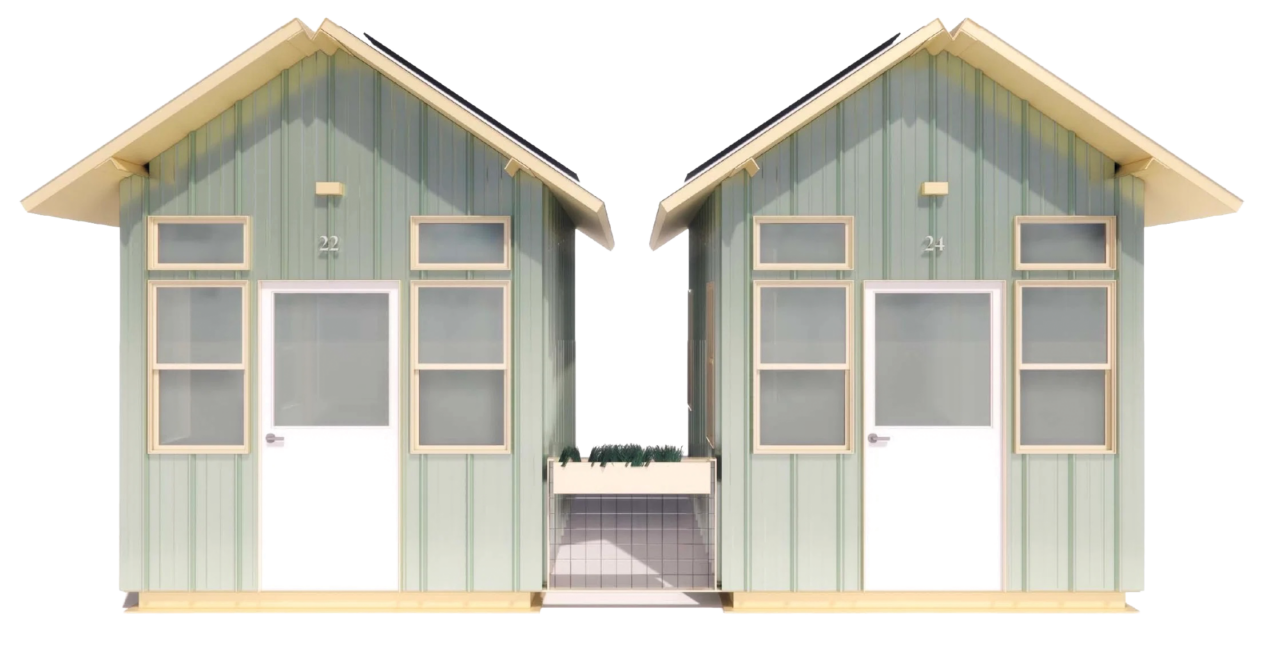
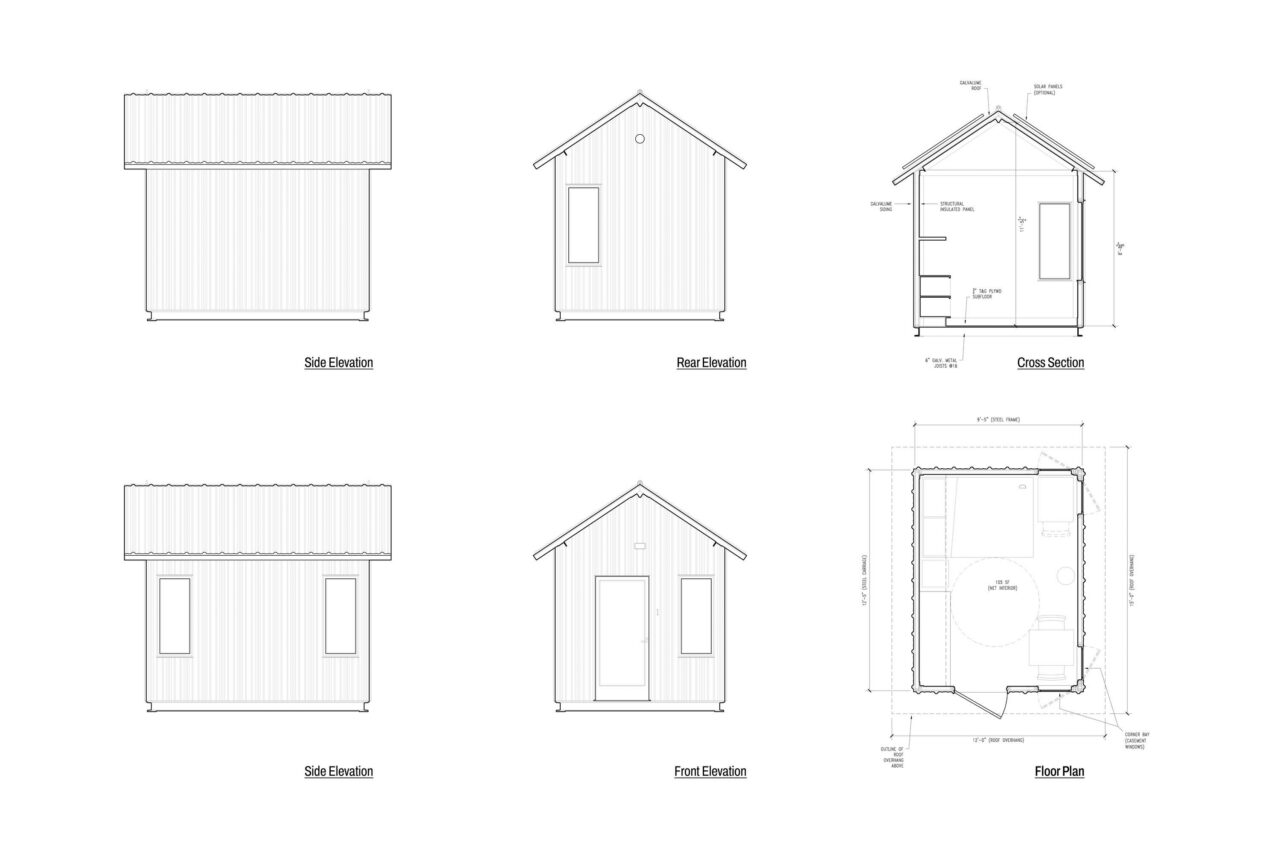
Taking these factors into account, our firm has developed a design we call the NowHouse. At roughly 100 square feet, it is built on a simple steel frame with lifting eyes so it can be easily picked up and moved after its initial placement. There is no bathroom and no kitchen, and each NowHouse draws electricity through a conventional grid connection or from solar panels to power lights and a small heater/AC unit, plus an outlet to charge a phone. Its interior is durable and easy to clean and refurbish for new inhabitants, with room for a double bed, side table and desk, and a built-in counter with cabinets below and a long shelf above. Corner openings are carefully placed to form a kind of bay window. There is enough space to accommodate a wheelchair user. Crucially, this design can be built and furnished offsite by almost any general contractor, from standard prefabricated components, then transported by truck and moved around with a small, truck-mounted crane. The structure is so light that for most sites it will not need any special foundation, only stakes to hold it down.
This approach is just one piece of the puzzle, but it is ideal for certain circumstances— such as an urban site awaiting planning approvals. If deployed on a site with existing space for support offices, meals, and bathrooms, a facility can pop up almost overnight. Small clusters with modest support buildings could retain the community bonds already established in encampment cultures, ones previously formed out of necessity. People in need of shelter might actually want to live there for a few months or so until they are ready to move on into more permanent housing.
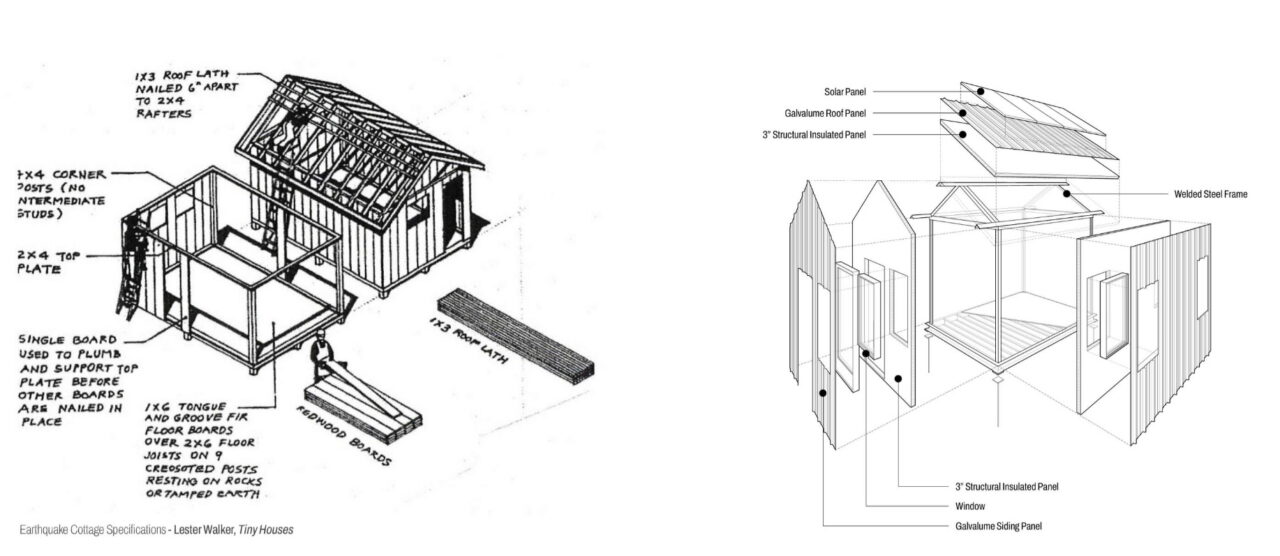
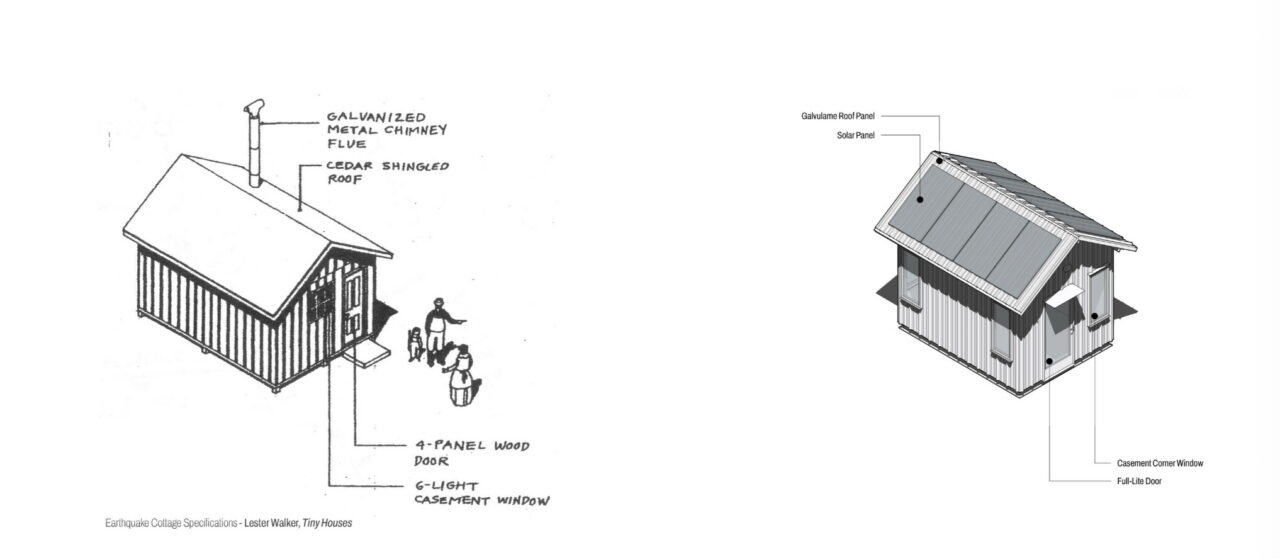
The inspiration for NowHouse comes in part from experience working directly with service providers and their clients—but it also springs from an awareness of past precedents whose success is proven. In 1906, the city of San Francisco built over 5,000 identical one-room shelters to house those displaced by a devastating earthquake and fire. Called earthquake cottages, these standardized tiny houses were built quickly using conventional construction techniques of the time, forming temporary communities on available open spaces. They were designed to be transported to permanent locations once the city had recovered. Many relocated cottages have survived and are cherished today.
Interim shelter is much more than a leakproof box to sleep in. Those in need of shelter want what most of us have: security and privacy in a clean, supportive community. All too often, tiny house villages are out of context architecturally or in the worst cases look like the encampments they were meant to replace. The unhoused population does not need to be further stigmatized by being asked to inhabit architectural experiments or collections of stamped out modules. The NowHouse attempts to make a tiny house a real home, one that fits comfortably into the urban fabric. Thinking big is the key to a successful design, even for a tiny house.