





by: Linda G. Miller


New Neighbors Coming to the Haight in San Francisco
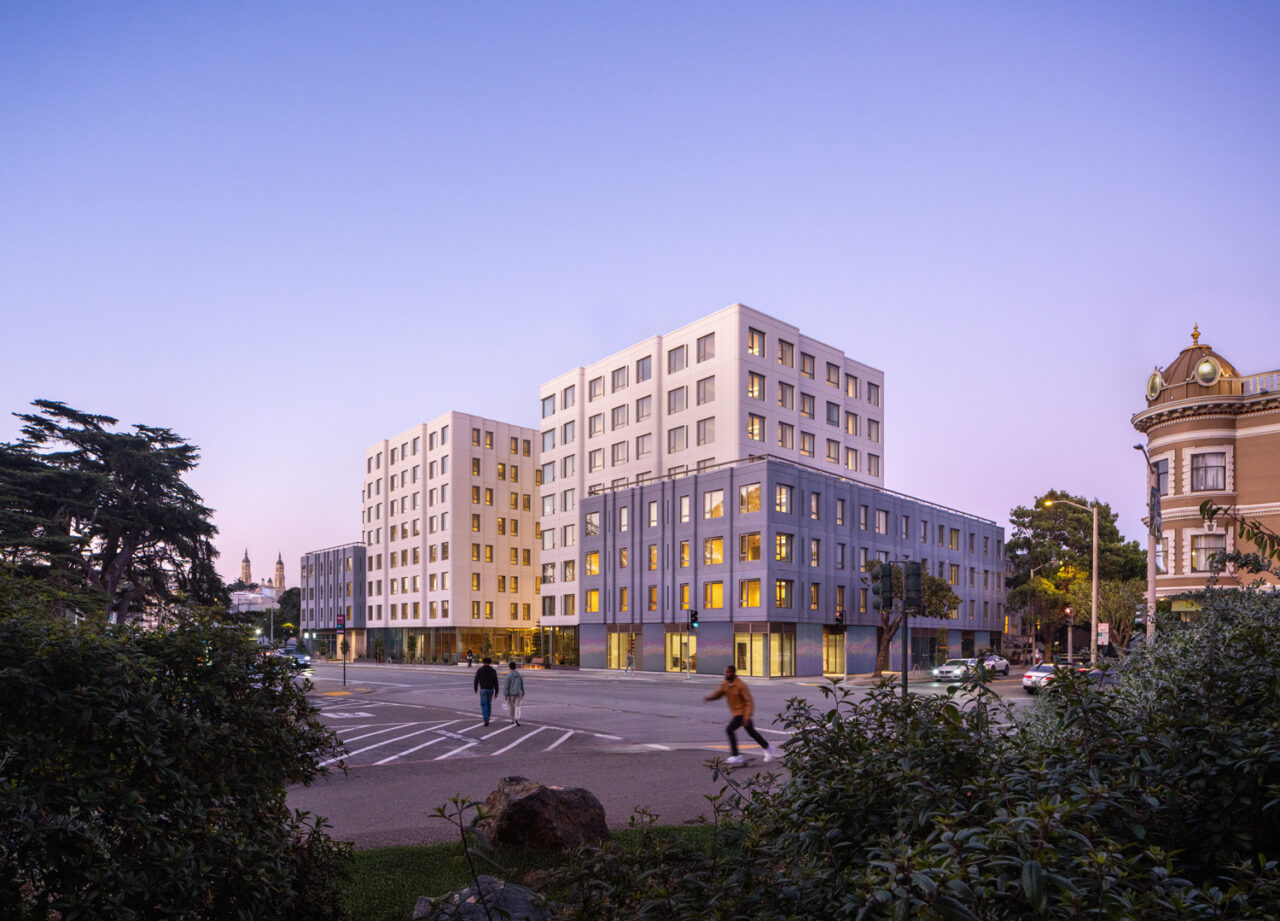
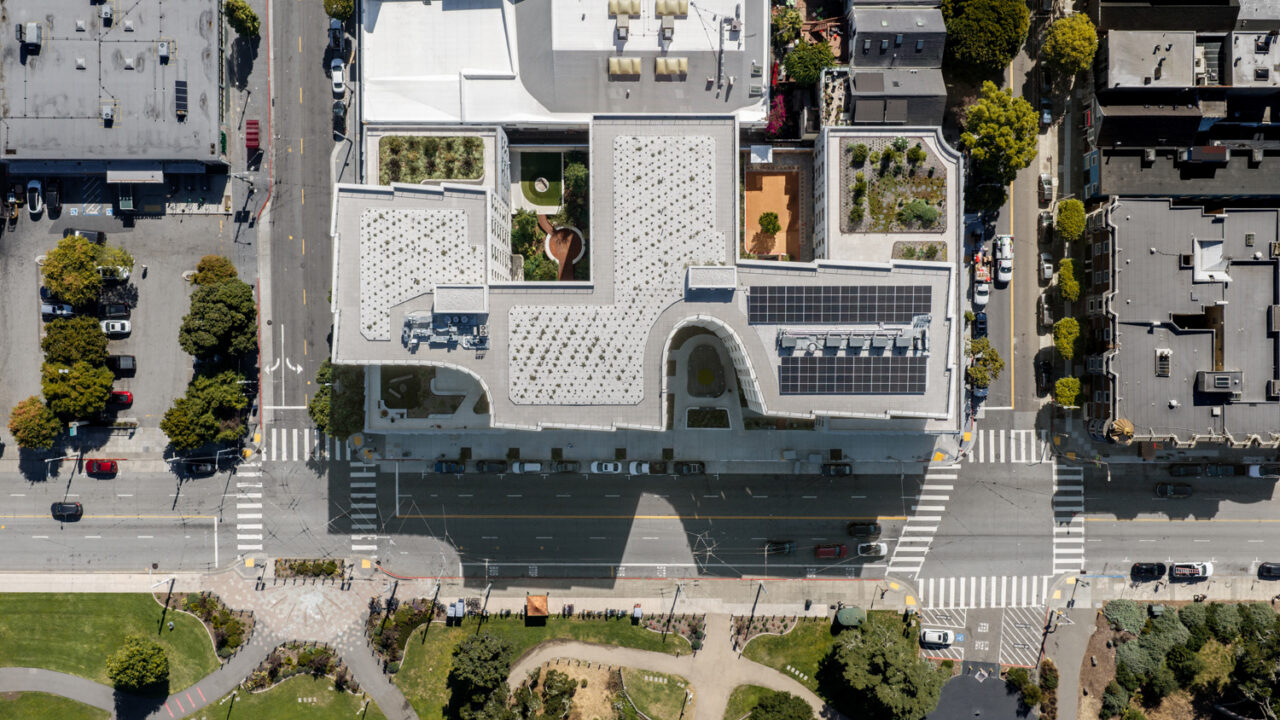
In San Francisco, a city that faces one of the worst housing crises in the country, OMA / Jason Long, in collaboration with Executive Architect Y.A. Studio, has completed 730 Stanyan, located at the intersection of Haight Street, an historic commercial corridor, and Stanyan Street, a major thoroughfare along Golden Gate Park. The 194,000-square-foot residential building replaces a fast-food site and provides 160 units of affordable housing ranging from studios to three-bedrooms for people with low incomes, including families, formerly unhoused families, and Transitional Age Youth (TAY).
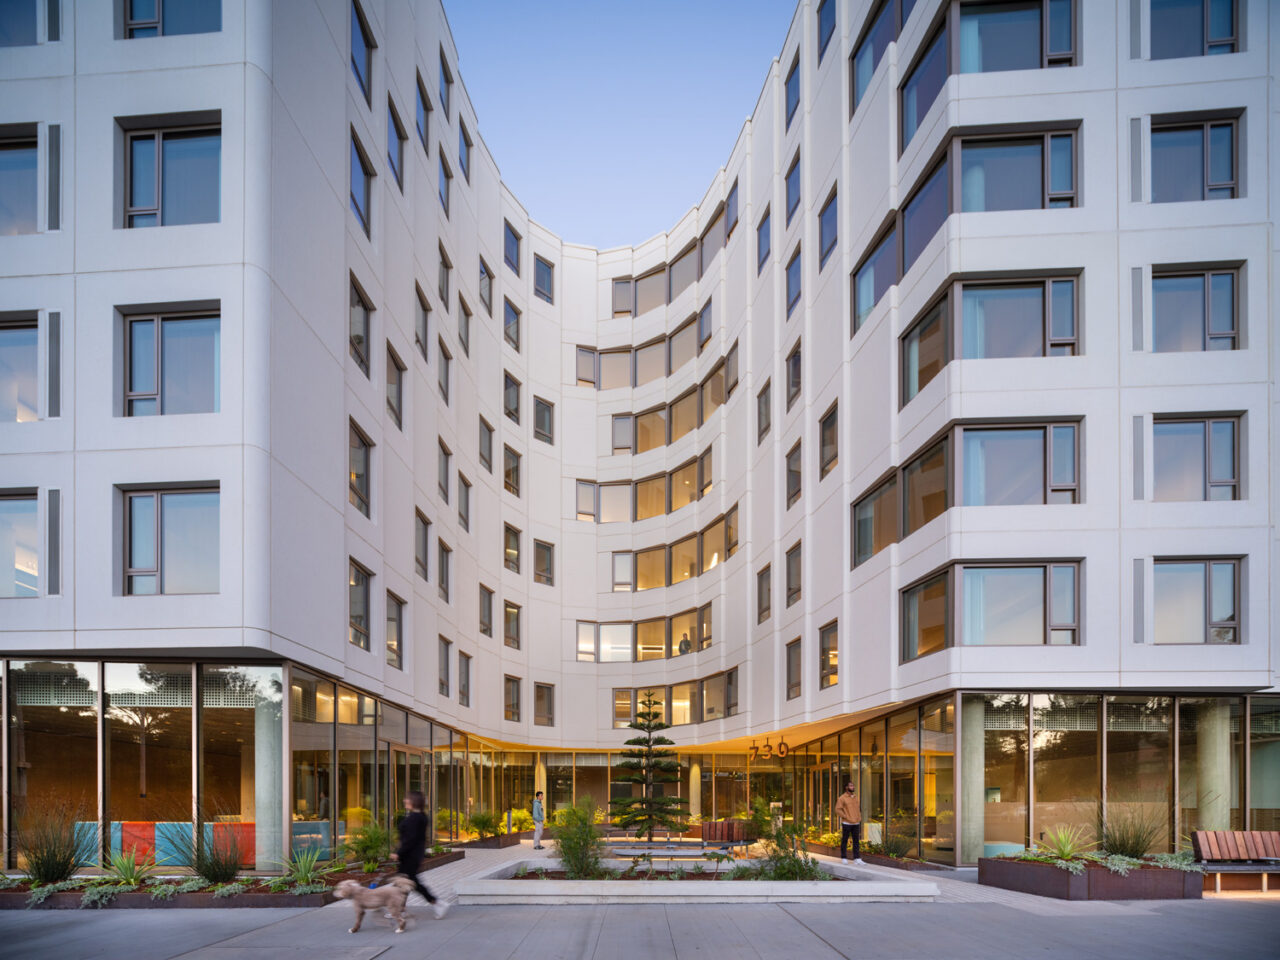
The eight-story building is organized to meet the scale of the historic buildings surrounding it in Haight Ashbury. Two four-story sections flank streets to the north and south, and the taller eight-story volume between them is shaped to create a series of courtyards and terraces that weave outdoor space, light, and the park into the building. Designed in collaboration with GLS Landscape Architecture, three distinct courtyards organize the building’s ground floor and are open toward the park. The private internal garden, a childcare play area, and a gathering court are connected to residential amenities and services by a glazed ground floor corridor that looks out to Stanyan Street and the park beyond.
Taking advantage of the site’s adjacency to the park and celebrating a neighborhood that represents diverse constituents, the building provides a new community hub at the ground floor dedicated to socially and culturally relevant programs. The building’s façade features a series of modular GFRC “wave” panels shaped to echo the rhythm and form of the neighborhood’s townhomes. Each panel includes integrated windows and ventilation louvers, a system that makes the façade cost-effective, durable, and quick to install on site. Developed by the Tenderloin Neighborhood Development Corporation (TNDC) and Chinatown Community Development Center (CCDC), residents began moving in several months ago, and the building is now fully occupied.
Argentine Sculptor Lola Mora Honored with a New Cultural Center in Home Country
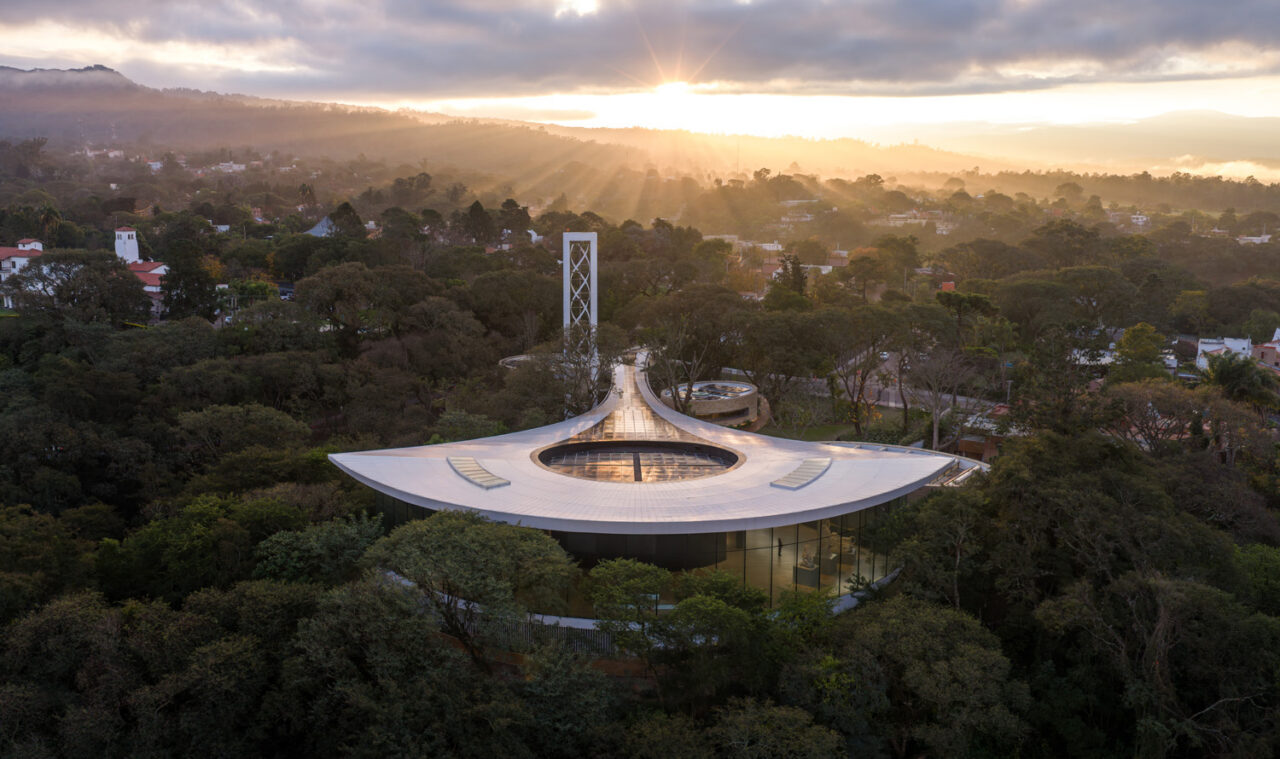
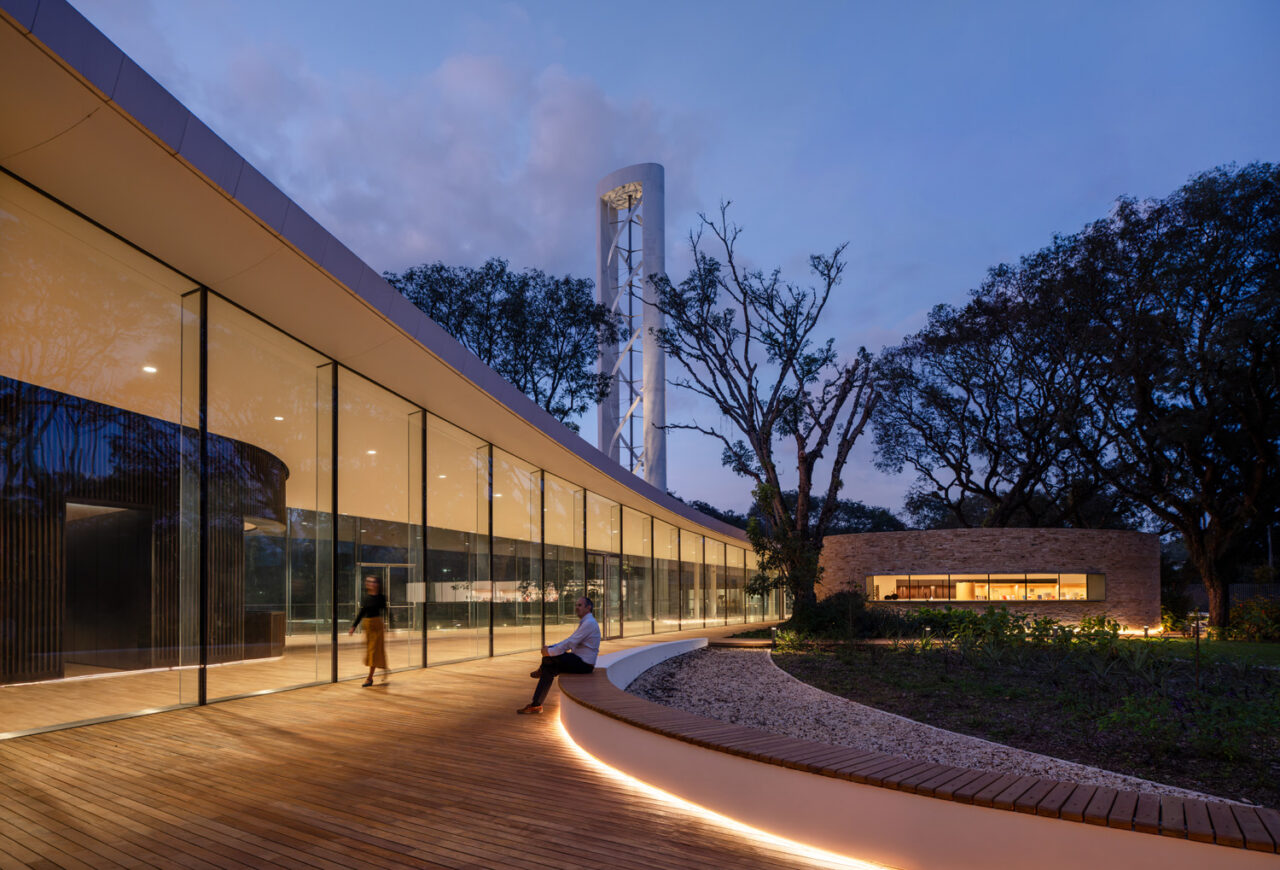
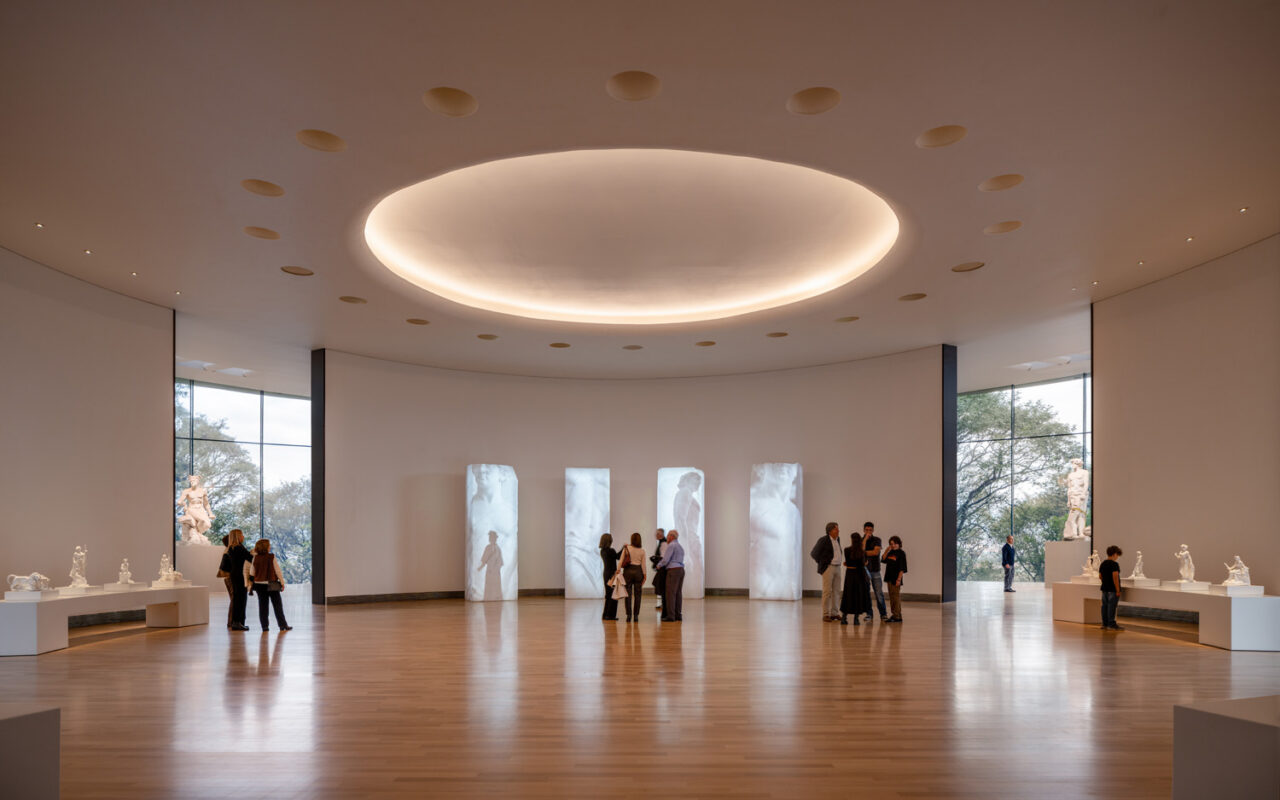
Pelli Clarke & Partners has completed the Lola Mora Cultural Center, the firm’s first cultural building in South America and the final project led by the firm’s founder, the late Argentine-born César Pelli, FAIA (1926–2019). The center is dedicated to the life and work of Argentine artist Lola Mora (1866–1936) and showcases six of her neoclassical works carved in Carrara marble. Located at the foot of the Andes in northwest Argentina, the 32,290-square-foot center is surrounded by dense subtropical forest and overlooks the city of San Salvador de Jujuy. The building’s curving form follows the site’s topography and embraces an existing grove of native trees. Engineered to minimize disruption to the land, a narrow entrance leads to a bridge that spans a natural ravine and gradually widens to the main lobby and exhibition hall. Floor-to-ceiling windows in the hall allow the sculptures to be viewed from multiple angles and distances against the backdrop of the forest and mountains. Beyond the main exhibition hall, the building houses an interpretation center, restaurant, library, gift shop, and atelier for visiting artists and temporary exhibitions.
The building’s horizontal form is contrasted by a vertical tower that signals the center’s presence from afar and houses five wind turbines. Together with other on-site renewable-energy sources such as photovoltaic panels and solar thermal collectors for hot water, the building generates 100% of its energy needs. A high-performance building envelope and state-of-the-art mechanical systems reduce energy consumption by 23%. The center also features a rainwater-harvesting system for irrigation where small dams located across the ravine slow runoff, mitigating erosion and helping preserve the surrounding ecosystem. The cultural center occupies a three-acre site, with gardens designed by Balmori Associates, the landscape architecture firm founded by César Pelli’s late wife, Diana Balmori, FASLA (1932-2016). The project places significant emphasis on preserving and strengthening the existing ecology, with the architecture woven among the existing native trees, minimizing its impact on the terrain.
Long Island’s Jones Beach Reopens Historic Bathhouse
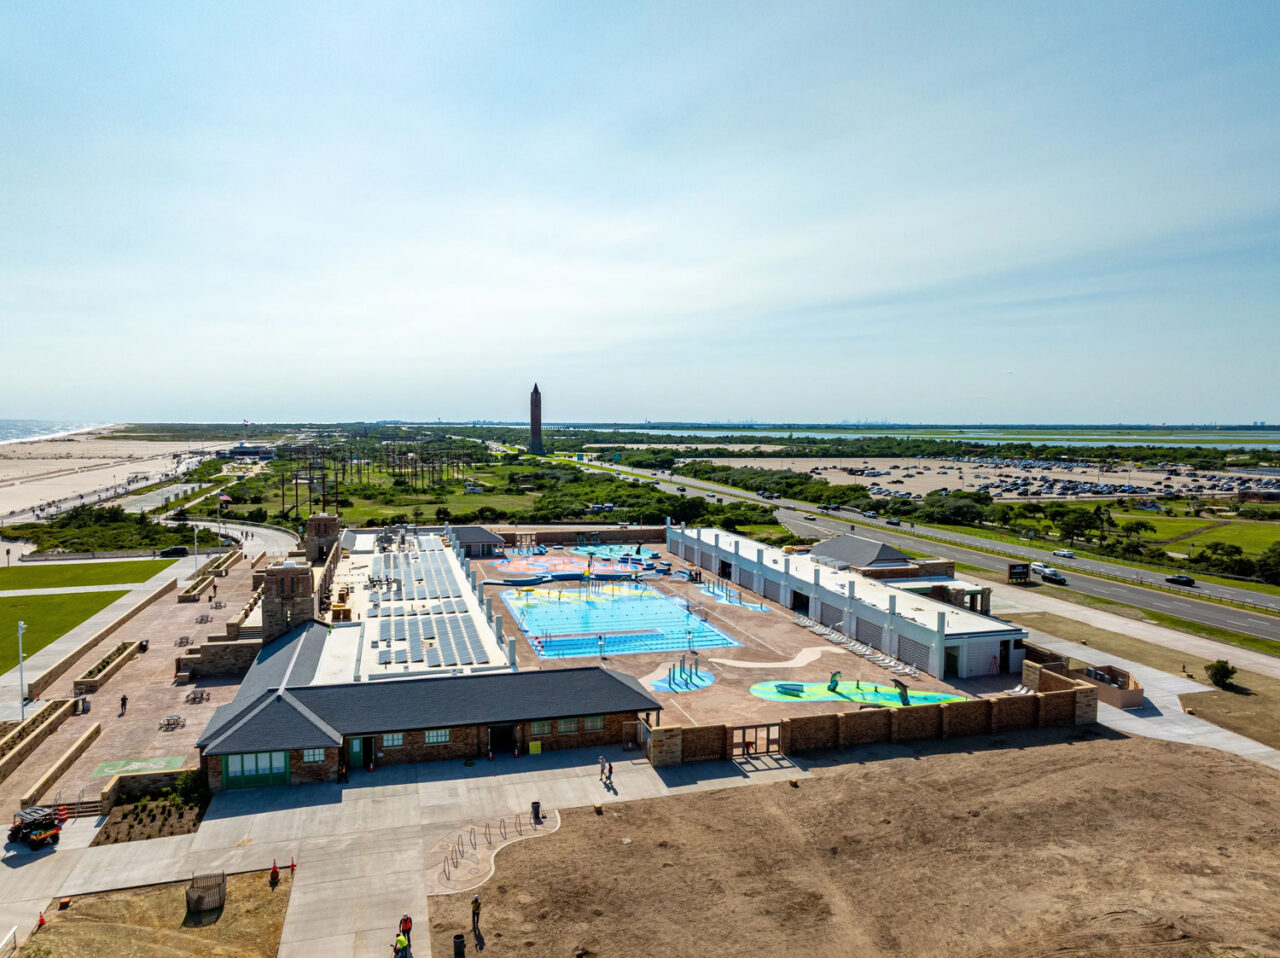
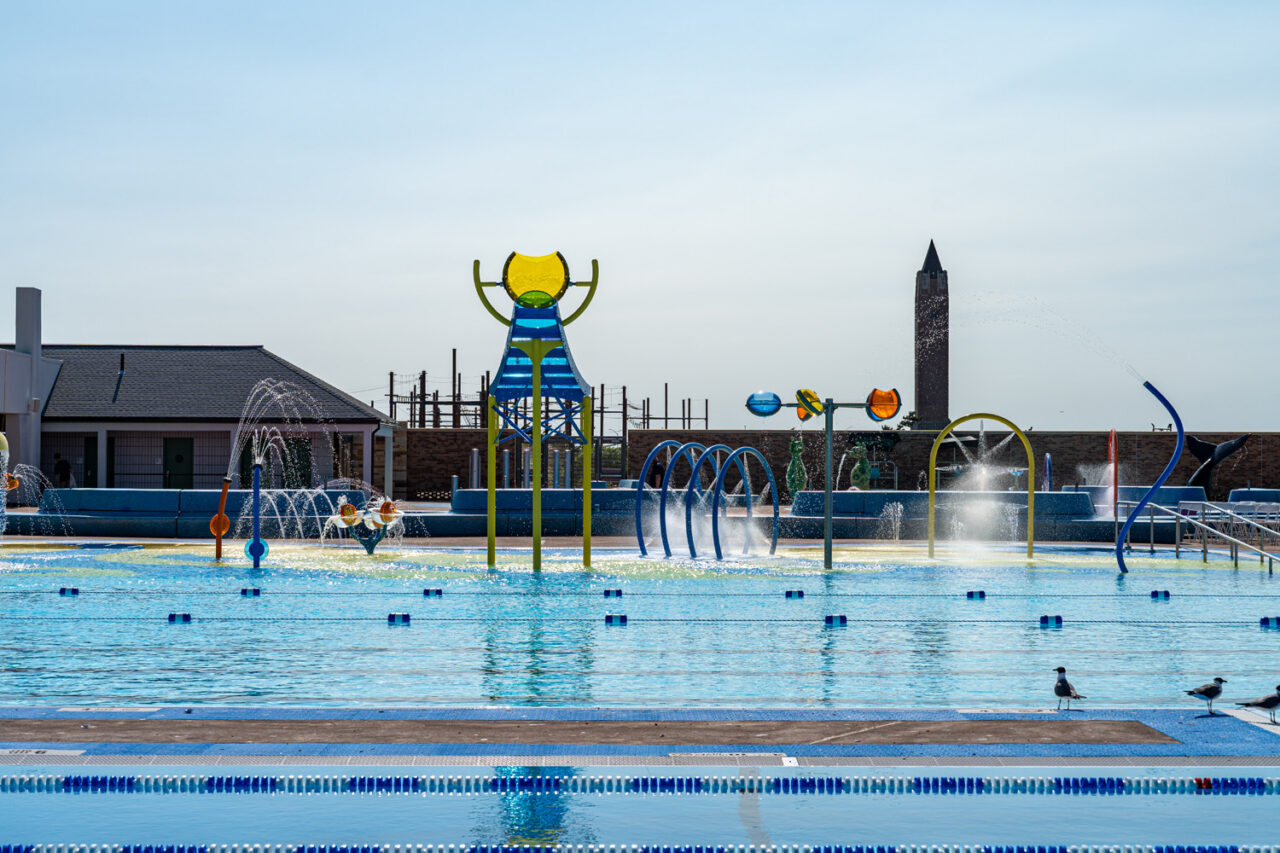
Vacant for 17 years due to budget cuts, the East Bathhouse at Jones Beach State Park in Wantagh on Long Island has reopened following a comprehensive rehabilitation and redesign led by WXY architecture + urban design for the New York State Office of Parks, Recreation and Historic Preservation. The renovation preserves the character of the original 1929 bathhouse and updates it to provide accessibility, water safety, climate resilience, and a more inclusive experience. The Beaux Arts and Art Deco bathhouse was designed by Herbert Magoon under the direction of Robert Moses, then president of the Long Island State Park Commission. Two additional construction campaigns took place in 1967-70 and 1985-88, introducing new recreational and service functions while altering the original configuration.

The 137,550-square-foot project includes the restoration and adaptive reuse of the North and South Buildings, the construction of new east and west pavilions, housing restrooms and a handwashing station, and the complete redesign of the central courtyard. New all-electric building systems, renewable-energy infrastructure, floodproofing, and modifications to the surrounding dunes and landscape prepare the complex for future coastal conditions. Wherever possible, the original fabric was restored, structurally sound 1960s additions were adapted for contemporary use, and deteriorated later interventions were replaced with modern construction. During demolition, historic elements concealed by later renovations, including Mississippi Glass casement windows, decorative stonework, high-grade timber, and original wave-patterned glass block, were uncovered. They were preserved and reincorporated alongside the bathhouse’s original Barbizon brick, Ohio sandstone, bronze details, woodwork, decorative mosaics, and green-painted doors. New interventions draw from the bathhouse’s materials, colors, and patterns without attempting to reproduce its historic architecture. Custom concrete breeze-block screens reinterpret the pattern of the original glass block, while green tile references the original, green-painted wood doors. The redesigned courtyard uses contemporary colors, fluid ground patterns, and custom water elements. The bathhouse reopened as a flagship project under the Statewide Investment in More Swimming (NY SWIMS) initiative, featuring a new family sprayground and learn-to-swim pool. The bathhouse is a contributing structure within the Jones Beach Historic District and is listed on the National Register of Historic Places.
MIT Moving into Remodeled MET building
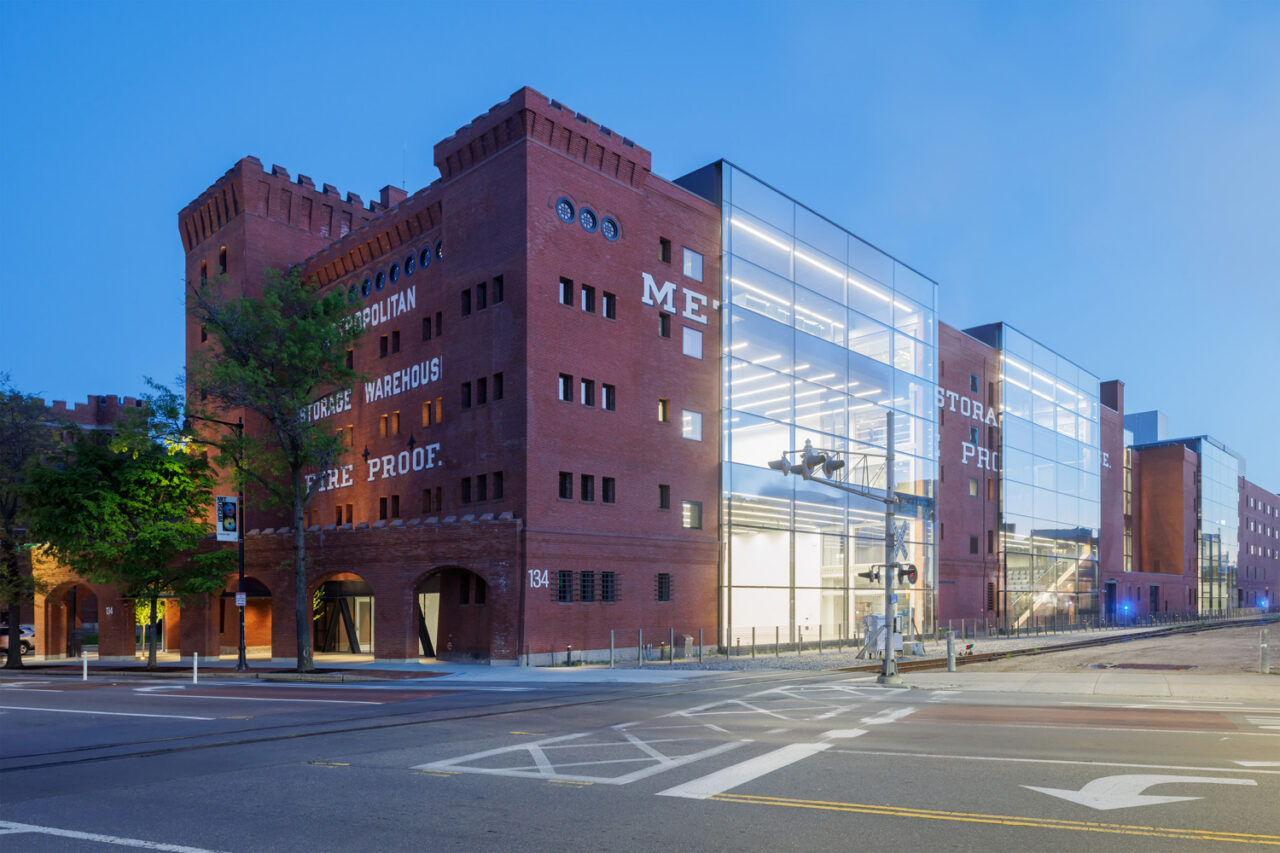
Diller Scofidio + Renfro (DS+R) has transformed the Metropolitan Storage Warehouse, located at 134 Massachusetts Avenue in Cambridge, MA, into the MET for the Massachusetts Institute of Technology (MIT). In collaboration with Associate Architect Leers Weinzapfel Associates, the 195,000-square-foot building has been adaptively reused as a modern hub for interdisciplinary design research, uniting many elements of the school in a single place and serving as a home for the MIT School of Architecture and Planning (SA+P) and the MIT Morningside Academy for Design. The solid brick five-hundred-foot-long building was designed in 1894 by Frederic Pope to protect treasures and was expanded in four subsequent additions designed by Peabody and Stearns in 1911 and completed in 1923. Billed as “indestructible,” the building evokes the safety and security of a fortress, with its two-foot-thick walls, corner tower, crenellated corbeled cornices, and small slit windows. Since the MET is a historically listed building, the city had to approve the substantial exterior renovations, including the glass walls that cascade from the top of the building to ground level.
Reconciling SA+P’s pedagogical aspirations with this industrial-age monolith presented both opportunities and seemingly insurmountable challenges. The techniques used in this project have an objective to expose layers of history and allow students to experience firsthand the possibilities of breathing new life into a relic previously thought to be uninhabitable. While the building’s high loading capacity of 150 pounds per square foot and large freight elevators are robust enough to endure the everyday use generated by students and faculty, the MET was designed for objects, not humans. Its low floor-to-floor heights, tight column grid, and absence of windows produce dark, cellular spaces without light or fresh air that were inhospitable for academic, much less creative, work.
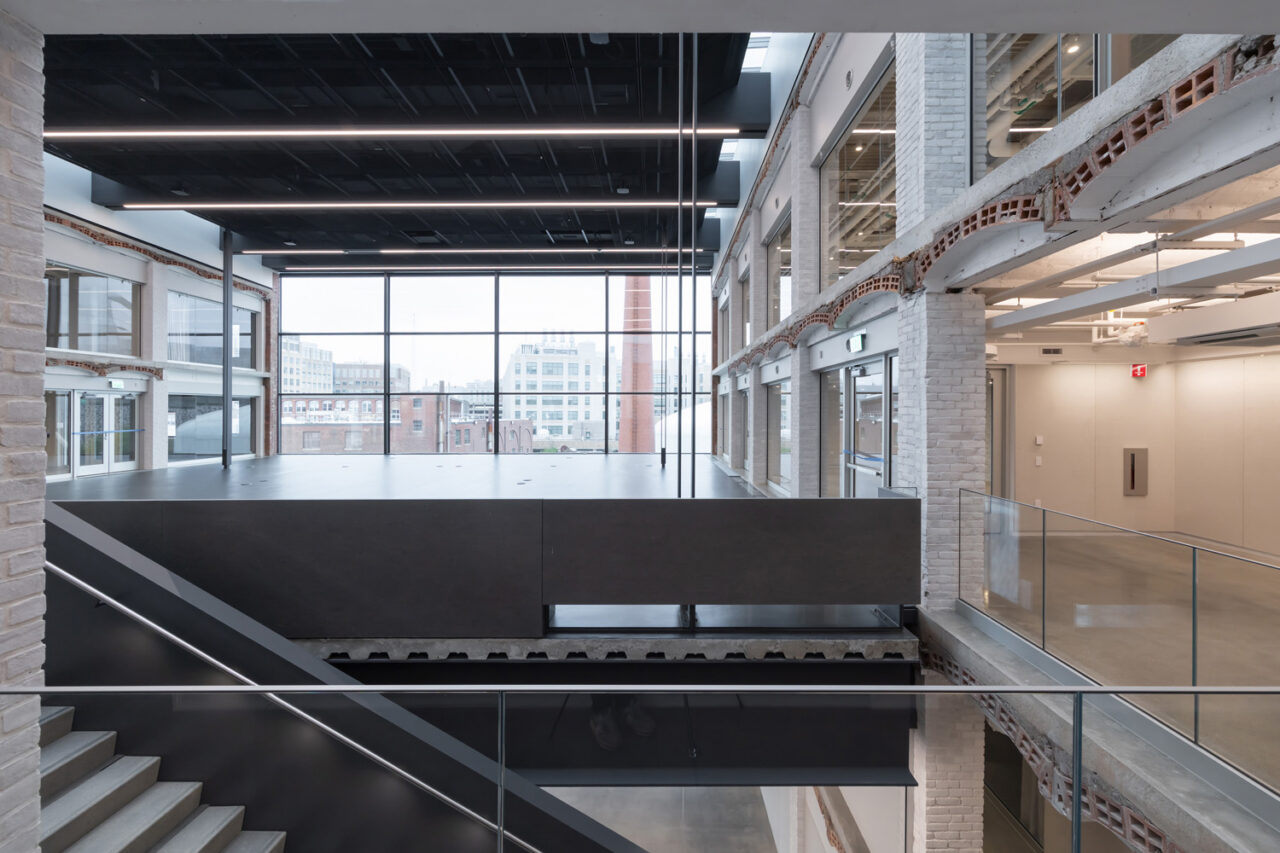
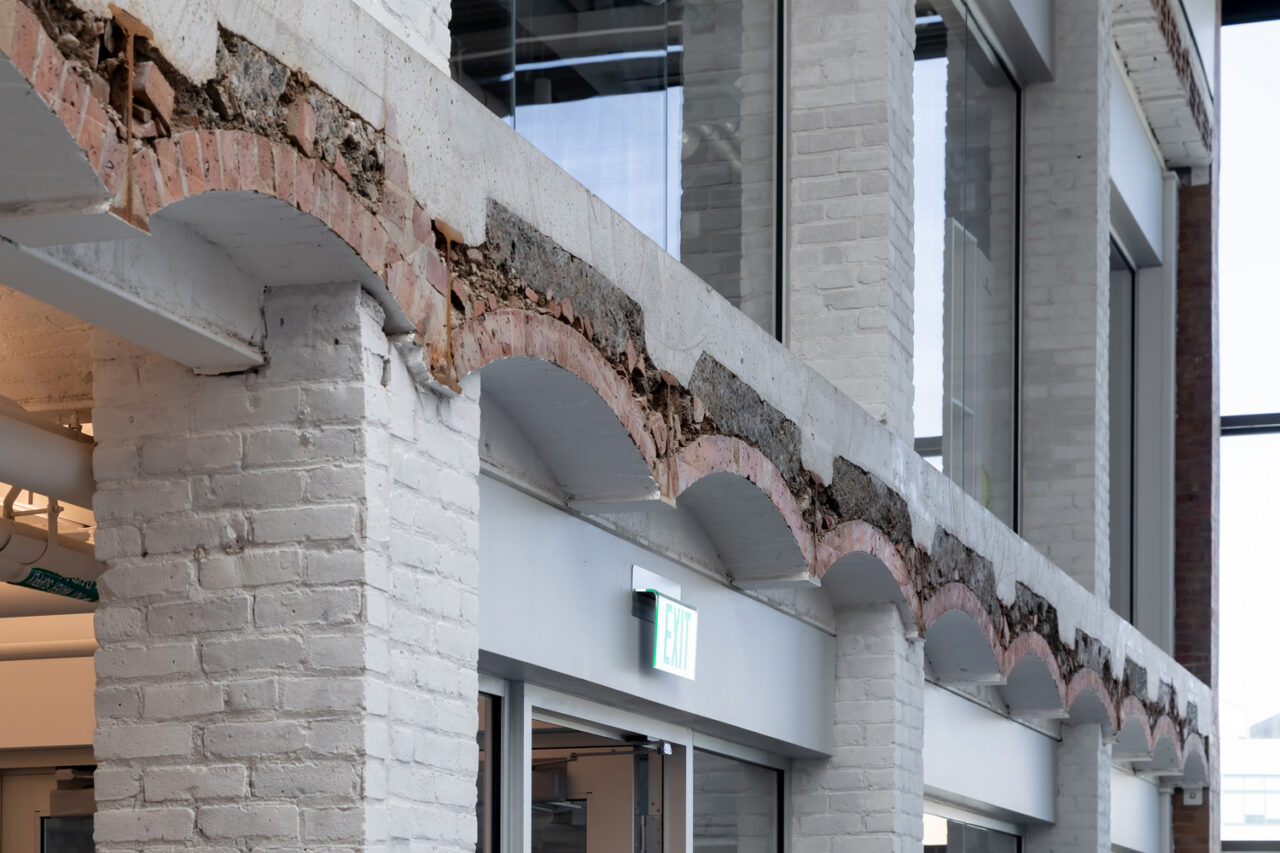
Inspired by the artist Gordon Matta-Clark, the project uses a range of cutting strategies, from incising to coring to dismantling to severing multi-story blocks. A series of carved-out voids accommodates 119,000 square feet of makerspaces, academic spaces, research spaces, and community spaces distributed across the five interconnected structures called “blocks” that comprise the MET. Inserted within each is a long-span stack of studios suspended from the existing roof, which together break down the scale of the massive building. The residual cellular structure surrounding these stacks is used for offices, meeting rooms, classrooms, an auditorium, and other programs. Neighborhoods within each building maintain a shared sense of intimacy and purpose. The MET also houses the Norman B. Leventhal Center for Advanced Urbanism (LCAU), along with exhibition and public programming spaces known as the Commons. A continuous linear stairway slicing through the MET acts as a central spine integrating these communities that inhabit the building. Aside from introducing light and views, the surgical interventions saw-cut into the building expose cross sections through its anatomy. The SA+P will celebrate the school’s move with Occupancy, an inaugural exhibition that reflects on what it means to occupy a place through four variations on the act: occupants, occupations, occupying, and occupancy on view through January 2027.
A Display of German Engineering Coming to NYC’s German Consulate
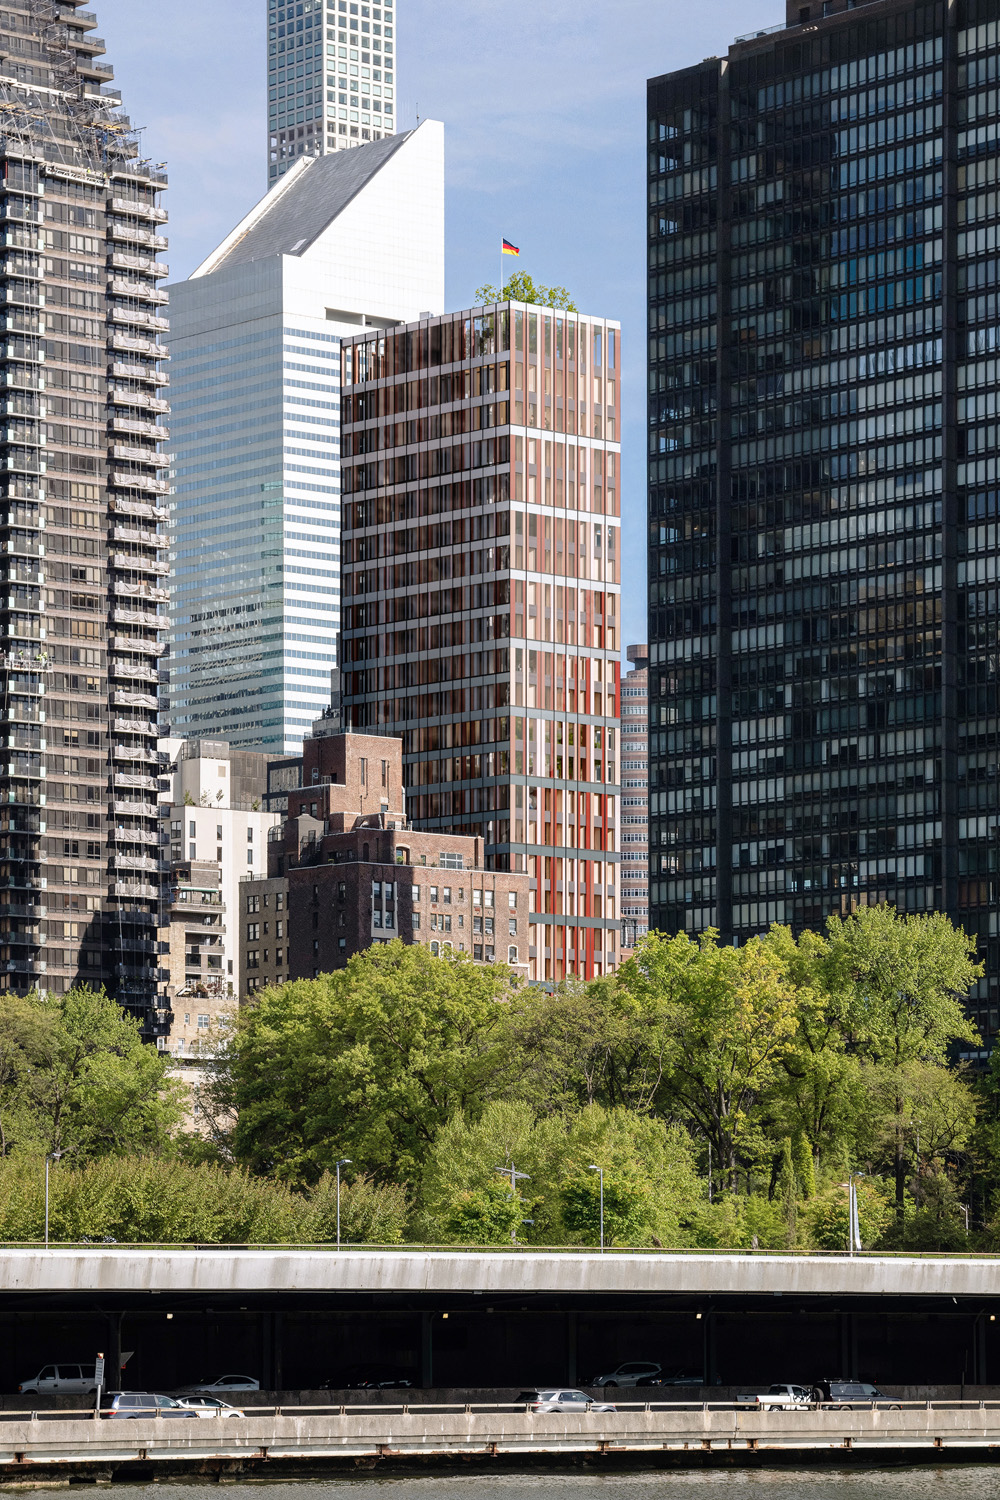
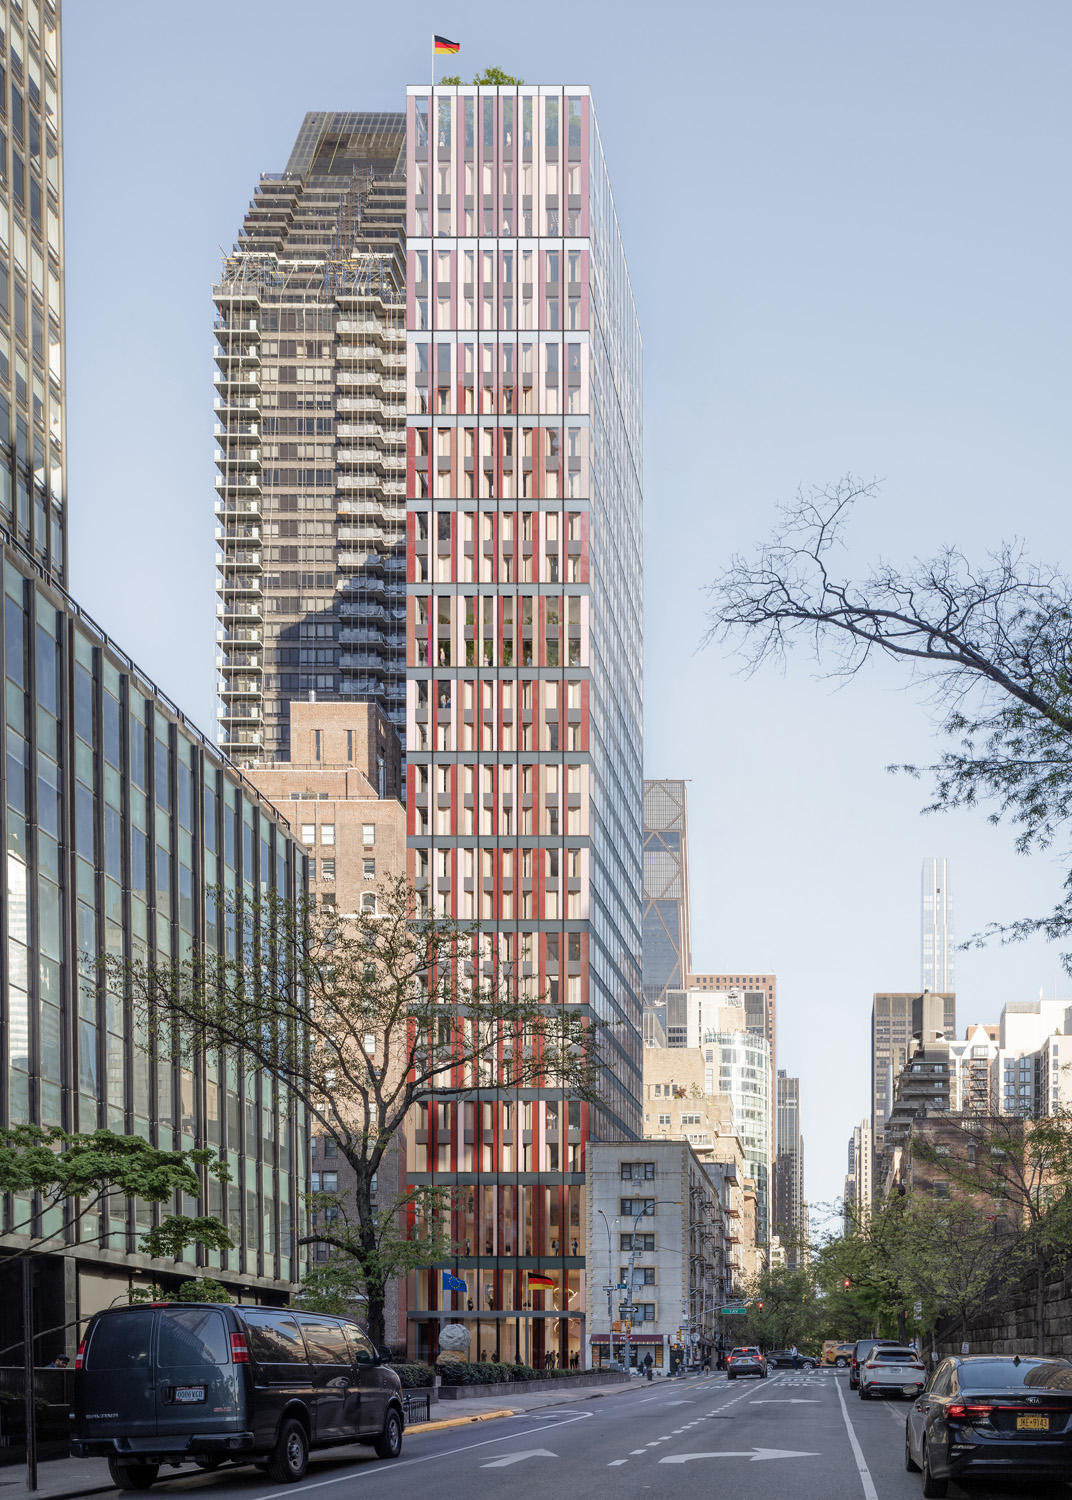
After winning an international competition, Lead Designers sauerbruch hutton and General Planner and Architect of Record Studio Gang have been jointly selected to lead a comprehensive renovation of German House, home to the Permanent Mission of the Federal Republic of Germany to the United Nations, the Consulate General of the Federal Republic of Germany, and their affiliated cultural partners, located at 871 United Nations Plaza, also known as First Avenue between East 48th and 49th Streets. The design calls for transforming the existing 23-story tower designed by SLCE Architects and completed in 1996, rather than building anew, thus reducing embodied carbon while improving the fabric of the building and enhancing the staff and visitor experience.
The renovation optimizes the tower‘s environmental performance, while displaying the latest German engineering in sustainable construction before a global audience. Building-integrated photovoltaics, situated on the best-exposed façade elements, will generate renewable energy on site. A box window system will integrate high-performance solar shading within the façade, preserving views and meeting security requirements, and allowing occupants to open their windows for natural ventilation. At mid-tower, a sky lobby with a vertical garden offers a shared realm for both work and social encounters and will become the symbolic meeting point for the Consulate General and the U.N. Mission, reinforcing the building’s theme of synergy across its distinct programs. At the top of the tower, a new restaurant across the 24th and 25th floors opens onto a sheltered roof terrace with panoramic views across the city and East River. Here, a lightweight garden pavilion enables informal gatherings and facilitates the hosting of events. Upon completion, the over 113,000-square-foot tower’s new colored façade will give German House a strong identity as it integrates into the skyline.
New Experiences Open at an NYC Observation Deck
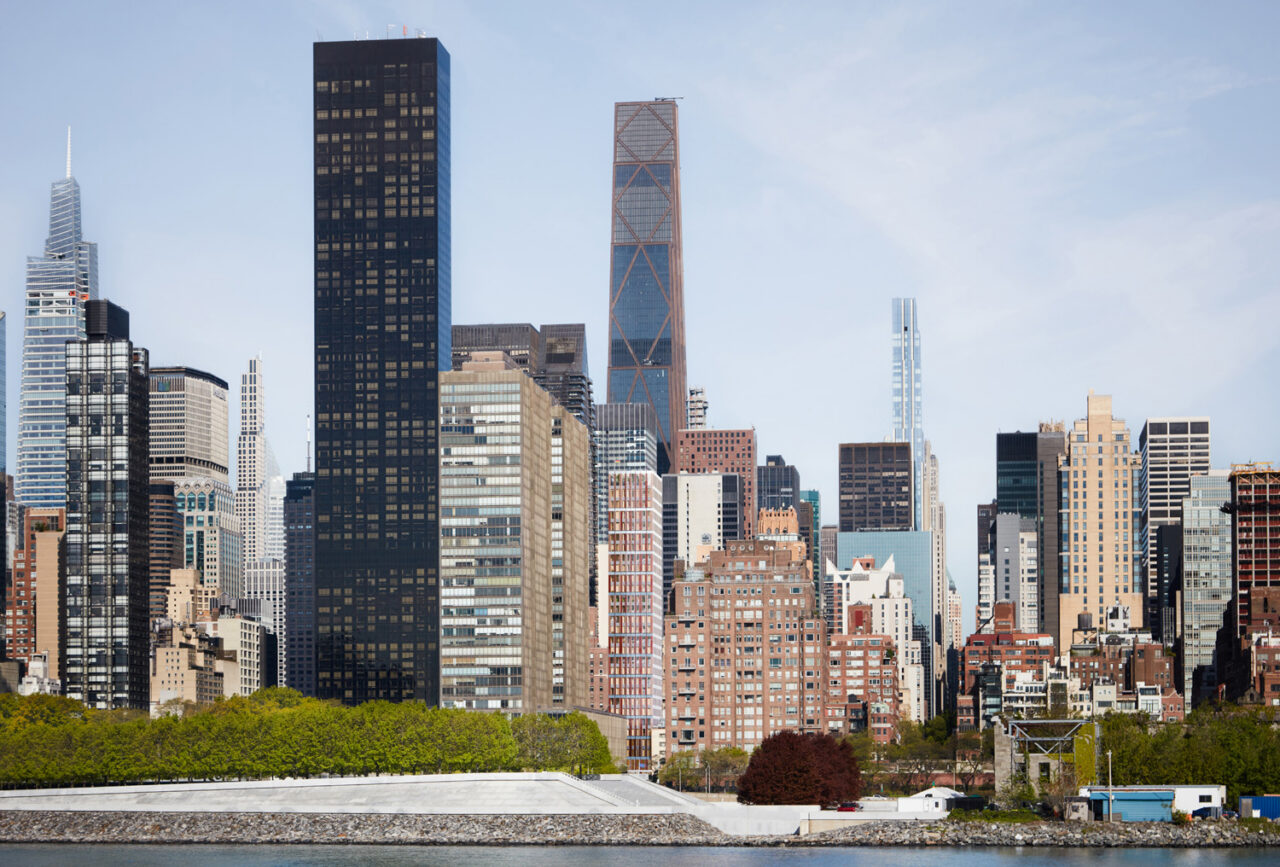
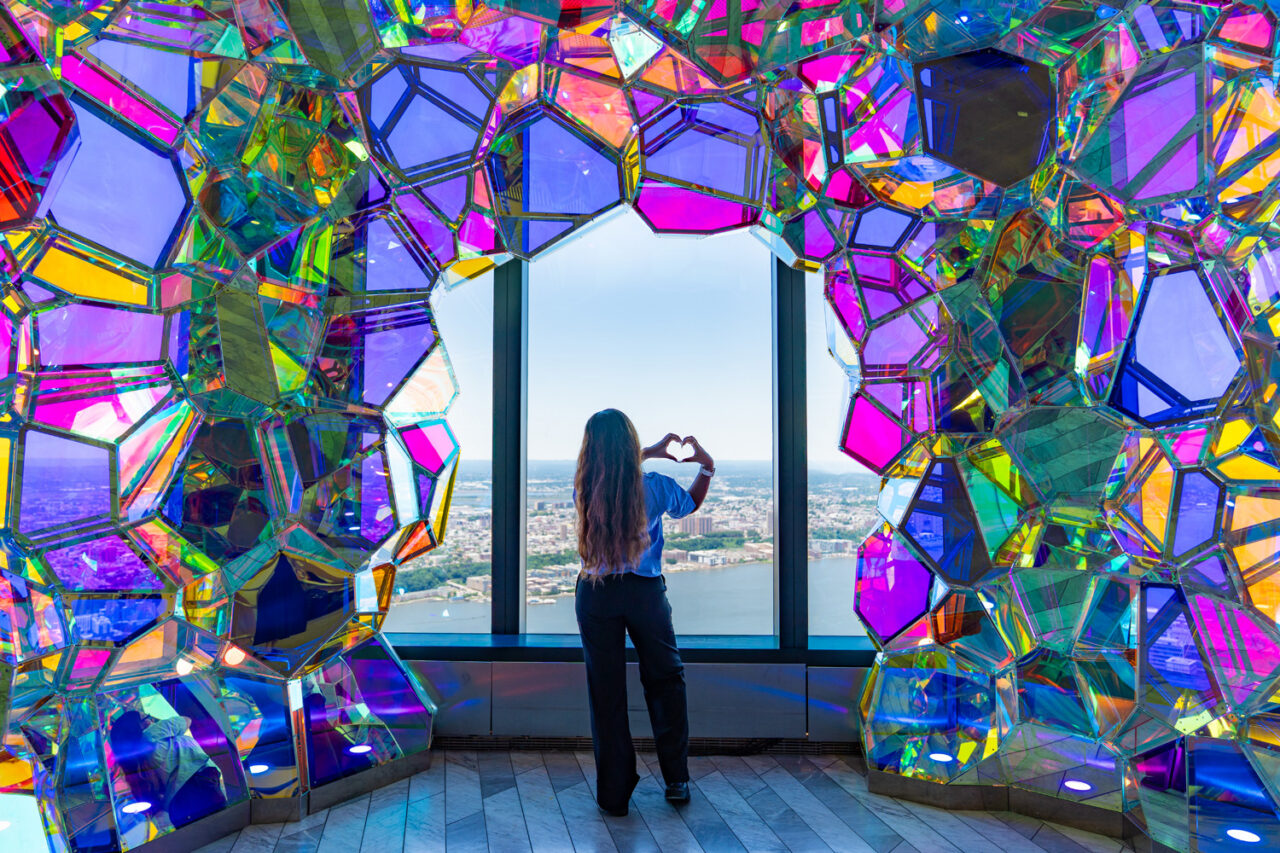
Since it opened in 2020, Edge NYC, the highest indoor and outdoor observation deck in the Western Hemisphere, has offered visitors to the 100th floor of the Kohn Pedersen Fox-designed 30 Hudson Yards 360-degree views of the city and beyond. Edge recently added a new indoor experience created with experiential and design studios Moment Factory, SOFTlab, and Journey, featuring seven immersive installations, including the city’s largest kaleidoscope. Skyrise transforms the elevator ascent into a cinematic journey in under a minute; Kaleidoscope contains four mirrored zones in one room with patterns programmed to evolve throughout the day and night; Prism refracts images of New York City into shifting patterns and colors; Pulse surrounds visitors with 450 glowing color-changing lights that respond to movement; Reflections is a two-level space with spinning mirrored panels that track movement and trigger light shows; Crystal Cave, presents a 25-foot canopy of oversized, transparent crystals that interact with light to create rainbows; and Infinite City presents the Manhattan skyline through 18 large-scale illuminated columns whose mirrored and translucent surfaces respond to movement with waves of color and sound.
In Case You Missed It…
The opening of a new Department of Sanitation complex at Fresh Kills designed by TEN Arquitectos and Andrea Steele Architecture (ASA) and delivered by the New York City Department of Design and Construction (DDC) consolidates operations for two sanitation districts in a single modern facility. Spanning 140,000 square feet, round-the-clock operations and includes storage capacity for up to 2,000 tons of road salt, a fueling station, rooftop solar panels, skylights, and upgraded underground infrastructure. Ten years in the making, the new facility has also cleared the way for hundreds of affordable homes to be built on Staten Island’s North Shore.
The Landmarks Preservation Commission (LPC) has approved a plan for transforming a corner parking lot at 375 Lafayette Street in NoHo into a pair of apartment rental buildings containing 210 units, designed by Skidmore, Owings & Merrill (SOM).
The University of Chicago has selected Steven Holl Architects (SHA) to lead the renewal of the 111-year-old Noyes Hall. The project will modernize the building’s infrastructure, improve accessibility, and create new spaces for programs, events, and informal gatherings.
Site work on the new Manhattan Detention Facility located at 125 White Street in Chinatown is underway, and the project is scheduled for completion in 2032. Designed by HOK, the 13-story building, dubbed the “jailscraper,” will be the tallest correctional facility in the world.