





by: Linda G. Miller

Aperture Moves to Newly Renovated Landmark on the Upper West Side
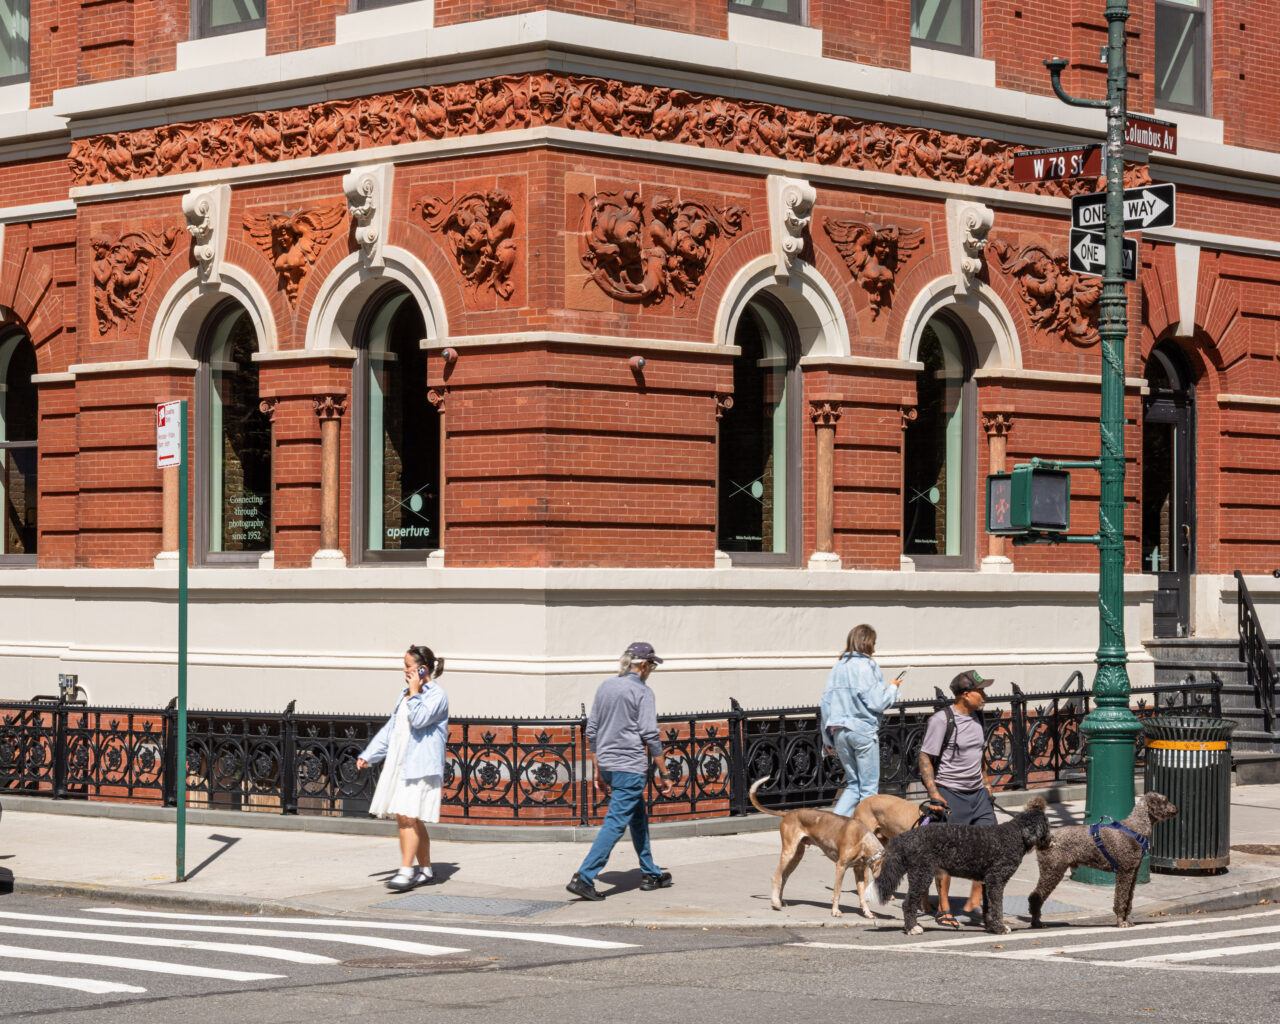
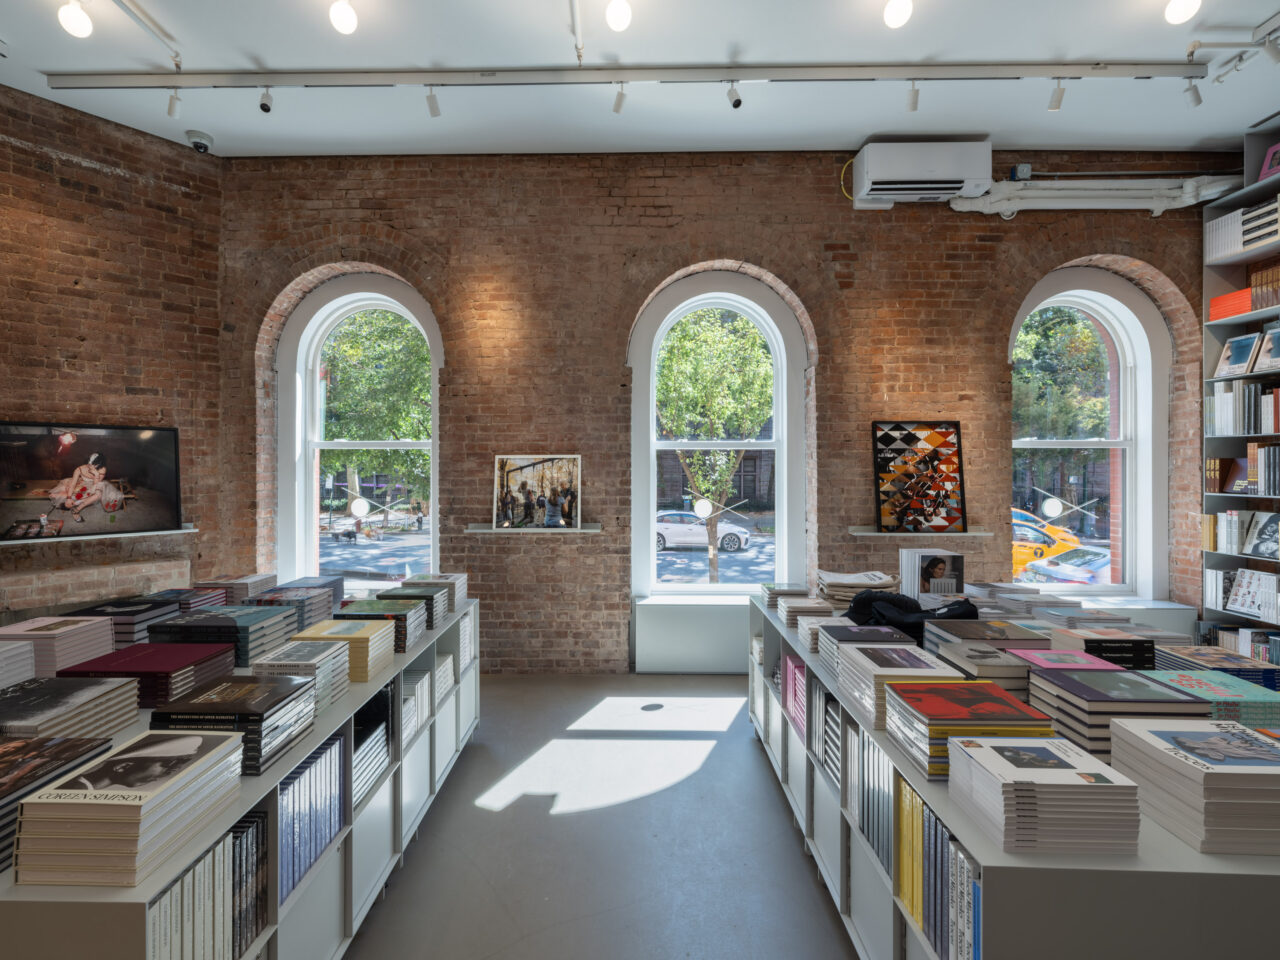
Aperture, the 74-year-old nonprofit publisher dedicated to creating insight, community, and understanding through photography, has moved into their new 10,000-square-foot home at 380 Columbus Avenue at 78th Street across from the American Museum of Natural History. The opening exhibition, Aperture Loves New York, is on view now through November 1, 2026, and includes works by more than 20 artists.
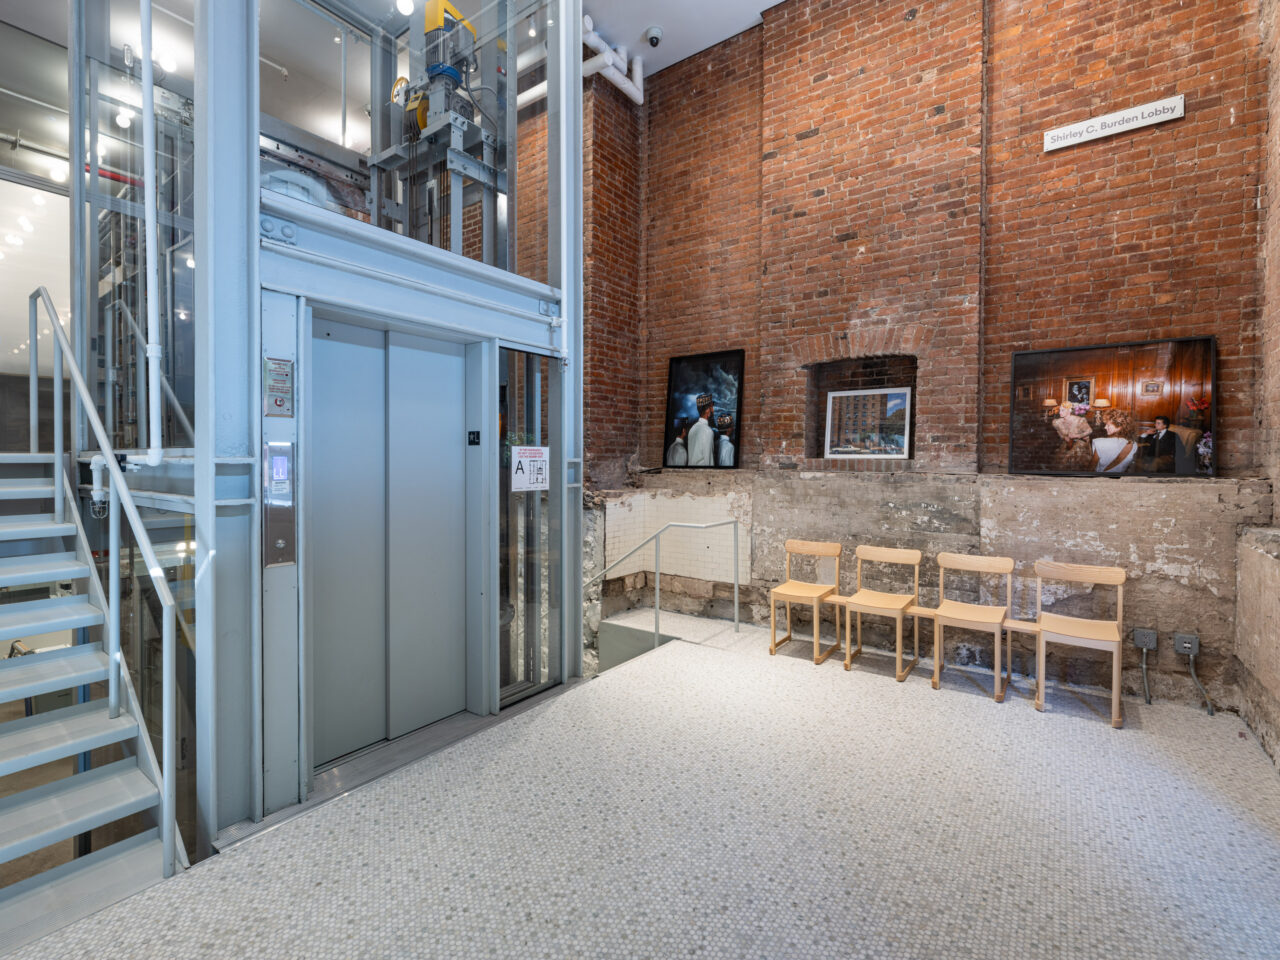
LEVENBETTS led the design for the renovation of the first floor and lower level of the designated landmark to include a public bookstore, an event space for artist talks, entry lobby, open office spaces, private offices, meeting rooms, a kitchen, bathrooms, and a storage area. The ground-level bookstore and gallery offer visitors direct views into work areas, providing insight into Aperture’s publishing activities. With windows on both the avenue and the street, passersby can see what is taking place inside the bookstore and event space.
Originally designed by Emile Gruwe and built in 1886 as The Evelyn, a residential building, the design preserves original archways, exposed steel lintels, and brickwork. Additional architectural details were informed by the communal aspect of the original apartments’ shared kitchen and dining areas. The project also includes communication stairs between floors as well as an ADA lift. Modifications to the exterior include an entry door that meets ADA requirements. Inside the entrance, a vintage-style Majestic Photobooth invites patrons to commemorate their experience with a photo souvenir. Higgins Quasebarth & Partners served as the project’s historic preservation consultant.
Restorations and Additions Coming to Brooklyn’s First Carnegie Library
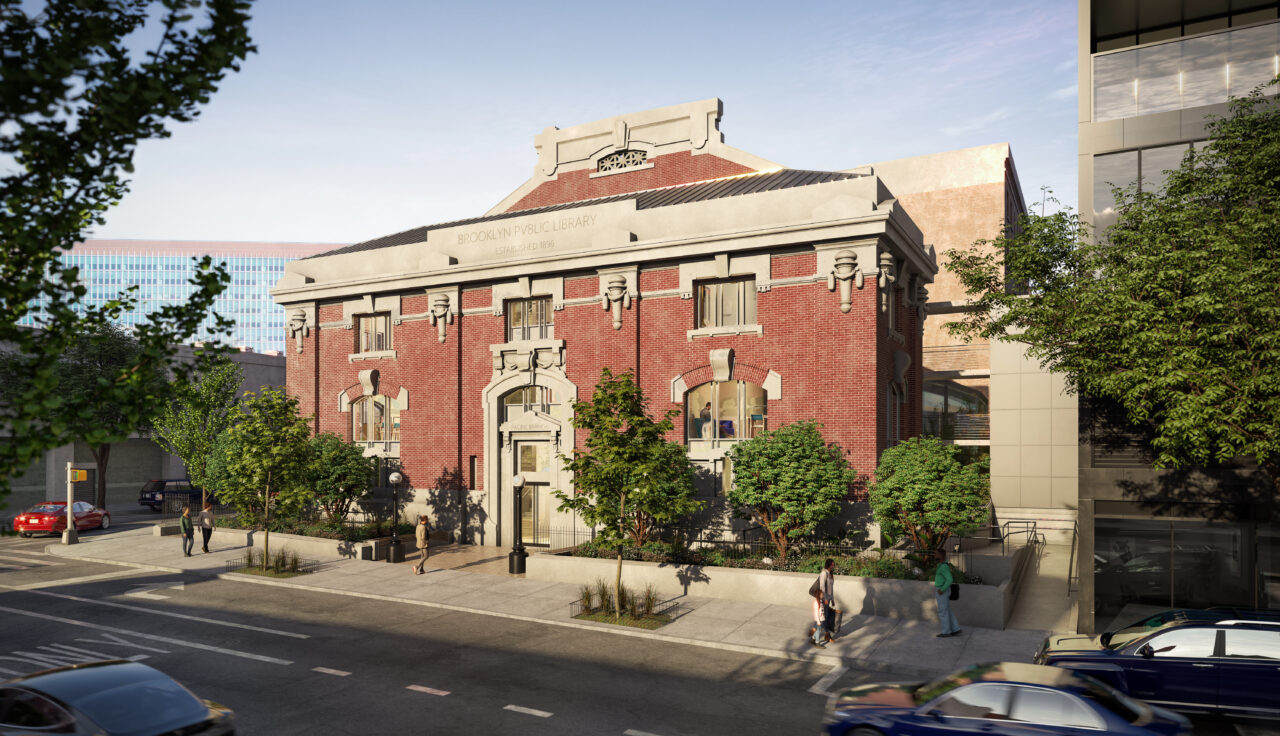
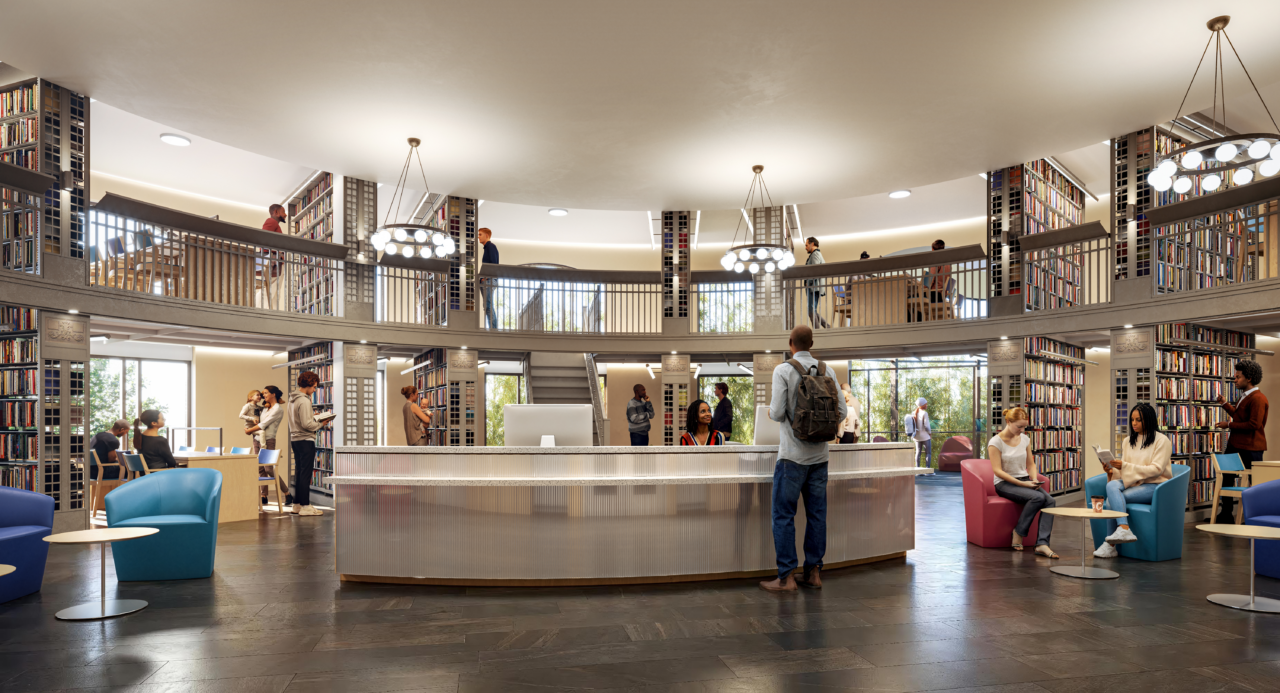
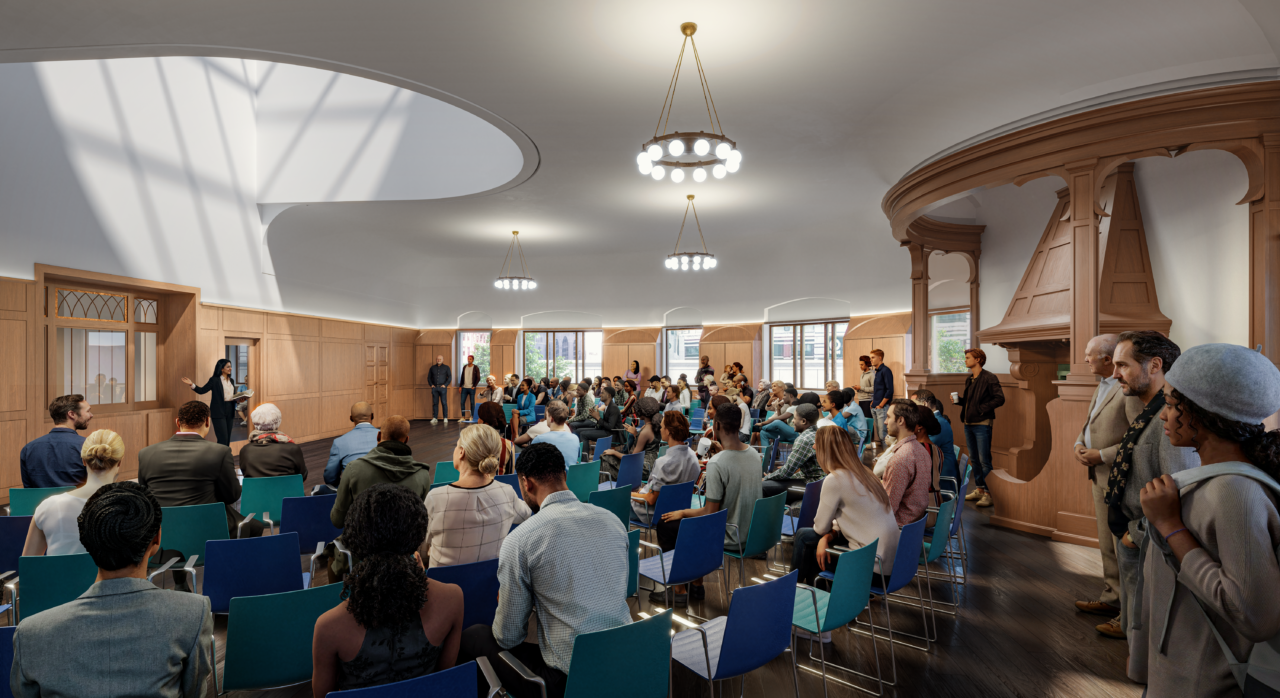
Safdie Architects is designing the restoration of the Brooklyn Public Library’s (BPL) Pacific Library, the first Carnegie library built in Brooklyn. Located in Downtown Brooklyn, just one block from Barclays Center, the branch has served the community since 1904. Working in collaboration with AYON Studio, the project’s preservation architect and architect-of-record, the design will restore the historic character of the building, originally designed by Raymond F. Almirall, while adding 1,500 square feet of new space. BPL has engaged neighborhood residents in visioning sessions since 2019 to ensure the scope of the renovation reflects the needs of patrons. The renovation includes expanding public spaces, increasing daylight, creating gardens around the building, and reconfiguring entries and circulation to improve accessibility.
The project reveals original features by removing previous building alterations and reconstructing original elements, including the conical roof and skylights. Restored skylights and lightwells will bring daylight deeper into the building, reconnecting the library to the qualities of light and openness that defined its original design. A new interior skylight at the upper level will allow sunlight to reach the main library level. Excavating the site to the lower level will create a new relationship between inside and outside. A new two-story solarium set amidst gardens planted with birch trees and ivy will house the children’s room and teen room.
The library’s new spaces will prioritize the Adult Learning program, a cornerstone of the library’s free educational programs, providing classes in reading, writing, math, and HSE/GED preparation. Additional upgrades include a new elevator, sidewalk-level entry, single-user restrooms on every floor, and comprehensive upgrades to the building’s systems. Construction is expected to begin in Summer 2027 and is anticipated to be completed in Fall 2029.
Experimental School and Community Center Opening in New Orleans
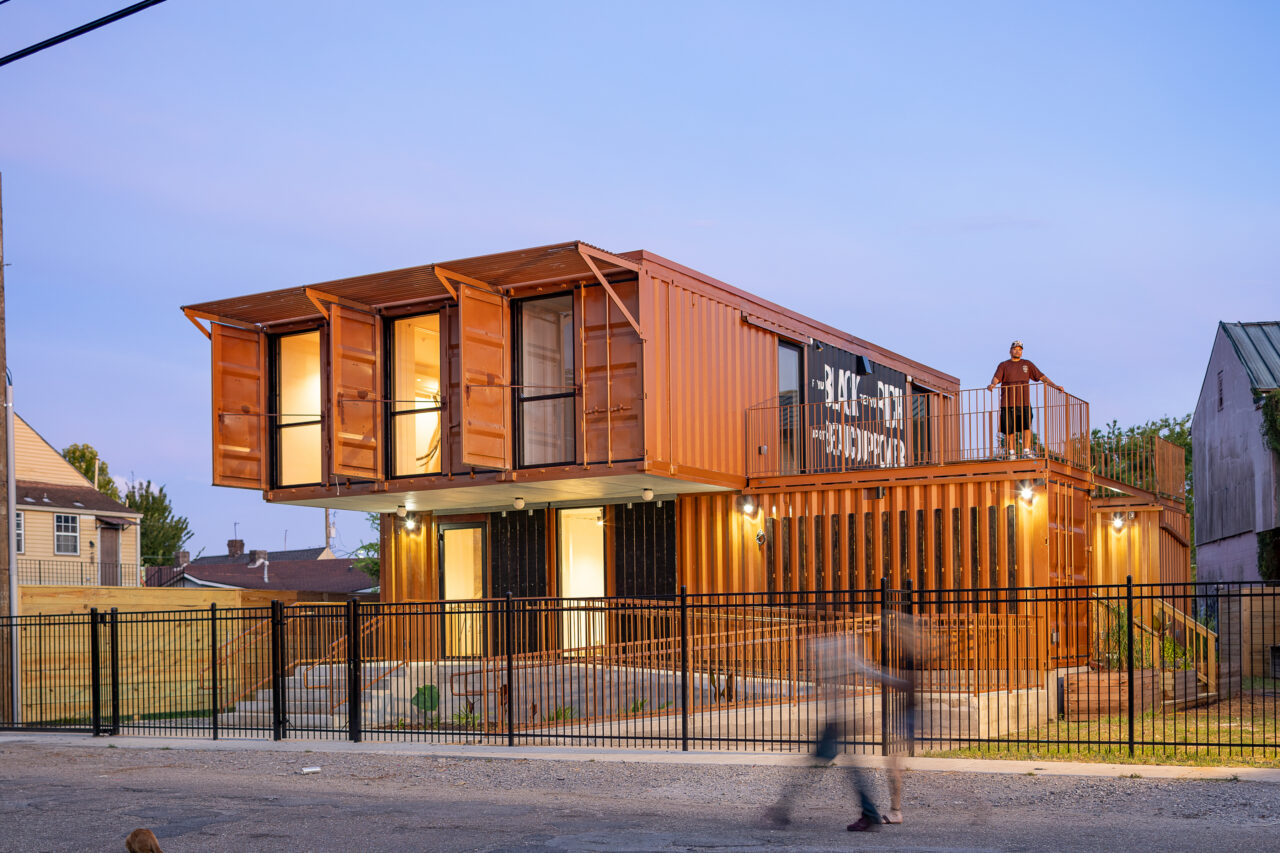
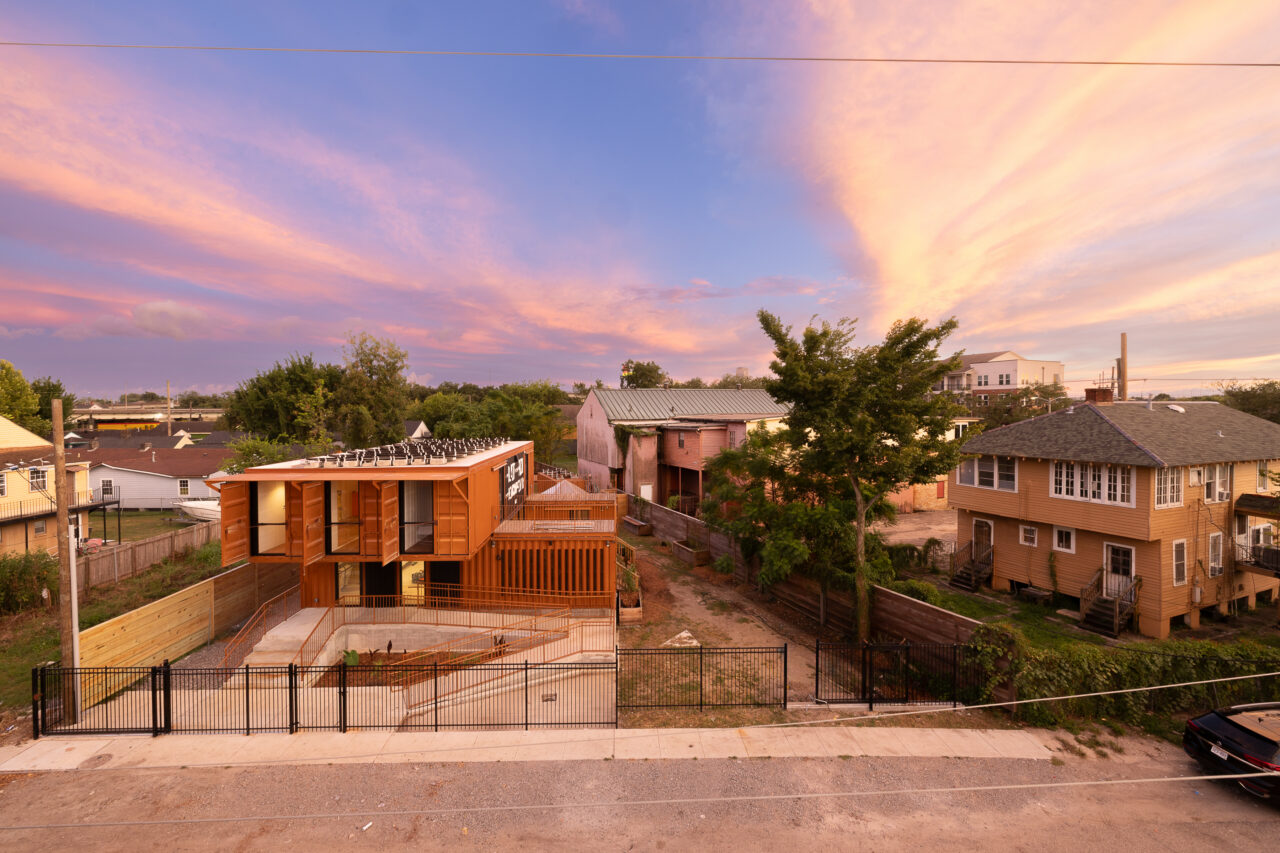
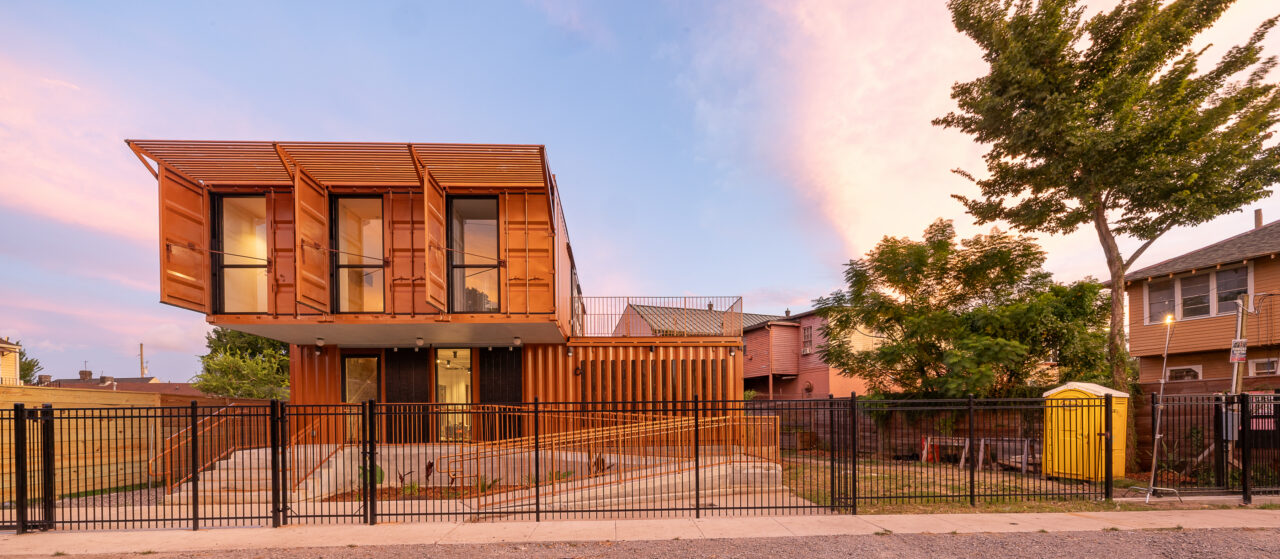
The Black Schoolhouse designed by LOT-EK in collaboration with Whawn Allen Architects & Construction Consultants (WAACC) will open to the public on October 10, 2026. The schoolhouse is located in New Orleans’ historic Seventh Ward, a neighborhood still feeling the effects of Hurricane Katrina. Guided by an 18-month design process with local residents, the 2,600-square-foot schoolhouse is a contemporary adaptation of the Rosenwald Schools and functions as both an experimental school and a community center that supports Black love, self-determination, and wellness.
The design blends upcycled shipping containers, LOT-EK’s signature building material, with elements of New Orleans vernacular architecture such as covered front porches, balconies, full-height windows, and the use of minimal setbacks. Five corrugated shipping containers with metallic copper paint, combined with reclaimed wood shutters and a solar roof, form the main volume of the building. Sited on the one-quarter-acre triangular lot, the ground level has been lifted three feet to protect from flooding.
The first level houses the main community space, which is open and flexible for gathering and exhibiting and has a separate kitchen and library/meditation room. It connects to a large outdoor deck, one of the outdoor spaces on multiple sides of the building that embrace the New Orleans patio experience. The second level is a classroom space, with a meeting area and an artist-in-residence unit. Outdoor terraces face the widest portion of the garden with the planted raised beds, while a long balcony faces the street. The building also serves as an unofficial Emergency Resource Center (ERC) and utilizes off-grid power provided by solar panels and backup batteries.
CS Student Life Improvements at Columbia University
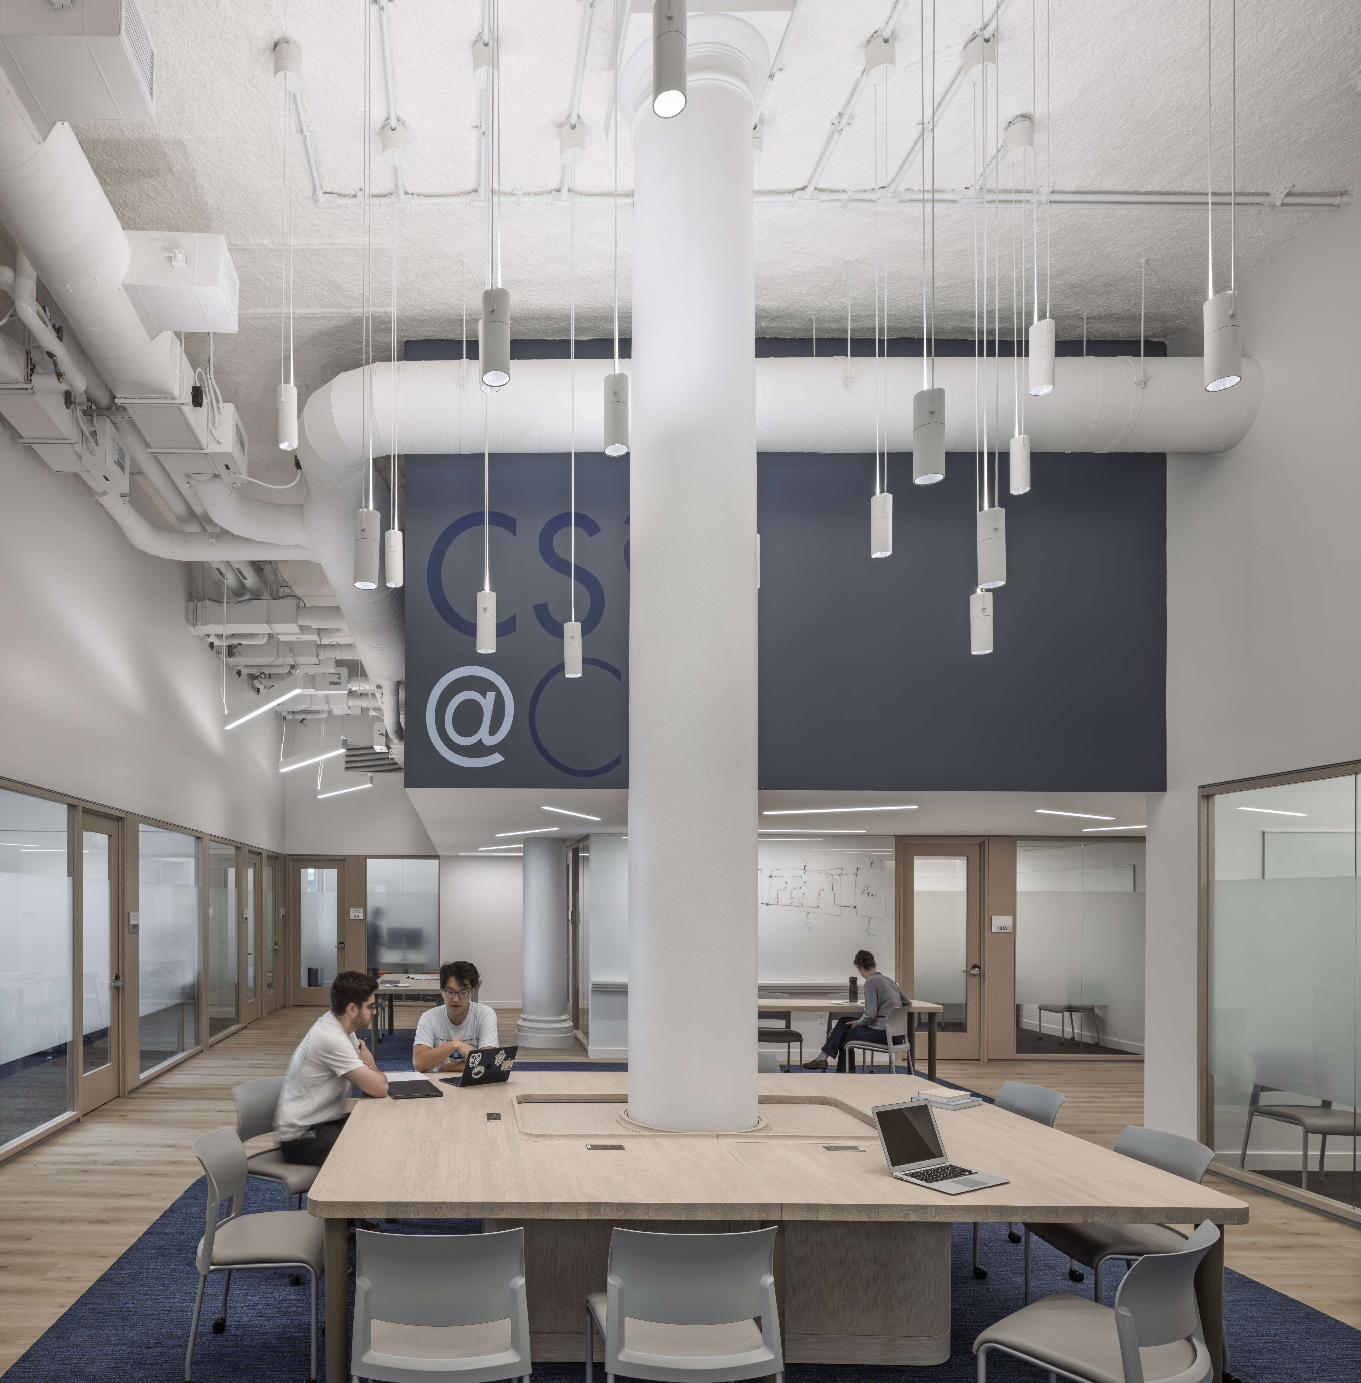
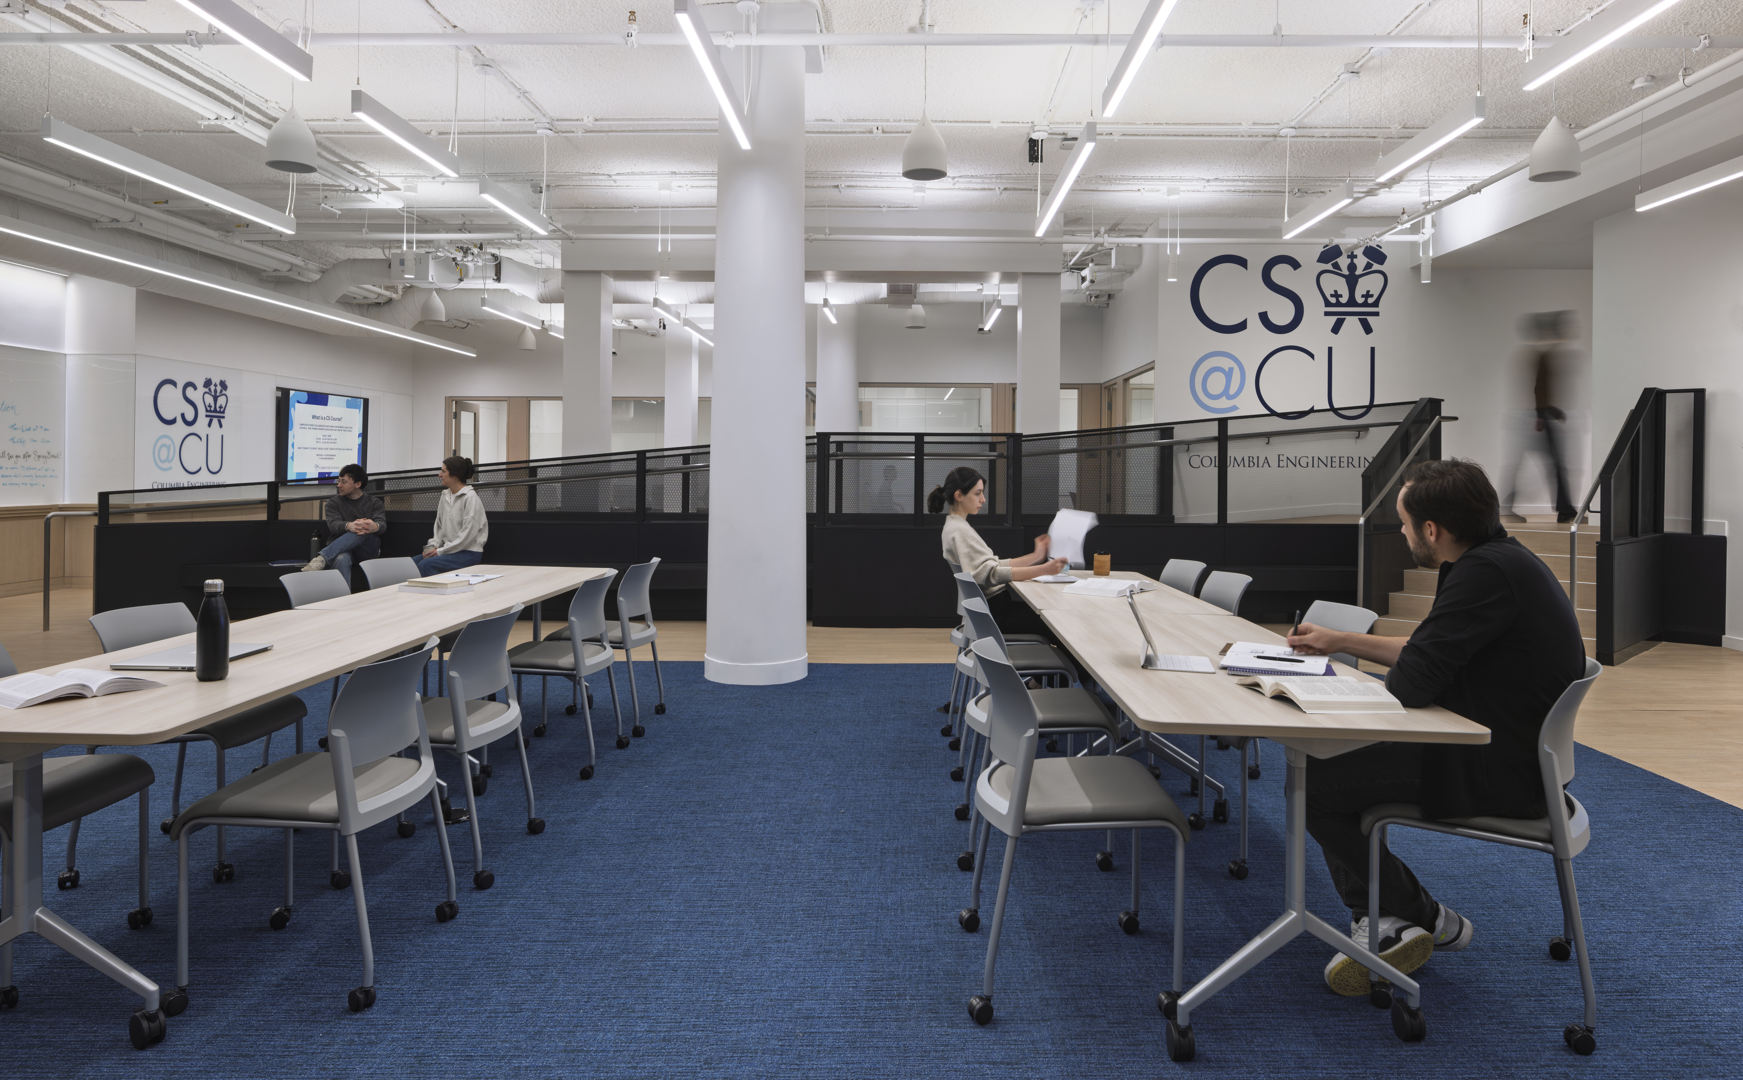
Desai Chia Architecture has converted two previously underutilized levels located in Schermerhorn Hall, one of the original, historic academic buildings on Columbia University’s Morningside Heights campus, into the new 8,800-square-foot Computer Science Student Learning Center of Columbia Engineering School. The design transforms both the lower and the campus levels into a hub where students can meet with faculty and advisors, work with teaching assistants, and collaborate with other students. The project includes conference rooms, informal spaces, and offices for faculty and advisors.
At the campus level, glass walls allow light from the exterior windows to penetrate the common area. Faculty offices are located around the core, and a large, shared table wraps around an existing column and provides a place for students to work or meet. A half-flight of stairs had previously made the lower level inaccessible to those with disabilities. A new ADA-compliant ramp, clad in perforated black steel, resolves the change in levels and separates study areas from group meeting spaces without closing off views across the room.
Light oak veneer millwork complements the steel. Cafe-style banquettes, tables, and movable whiteboards support individual work, meetings with teaching assistants, and group presentations. Blue walls feature supergraphics of binary code that spells “CS SLC,” a playful nod to the computer science faculty and students.
Wherever possible, hung ceilings were removed, allowing for a double-height space. The exposed mechanical and electrical systems, arranged in a composition, are on display. Upgraded mechanical systems incorporate building management controls and nighttime setbacks to reduce energy use; existing steam radiators were replaced with high-temperature hot-water radiators, and new lighting uses daylight controls to adjust light levels throughout the day.
University of Rochester One Step Closer to Realizing Master Plan
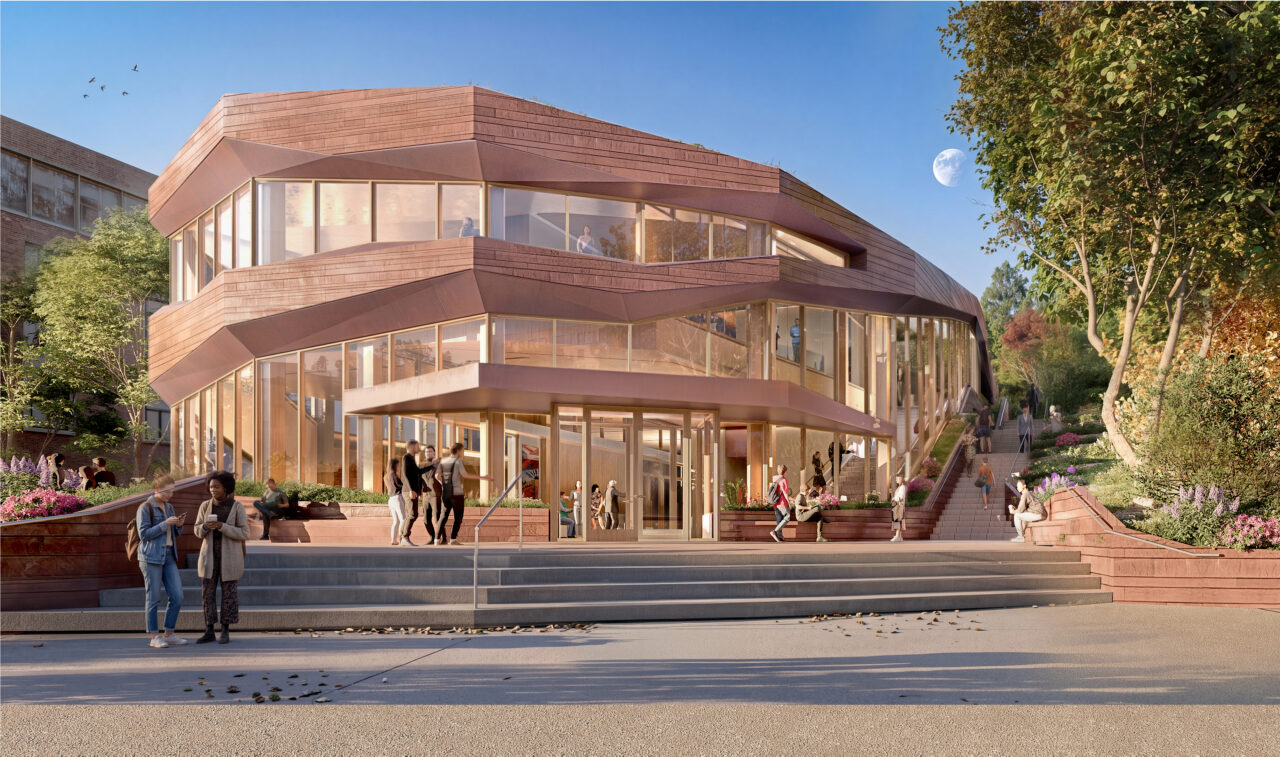
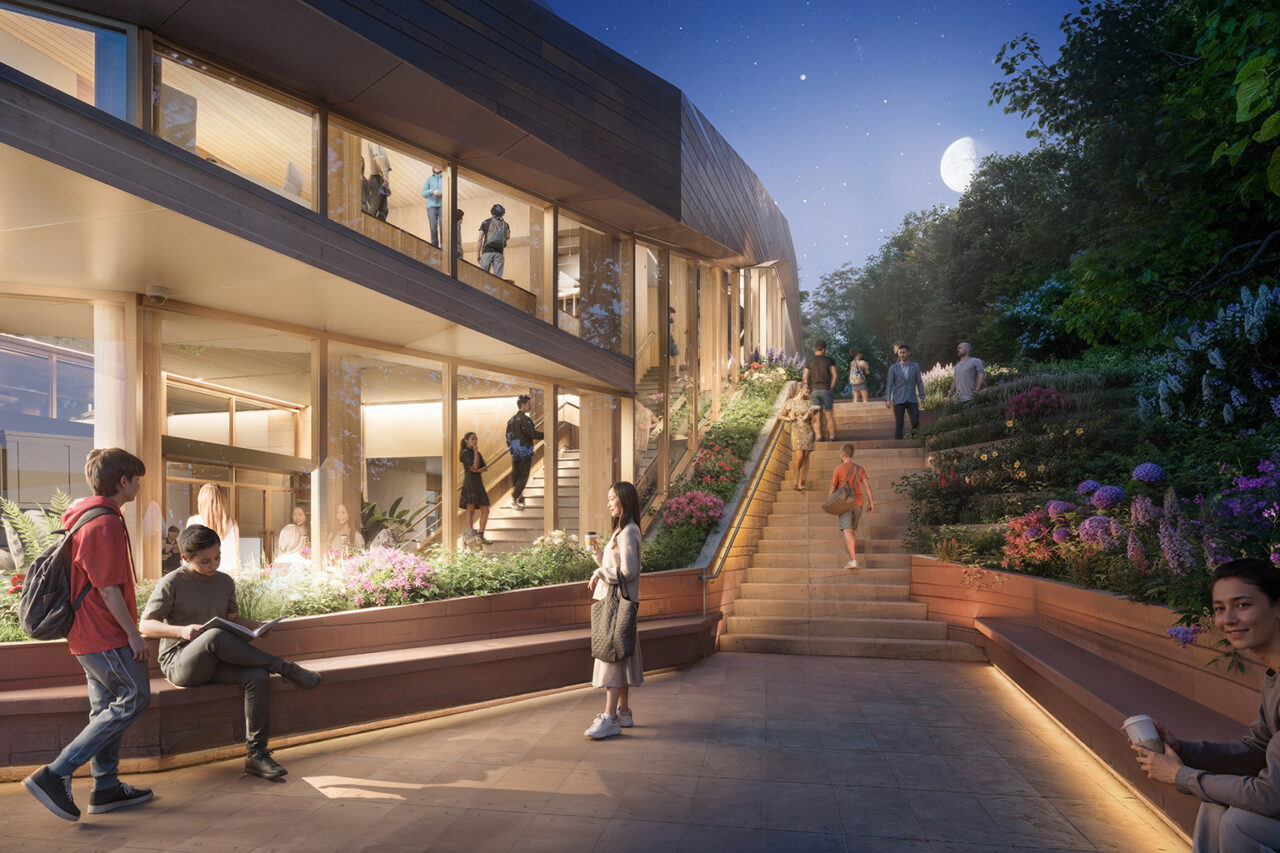
CetraRuddy recently celebrated the groundbreaking for the University of Rochester’s new Student Life Building. Nestled into a hillside within the university’s historic Olmsted-designed River Campus, the two-story, 15,000-square-foot Student Life Building is the first new building to emerge from a broader master plan that transforms an existing parking lot into a center that will strengthen and support the university’s student life programming. The design also conceives the building as both a connector and destination as it facilitates and encourages better pedestrian flow across the campus while creating a new focal point.
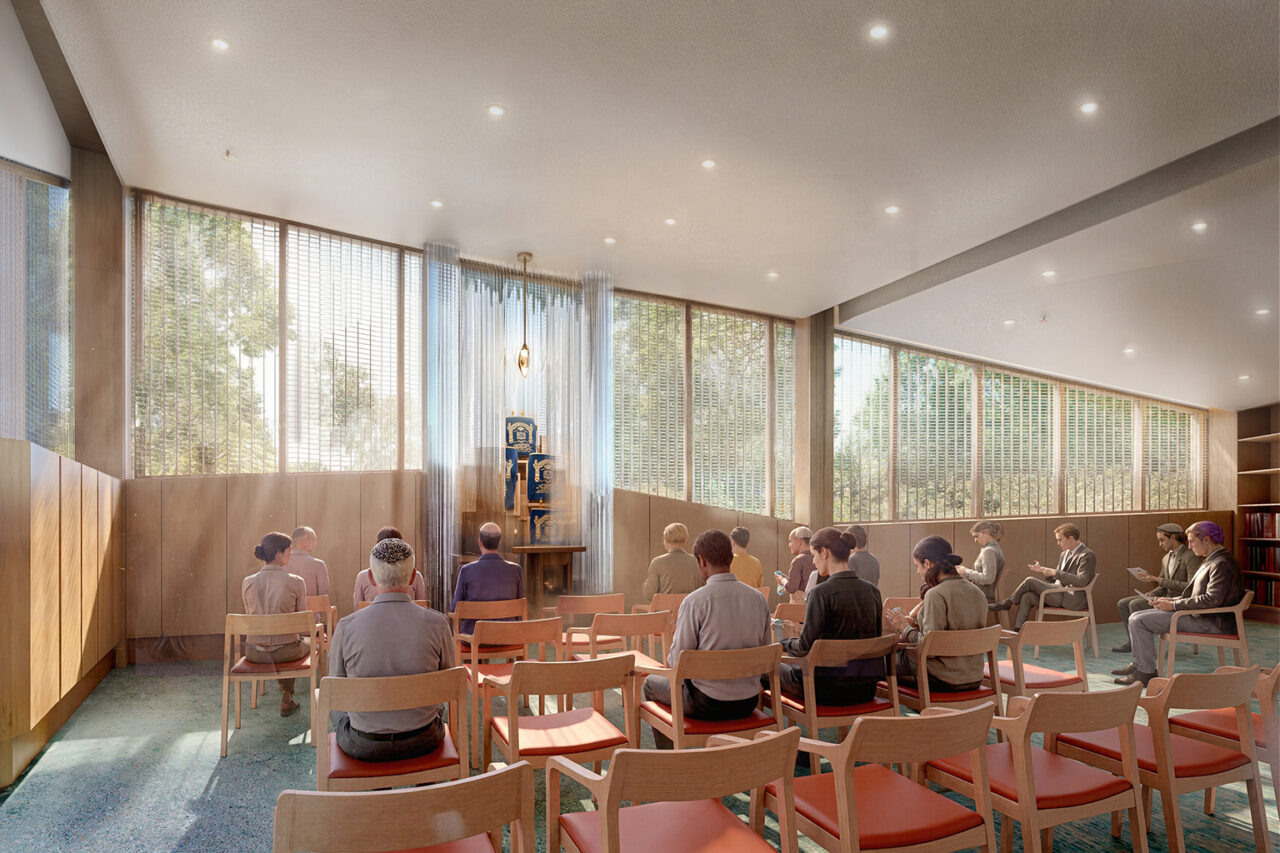
The building’s architectural expression grows from the geology and topography of the site and draws inspiration from the natural rock strata and the layered qualities of a geode; the massing and horizontal articulation follow the changing ground plane and rolling terrain. Students and visitors enter through an open, light-filled lobby leading into informal gathering areas for activities ranging from large events to study, collaboration, and everyday interaction. This level also holds conference areas and an expandable ballroom, as well as dedicated rehearsal space for the university’s dance and other performance organizations. The second floor creates a permanent home for Hillel at the University of Rochester and the university’s new Greenbaum Center for Jewish Life, which will help to alleviate the space constraints at the existing Interfaith Chapel. Anchored by a light-filled Beit Midrash, which is a traditional Jewish house of study, this level includes spaces for gathering, shared meals, holiday celebrations, programming, and will also serve as a resource for the entire Rochester-area Jewish community.
The design also incorporates a series of terraces, planted walks, and outdoor gathering spaces that extend activity beyond the building and create a continuous relationship between architecture and landscape. These public areas include an upper terrace at the building’s second floor and a lower patio surrounding the lobby, with picnic tables and new mature trees. Sustainability features include advanced daylighting strategies, energy-efficient systems, healthy materials, on-site stormwater management, and a partial sedum roof.
Storefront for Art and Architecture Sees First Renovations in Decades
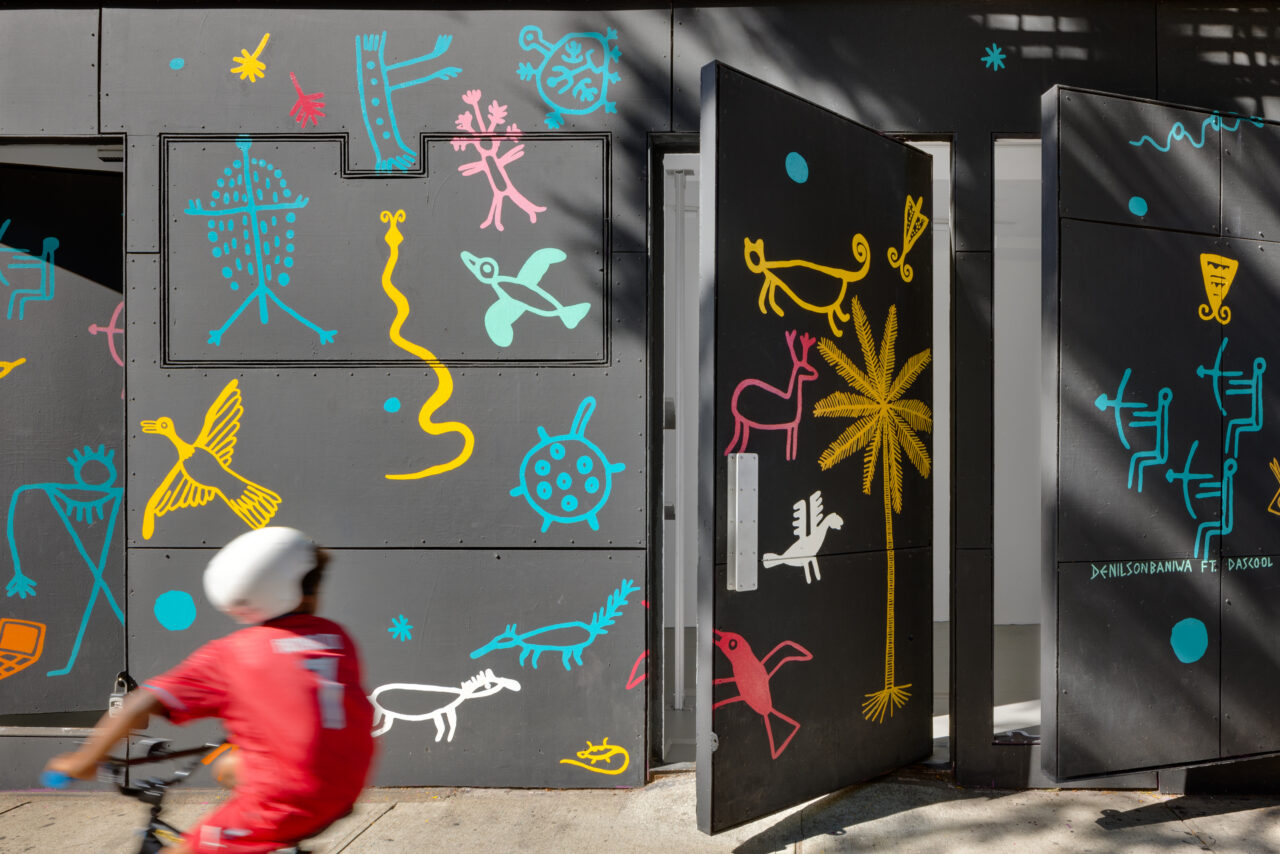
GRT Architects has completed the first major renovation of Storefront for Art and Architecture in decades, allowing for the creation of more ambitious exhibitions with more precise control of the space and its design. Located at 97 Kenmare Street, at the intersection of SoHo, Chinatown, and Little Italy, the triangular-shaped circa 1900 building has been Storefront’s home since 1986. In 1993, Storefront implemented its famous Vito Acconci and Steven Holl, FAIA, facade intervention of rotating panels, integrating indoor-outdoor architecture.
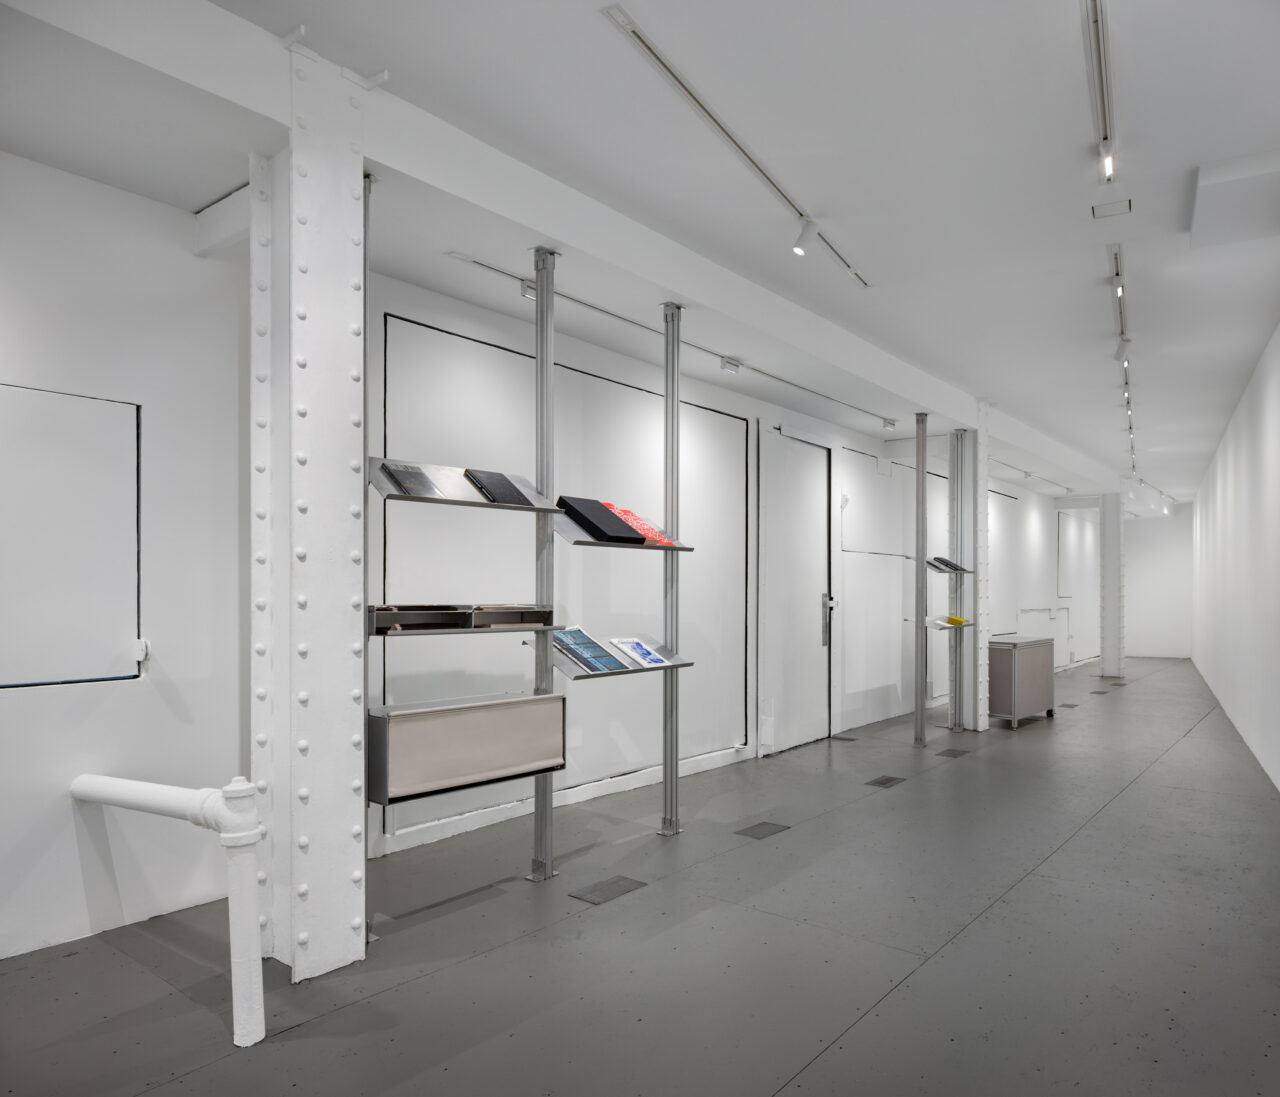
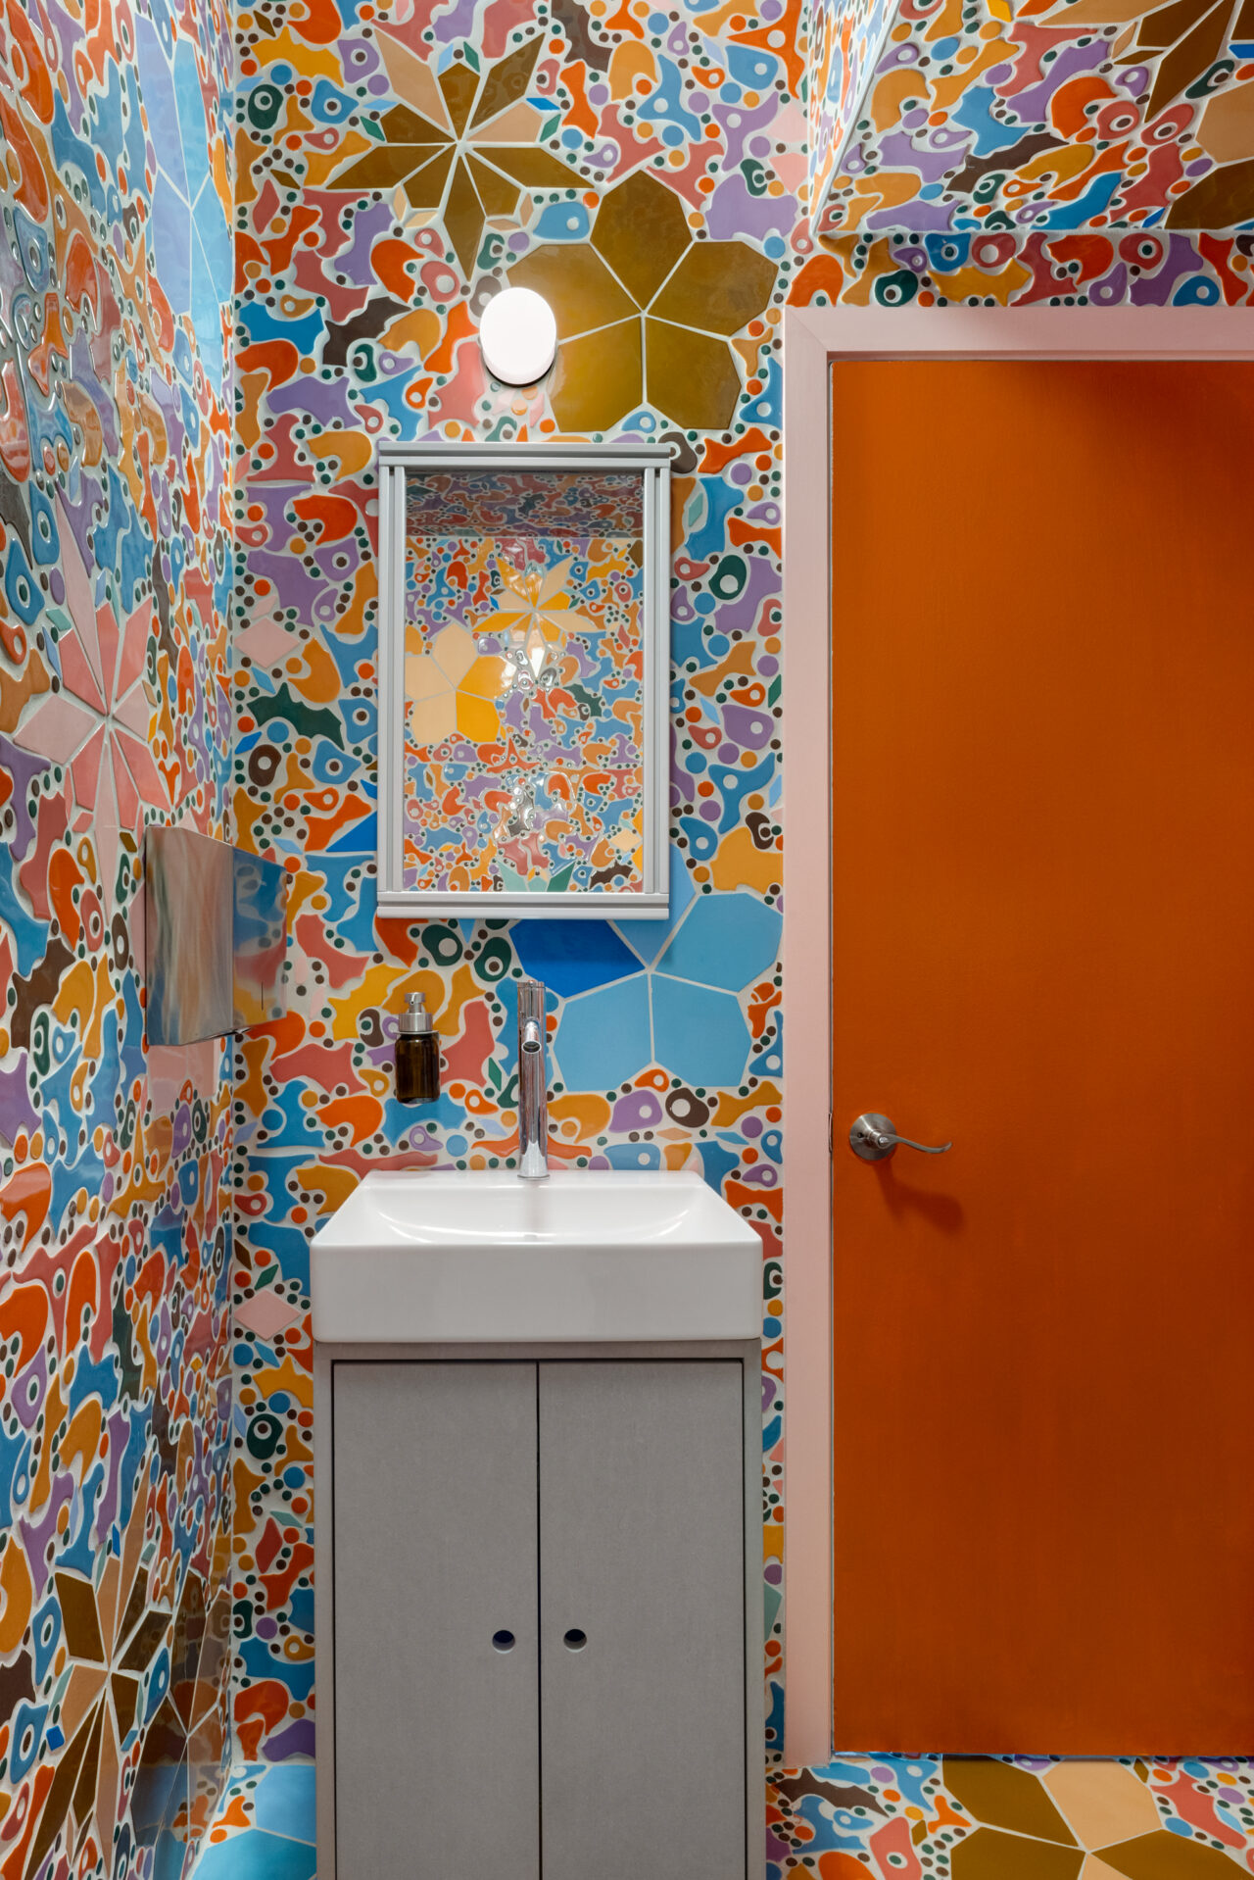
In addition to long-overdue infrastructural upgrades, including updated electric and HVAC systems, GRT designed a custom aluminum display system for Storefront’s exhibition newsprints, books, and artwork that can be deployed in over a dozen positions throughout the gallery. Drawing inspiration from the gallery’s riveted steel columns and movable facade panels, the system responds to and complements different exhibition designs. GRT also designed an exterior door handle and other hardware pieces, as well as small furniture such as a gallery desk and back-of-house storage modules. The bathroom was also renovated using custom tiles designed by artist Jorge Pardo. On the front façade, Focus Lighting added backlighting behind the Acconci-designed concrete letters that spell out the venue’s name.
In case you missed it…
Nearly 4,000 units of housing across three towers designed by CetraRuddy will rise at 100 Gold Street on a city-owned site, currently home to the Department of Housing Preservation and Development (HPD), and a NYC Aging Older Adult Center in Lower Manhattan. After a competitive RFP process, NYCEDC selected GFP Real Estate to lead the development which will include a new senior center and neighborhood amenities.
Baird Architects is leading the renovation of The New York Studio School (NYSS) located at 8 West 8th Street and the original site of the Whitney Museum of American Art. The project will restore and renew the school’s landmarked home, which consists of an interconnected complex of historic brownstones, encompassing nearly 60,000-square-feet of space, while advancing accessibility, strengthening public programming, and supporting the institution’s vision for studio-based arts education. The renovation has revealed two original painted walls from Gertrude Vanderbilt Whitney’s private dining room, designed in 1927 by artist Robert E. Locher, which were discovered behind layers of drywall in a room slated for new ADA-accessible bathrooms. The project has also revealed the first mural created by artist Cecily Brown, painted during her time as a student at the school in the early 1990s and concealed for decades.
INC Architecture & Design has designed each guest room at the Kimpton Era, a hotel on West 48th Street to resemble a stateroom on an ocean liner recalling the days when luxury liners docked on the Hudson River.
Now on view through next summer, Isamu Noguchi at Lever House explores the artist’s first collaborative effort with Skidmore, Owings, and Merrill partner Gordon Bunshaft. Organized in conjunction with the Noguchi Museum, the exhibition features over a dozen sculptures by Noguchi sited throughout the lobby and the building’s adjacent outdoor plazas.