





by: Linda G. Miller
A Non-profit’s New Home Rises from A Firehouse
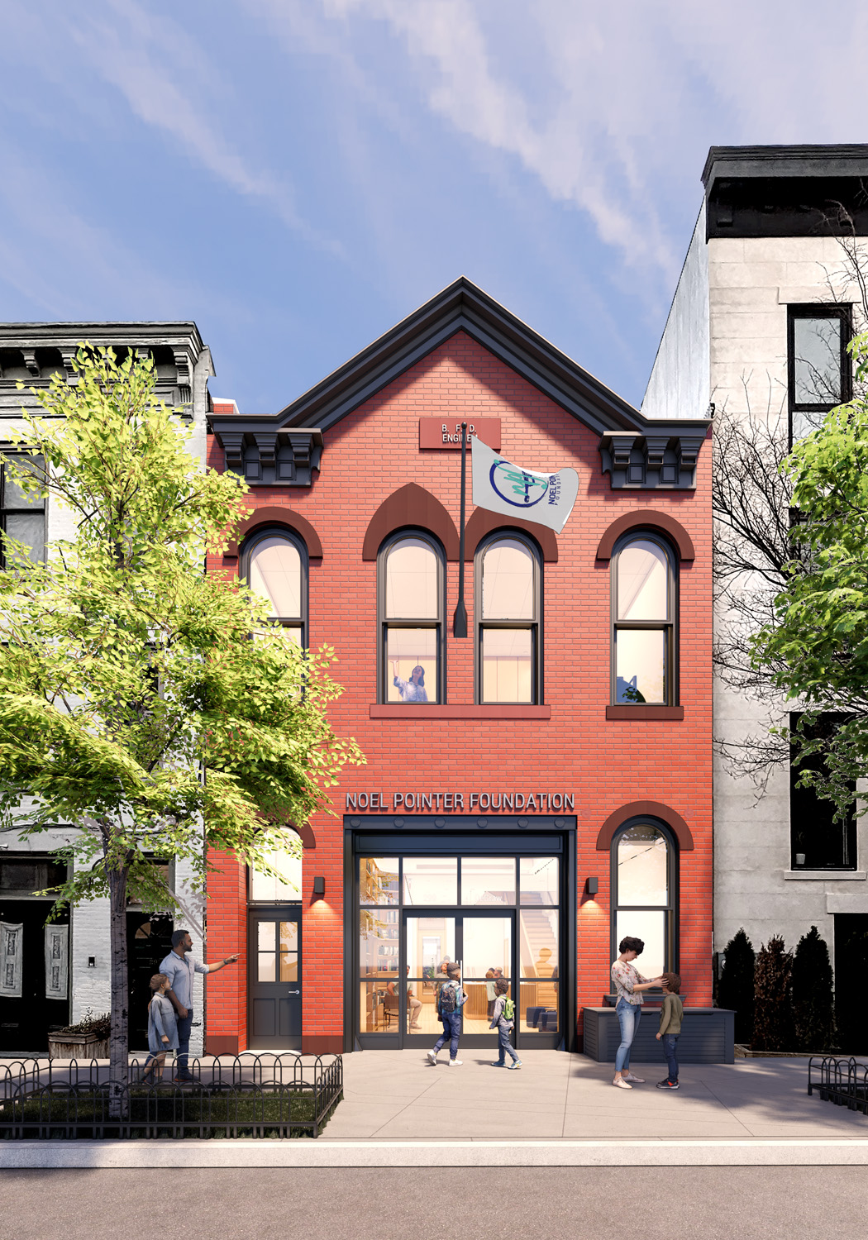
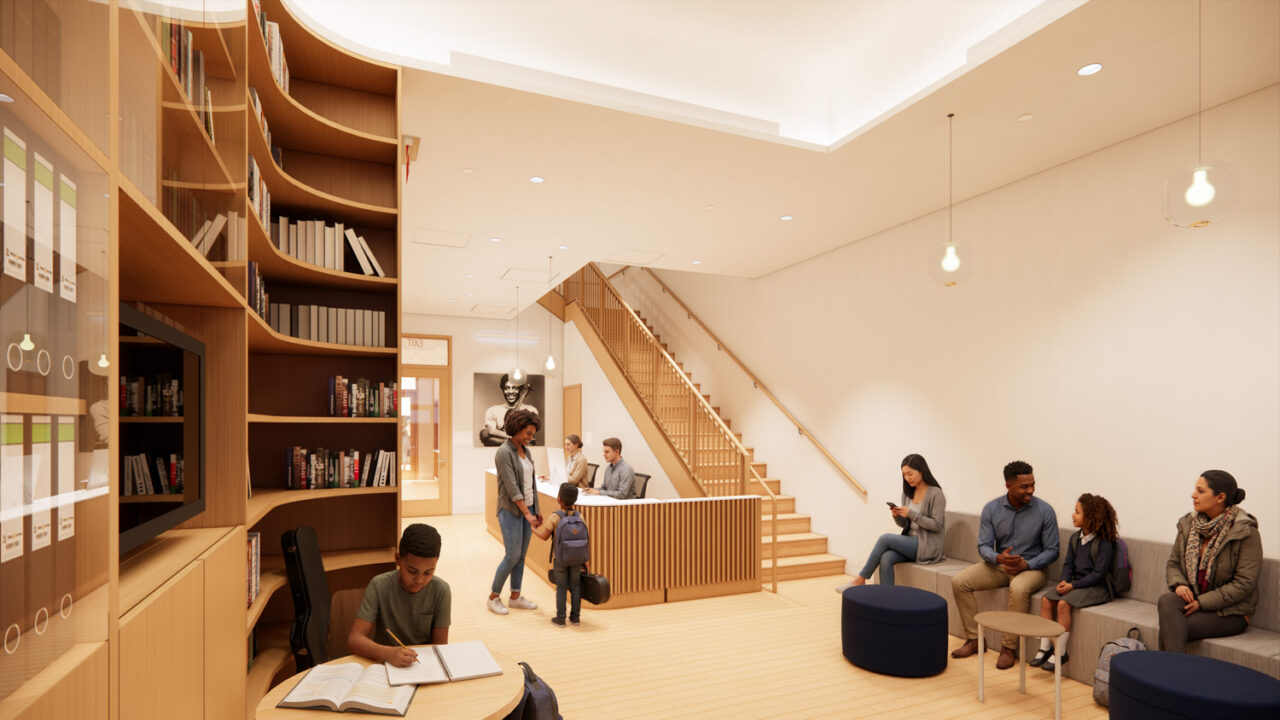
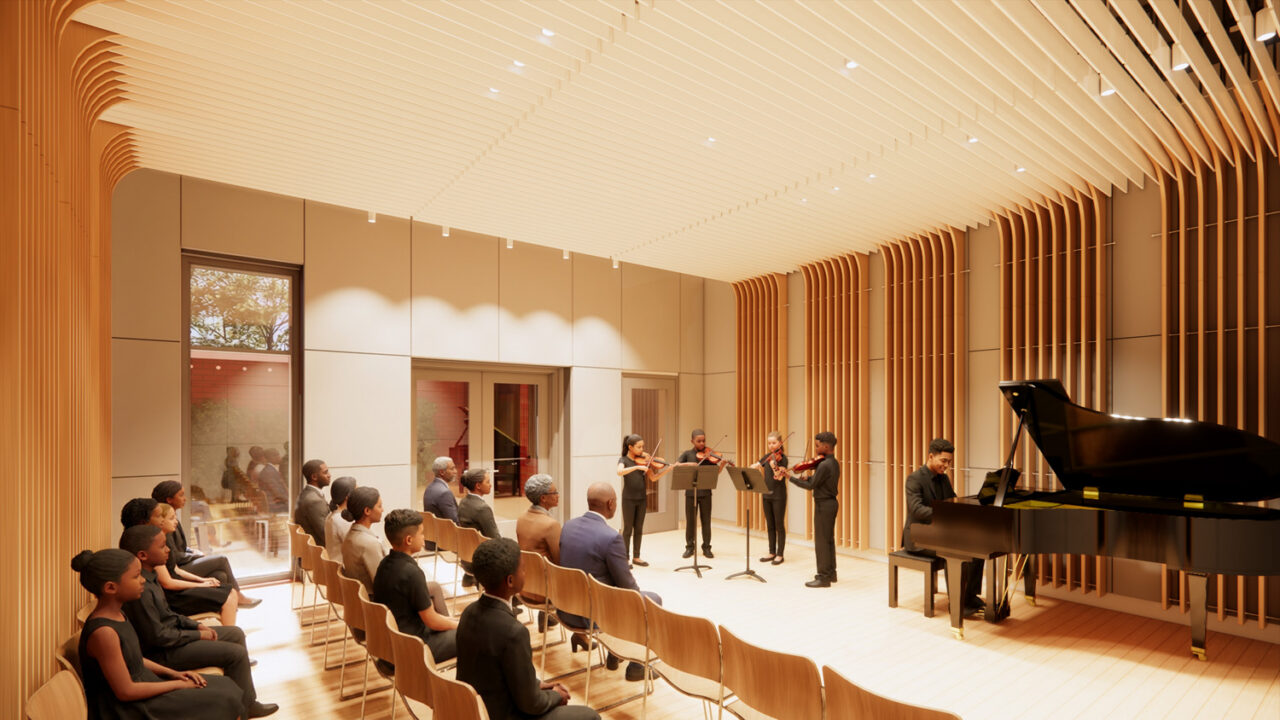
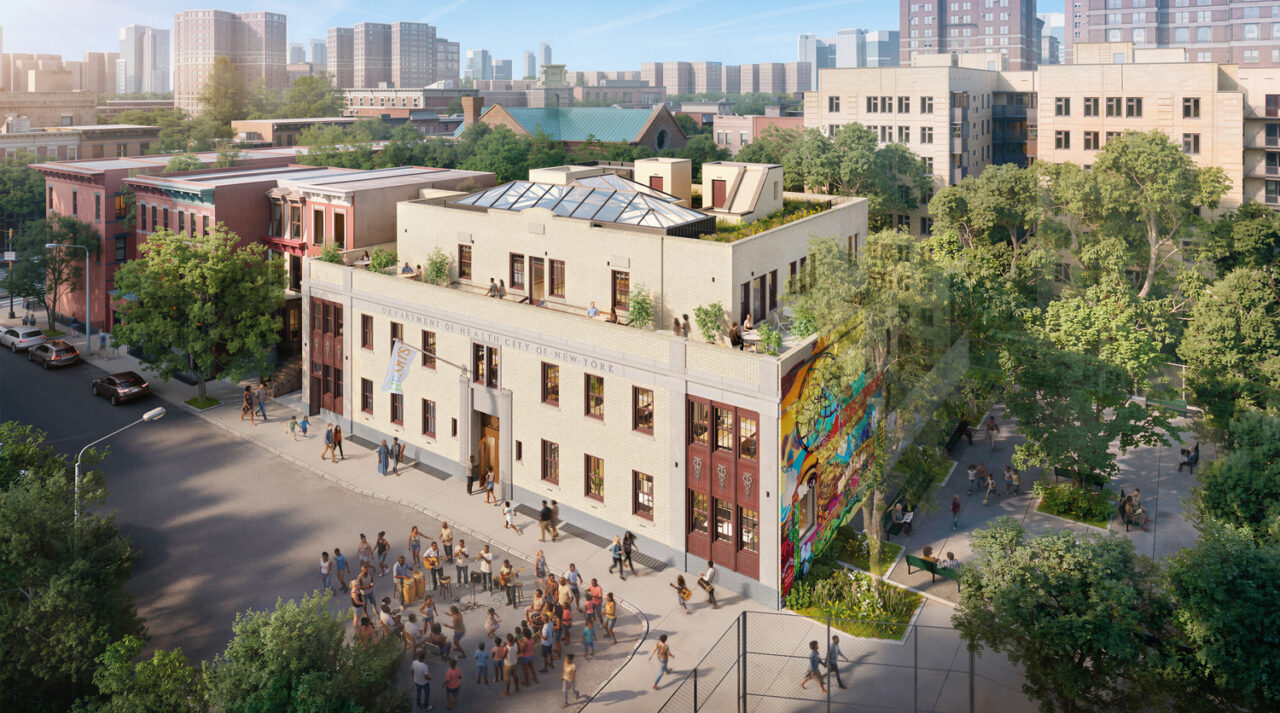
Since 2003, the decommissioned Engine Company 204 firehouse at 299 DeGraw Street in Cobble Hill has stood empty. Built in 1857, the approximately 5,800-square-foot red-brick firehouse will be adaptively reused by MBB Architects and transformed into a music education and performance center and the permanent headquarters for the Noel Pointer Foundation (NPF). The nonprofit has brought string music education to more than 39,000 public school students from historically underserved communities in the city while operating out of homes, schools, and rented facilities across Brooklyn.
Women’s Correctional Facility Revitalized into Affordable Housing in Chelsea
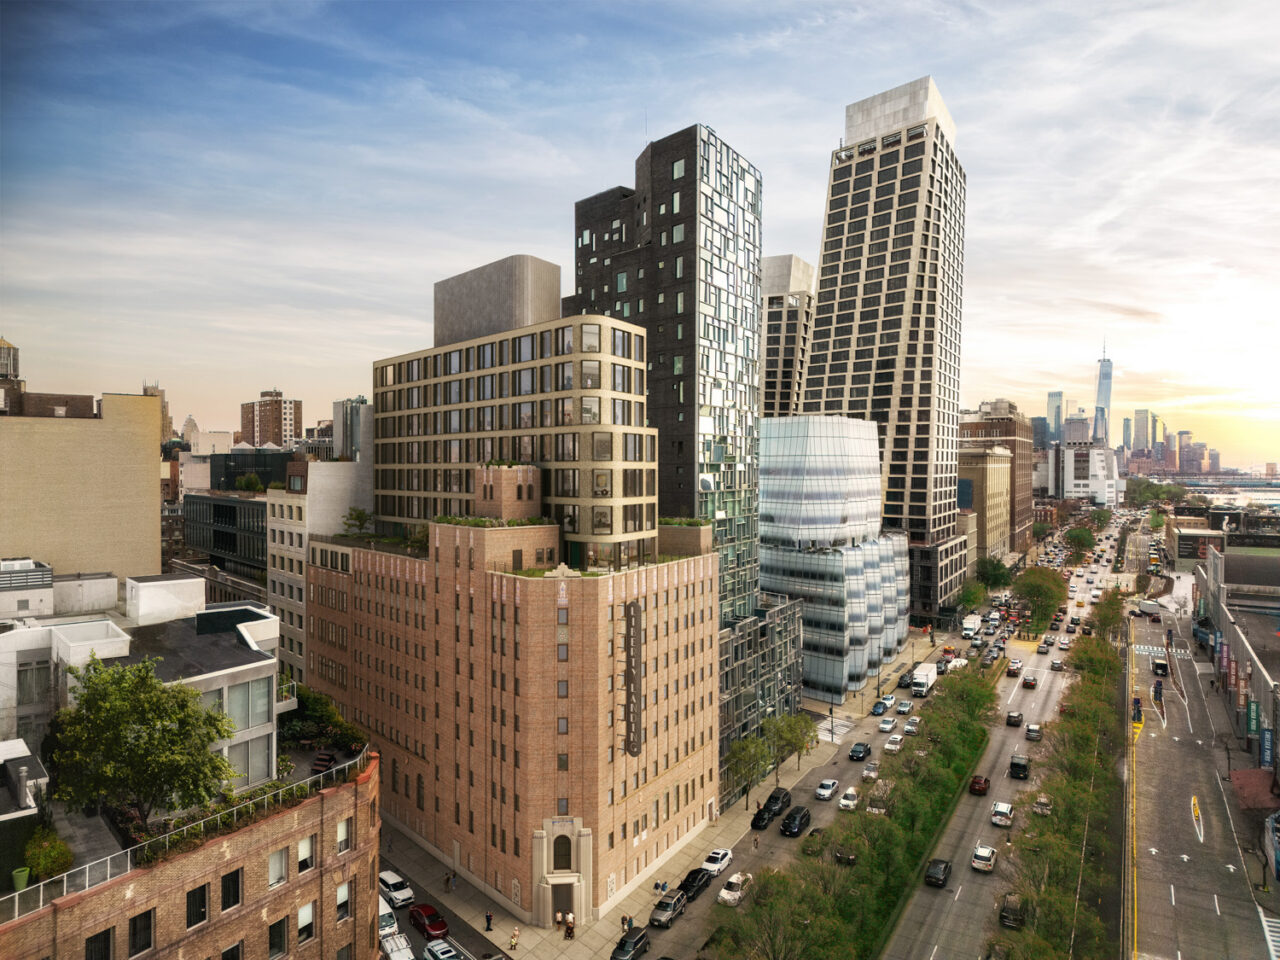
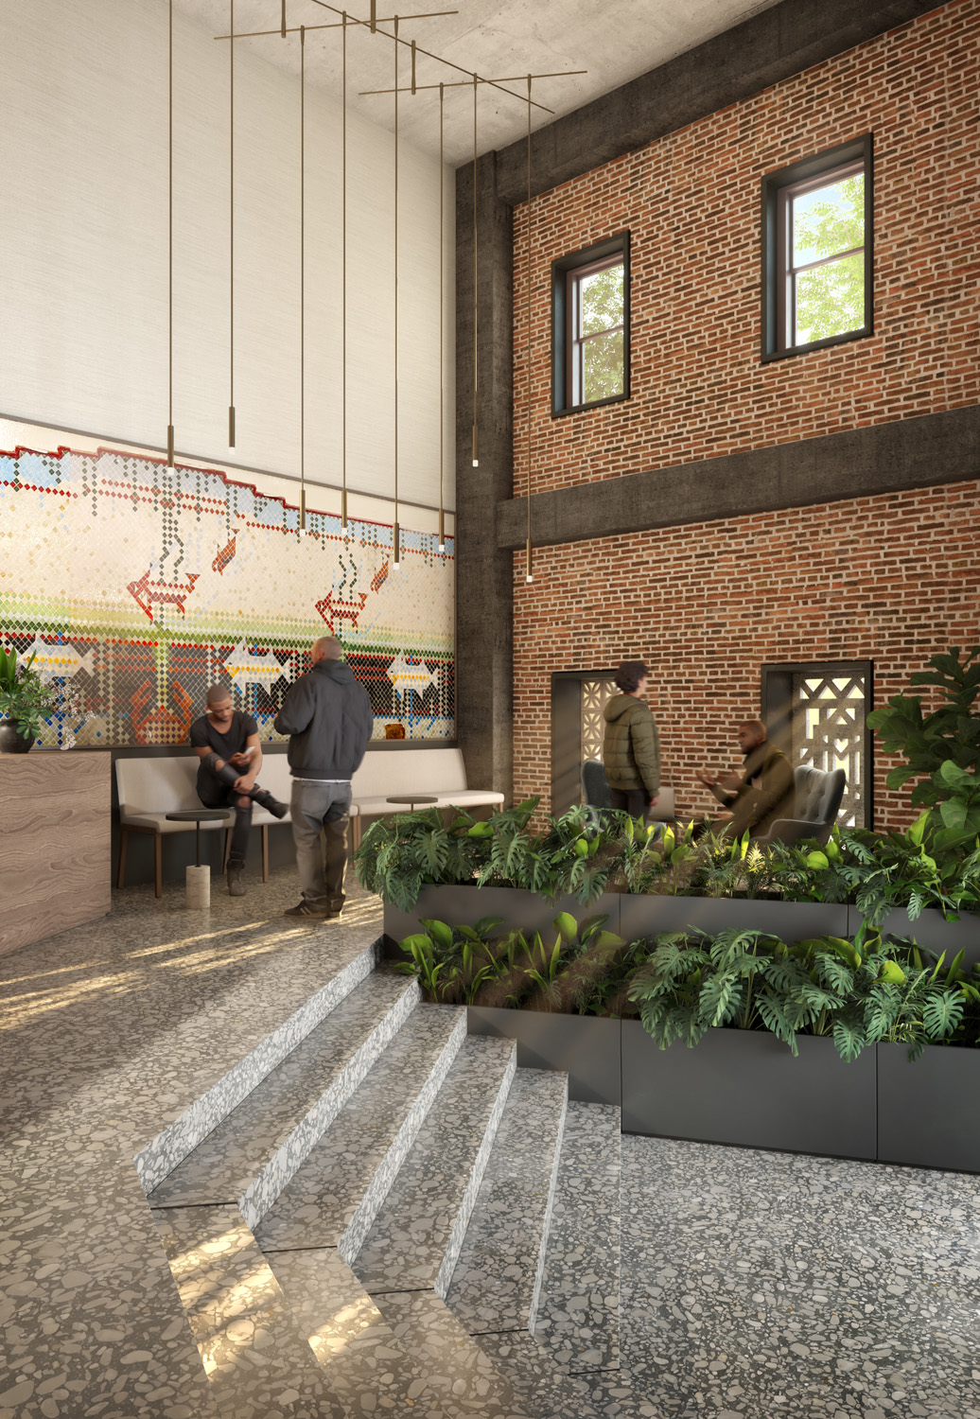
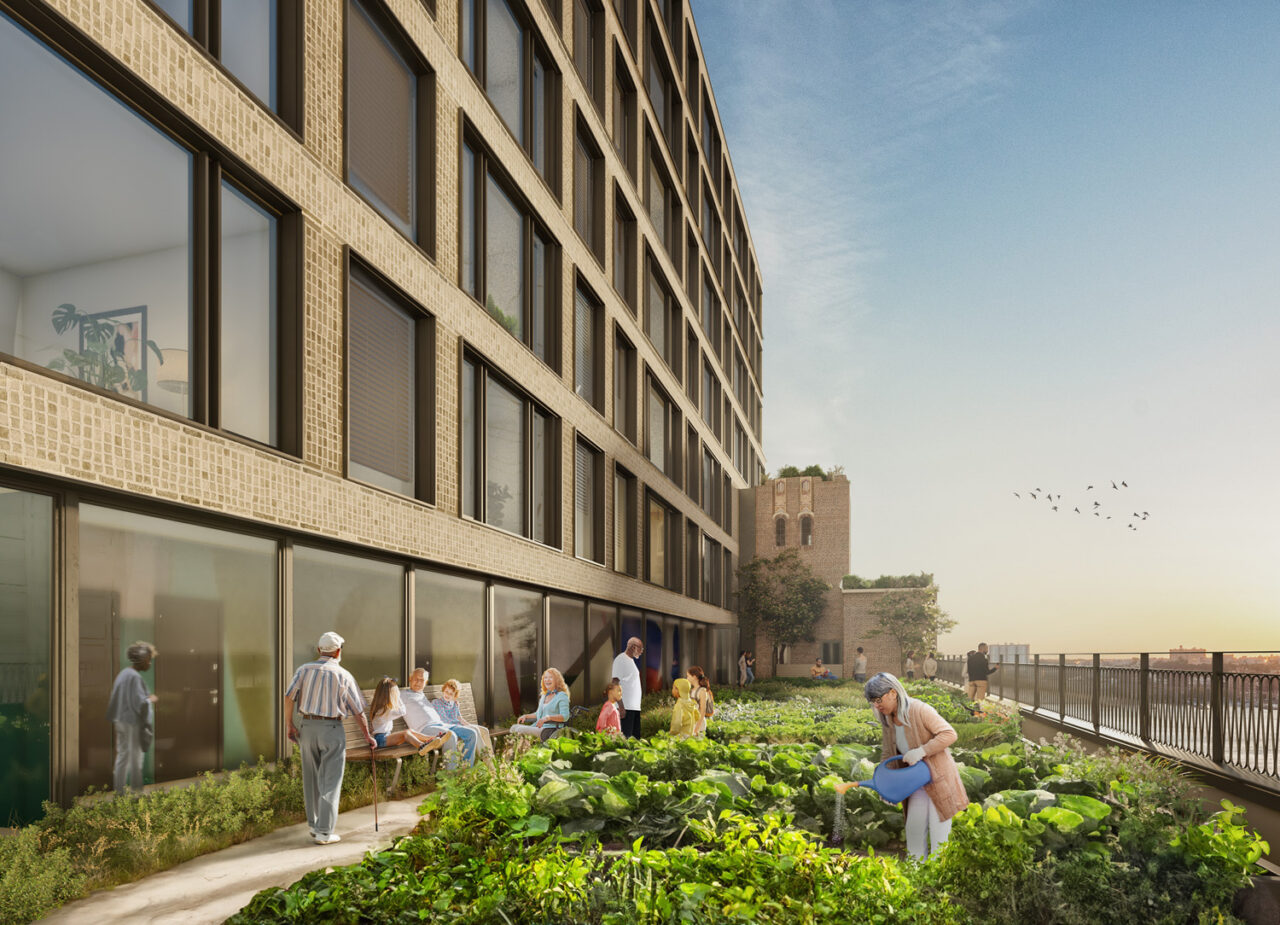
The approximately 100,000-square foot project will preserve and restore the building’s historic street-facing façades and structure while entirely reimagining its interiors into a mix of studio, one-, and two-bedroom apartments. A new extension will be set back from the existing façade, creating a contextually resonant overbuild above the current structure. A planted terrace on the ninth floor will function as an accessible outdoor space for residents. The design will restore and repurpose a chapel on the second floor as a residential library, as well as relocate a series of nautical mosaic murals from the former indoor swimming pool to be featured in the new residential lobby. The project, which is anticipated to be completed in 2029, is being developed by Camber Property Group and Osborne Association in partnership with Empire State Development.
A new tallest tower in Texas
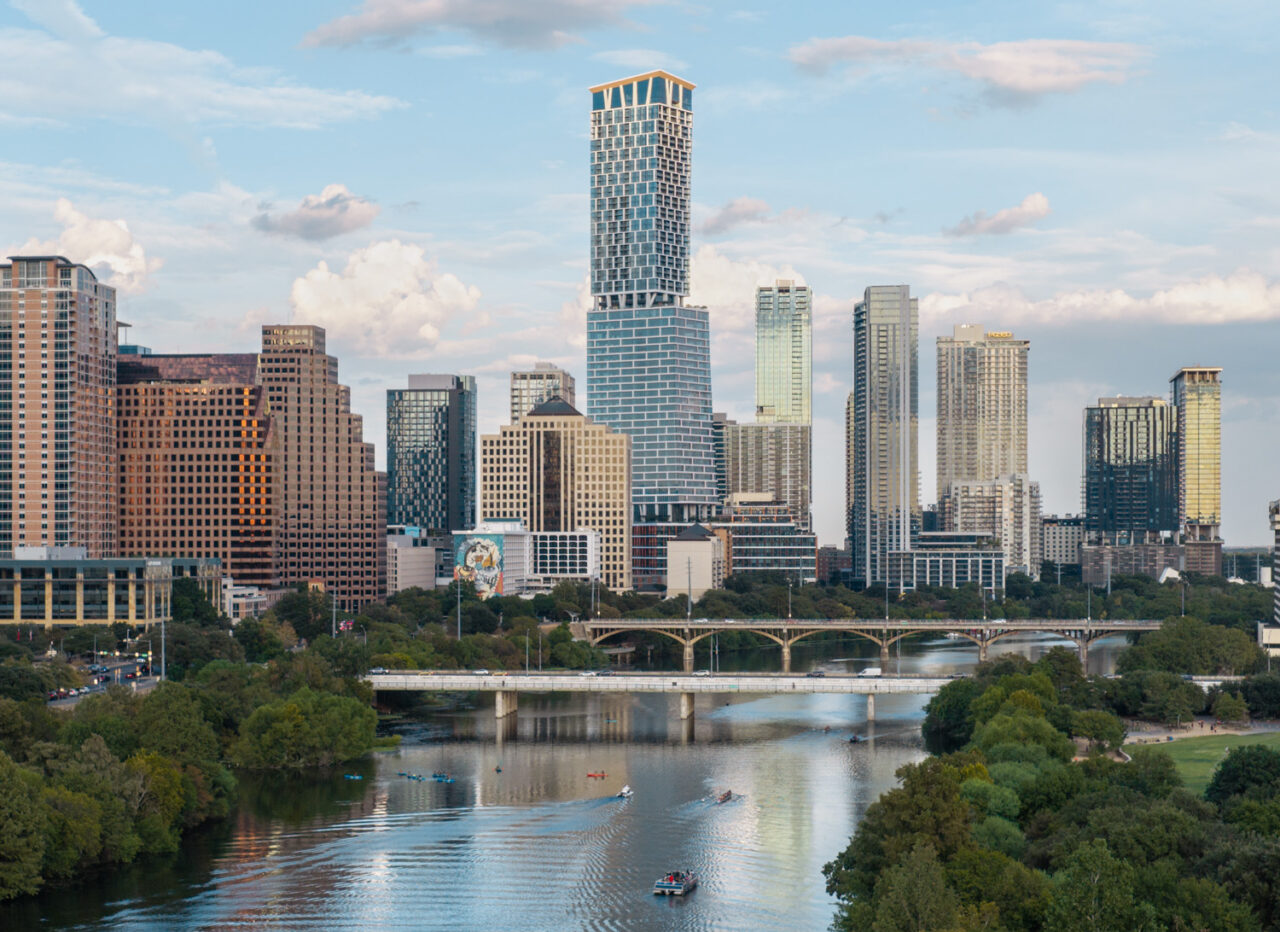
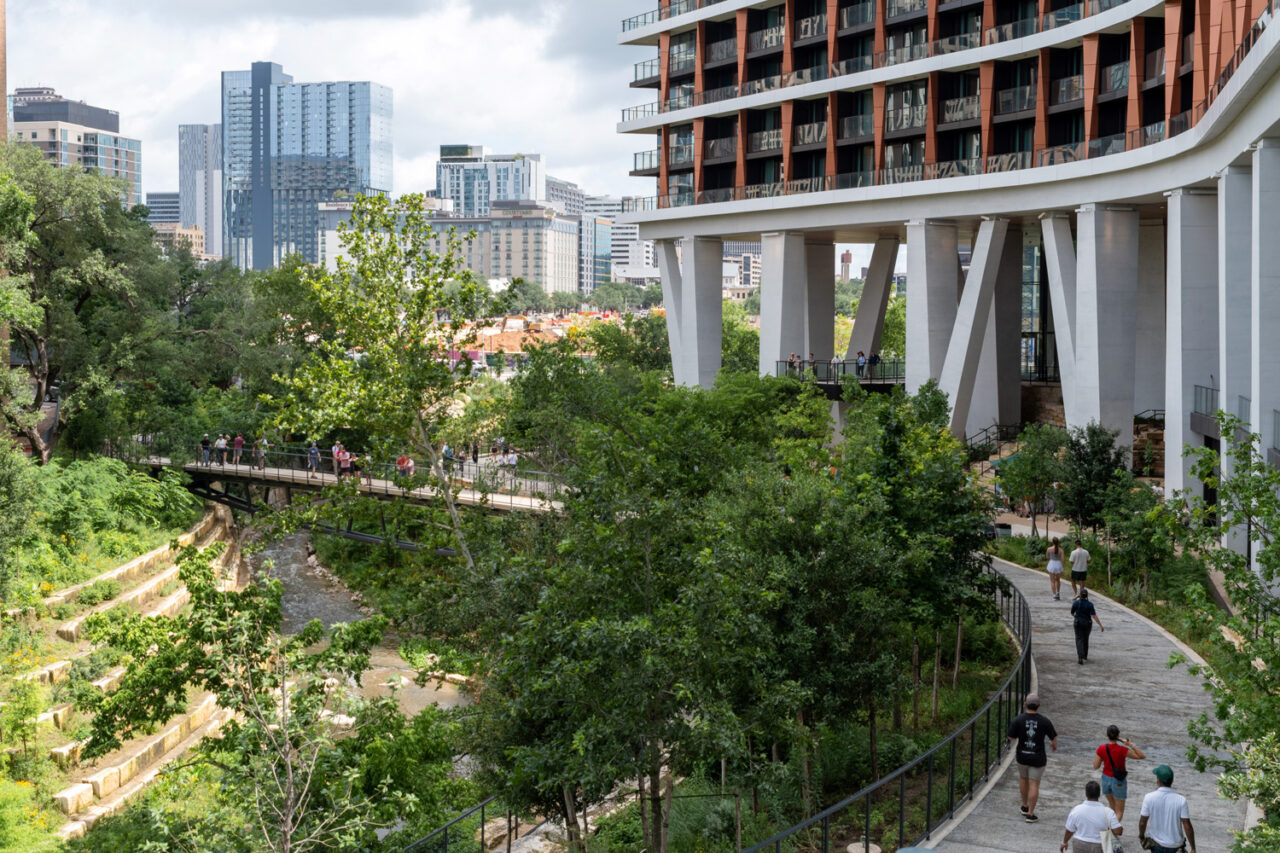
KPF has completed Waterline, the tallest tower in Texas. The over 2.7-million-square-foot mixed-use project is sited along Waller Creek at the edge of Lady Bird Lake in Austin. The lower portion of the 74-story tower contains the city’s first 1 Hotel with 252 rooms, premium office space, and ground-floor retail. Rising above are 352 luxury residential units with access to sky gardens and a crown-level amenity floor with water features. The project extends public walkways from the adjacent Waterloo Greenway into a multi-level ground plane known as the Paseo, connecting directly to Austin’s first light rail line and the Rainey Street District, an entertainment and nightlife hub.
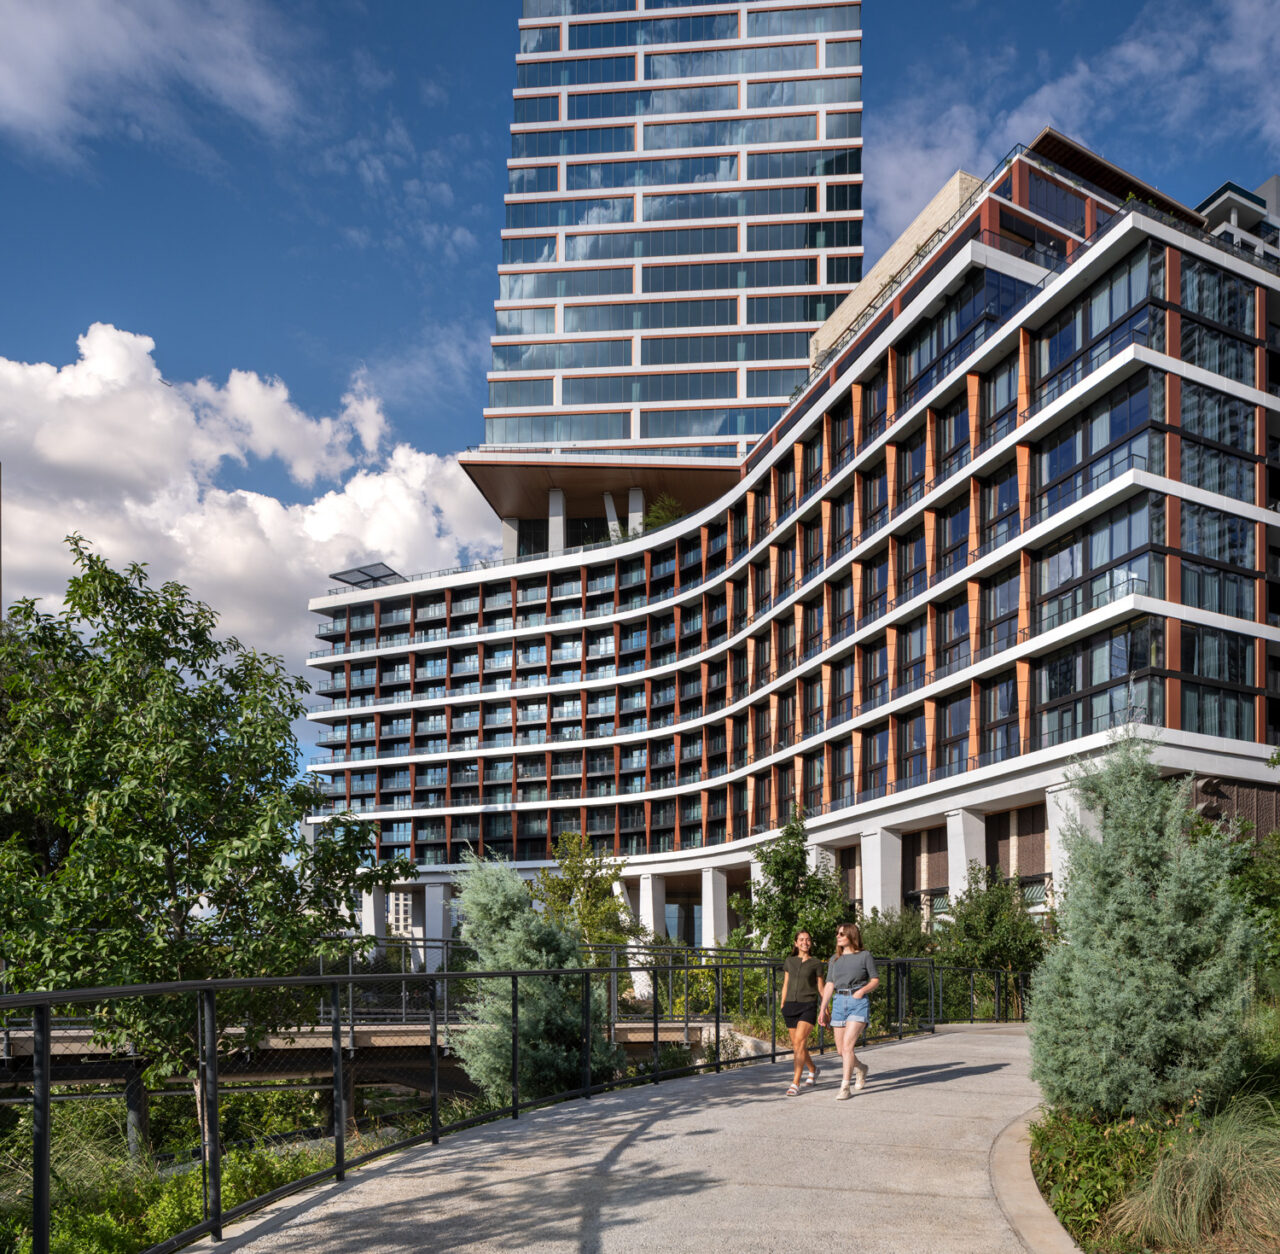
By designing the base of the building as an open framework, the surrounding neighborhood can connect to the greenway and the lake beyond. The tower’s form is bifurcated to accommodate changes in program, with indoor and outdoor amenities that draw the creek’s natural language up into the building. The primarily horizontal façade, modulated by vertical elements, gives the tower a stacked, striated profile that leans away from the water as it rises. The podium curves to follow Waller Creek’s western bend and contains hotel and parking components, with balconies broken into partitions animating the base of the tower. Developed by Lincoln Property Company and Kairoi Residential, HKS is the project’s architect of record; TBG Partners is the landscape architect; and interior designers are Michael Hsu Office of Architecture (office), Studio Mai (hotel), Ink & Oro (residential).
New York’s First Municipal Airfield Set for Transformation Into Educational Campus
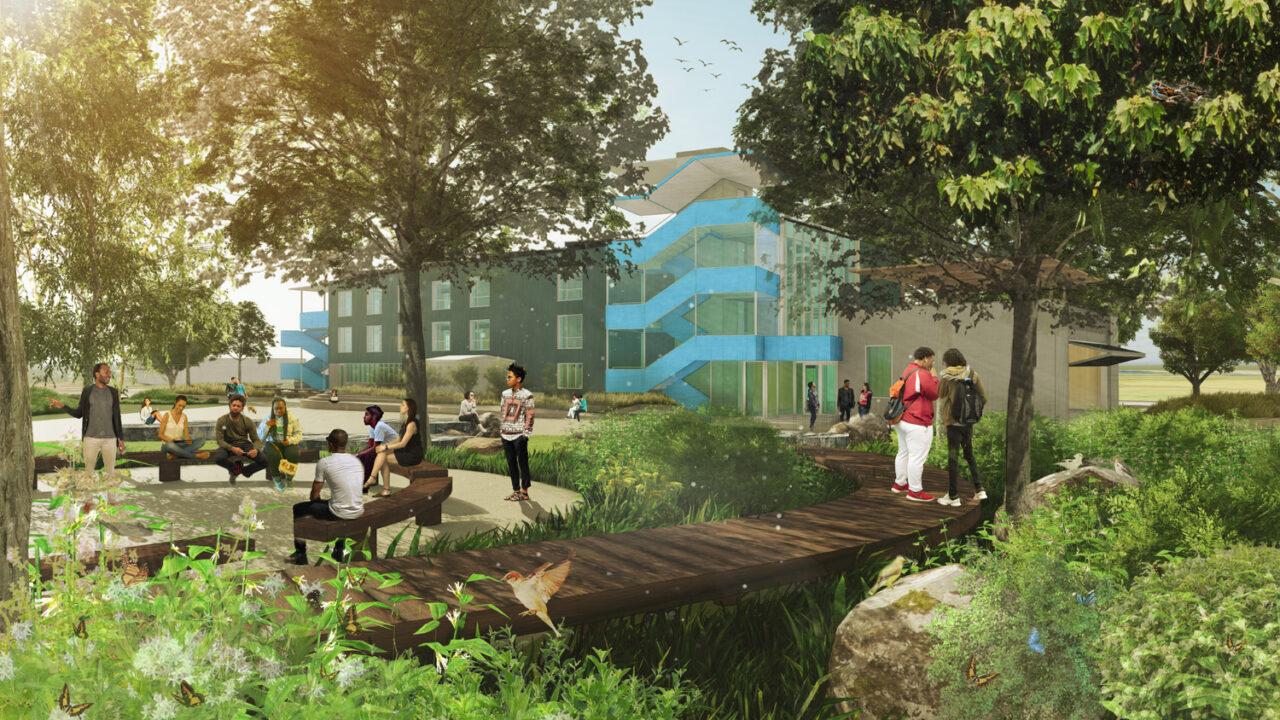
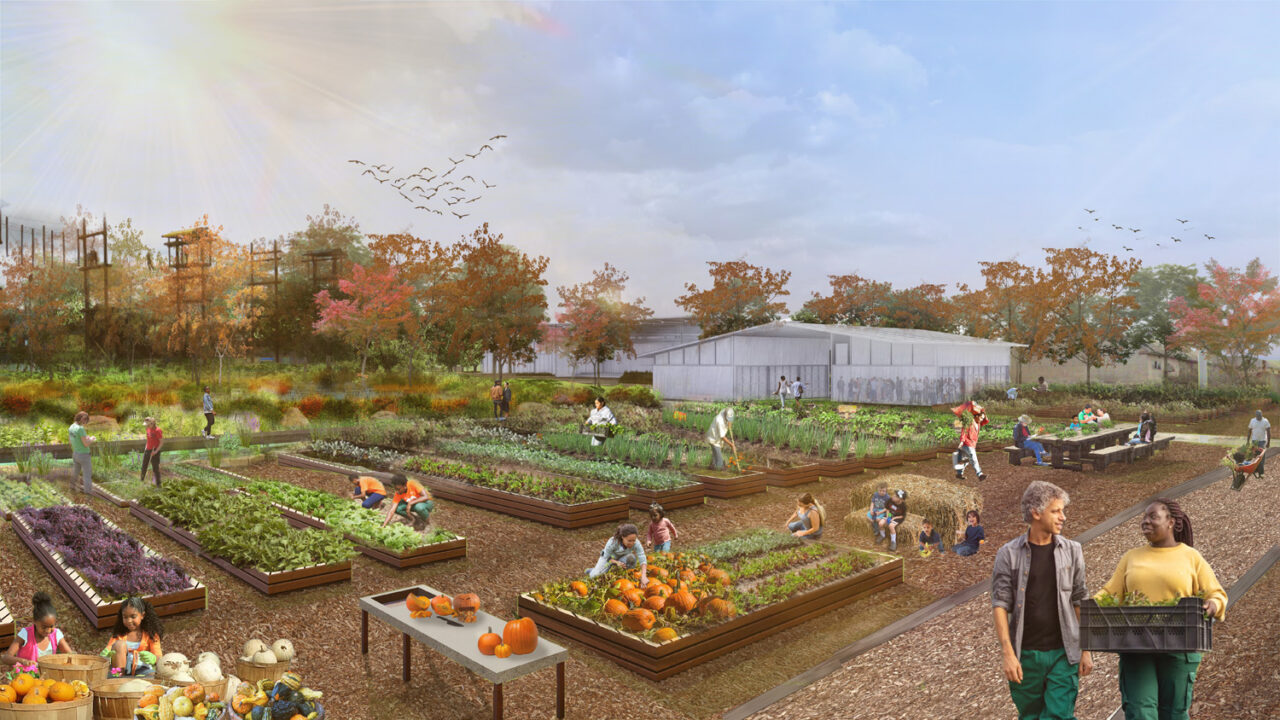
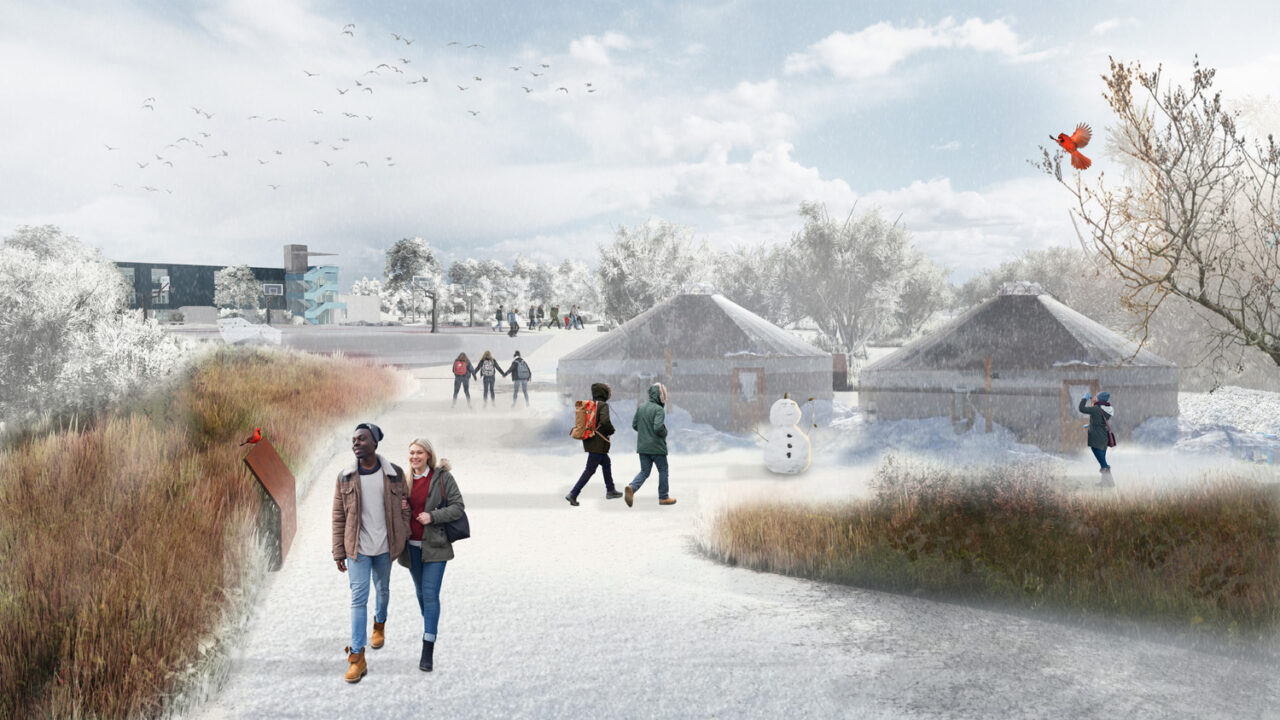
Runway Green has signed a 60-year lease with the National Park Service for a seven-acre educational campus located within the Gateway National Recreation Area at Floyd Bennett Field in Brooklyn. Designed by landscape architecture firm SCAPE, in collaboration with a multidisciplinary team, an underused portion of New York’s first municipal airport will be transformed into a campus where up to 50,000 public school students can draw on the natural, historic, and physical resources of the site and engage in programming focused on outdoor learning, career development, and urban agriculture. Separately, due to funding committed by Governor Hochul, shuttered hangers 3 and 4 at Floyd Bennett Field will be transformed into educational and cultural facilities, spearheaded by the Jamaica Bay Rockaway Parks Conservancy. Construction is expected to start in early 2028.
In 2023, SCAPE, along with Architecture Research Office (ARO) and Collaqate, created a vision plan for the project. The project’s first phase is expected to break ground next year on a three-acre urban farm in collaboration with The Campaign Against Hunger. Longer-term plans include a public high school, a welcome center, a ropes course, and campgrounds, alongside facilities and programs for career-connected learning in fields such as clean energy, sustainable agriculture, building decarbonization, and marine science. Runway Green is also in discussions with a growing network of prospective partners, including City University of New York, NYC Outward Bound Schools, Solar One, NY Sun Works, Billion Oyster Project, and The Urban Assembly.
In the Bronx, a New Community Center Offers Space for Health, Education, and Arts
Construction has begun at the Bronx HEArts (health, education, and the arts) Center at 349 East 140th Street in the Mott Haven/Port Morris neighborhoods of the South Bronx. BKSK is adaptively reusing the former Lincoln Recovery Center, vacant since 2013, and transforming it into a new 27,000-square-foot community-led hub for health, environmental education, arts, and green workforce development. Led by South Bronx Unite and the Mott Haven-Port Morris Community Land Stewards, the four-story facility will include a performance theater, practice rooms, a culinary arts kitchen, and workforce training spaces.
The National Register-listed structure was originally constructed during the mid-1930s as a Public Works Administration (PWA) project, and opened in 1937 as the Mott Haven Health Center. The building also has a history of community activism, including the legacy of the Young Lords, who occupied the building in 1970 as part of their fight for medical self-determination and greater access to healthcare for communities in the South Bronx.
The comprehensive renovation preserves the building’s historic character while introducing modern systems and amenities, including an all-electric HVAC system, restored skylights, a new green roof, and outdoor spaces that connect the Center to surrounding neighborhood parks. A 2,300-square-foot addition complements the historic building while providing contemporary space to meet the evolving needs of its community-based tenants. The project is expected to open in 2028.
A New Addition to Miami’s Design District
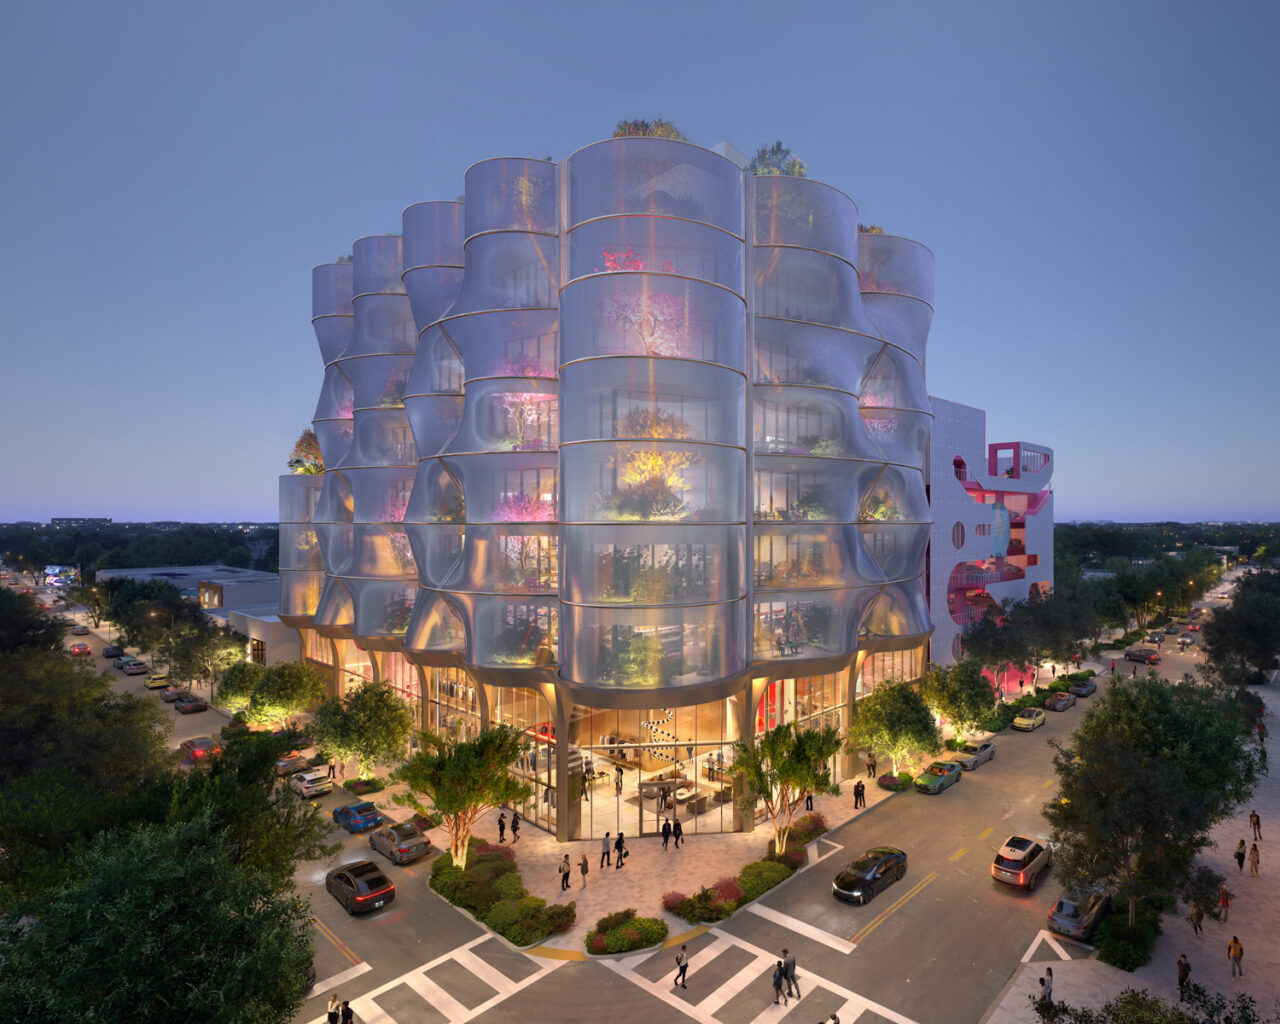
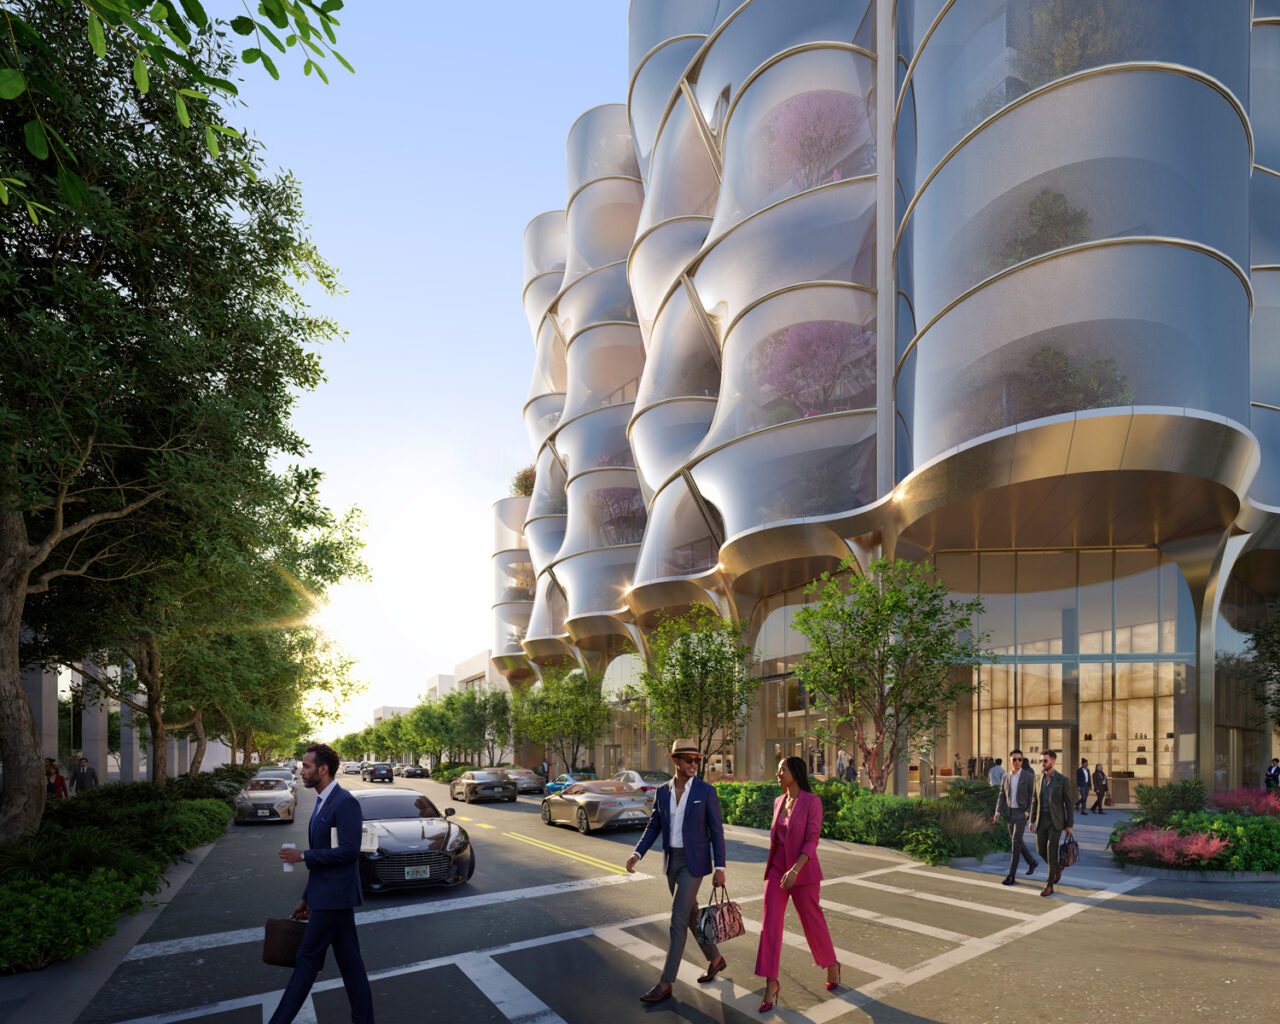
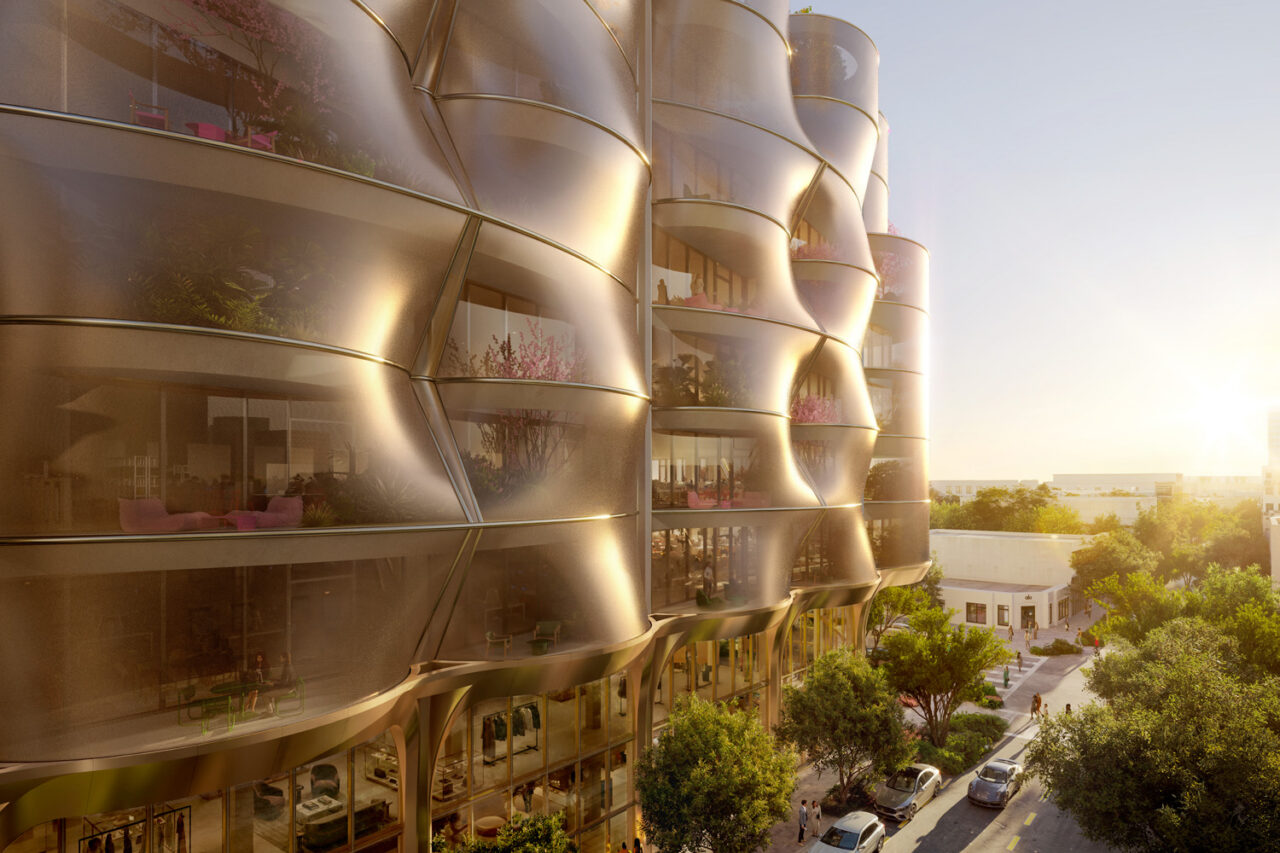
Located next to the Museum Garage building in Miami’s Design District, Snøhetta’s Sweetbird North, an eight-story, 120,000-square-foot mixed-use building that combines premium office space with ground-floor retail, is currently under construction. A defining feature of the building is a sculptural stainless-steel veil that transforms environmental performance into architectural expression. Developed in response to Miami’s hurricane requirements, the system reframes regulatory constraints as a driver of design innovation. Instead of allowing code-driven construction rule the design of the building’s glazing, reinforced concrete, and protective screening, these elements were integrated into a unified architectural system.
The custom-engineered façade consists of a precisely tensioned, coiled stainless-steel mesh, calibrated to function simultaneously as sunshade, guardrail, and hurricane-rated exterior screen. Behind this continuous layer, standard resilient construction can recede while the visible architectural surface takes precedence. The veil becomes both infrastructure and identity, mediating climate, light, and safety while defining the building’s visual character. Draped across a rhythm of exposed concrete bays and cantilevered, scalloped terraces, the mesh shifts in appearance throughout the day, reading as nearly transparent in direct elevation and increasingly opaque from oblique angles, where it delivers peak solar control and reduces heat gain while enabling high levels of natural daylight. Metal-clad columns, extended canopies, sculptural cladding, and glazing establish the retail level. Above, each office floor opens onto planted terraces that form a continuous vertical landscape, transitioning from dense tropical planting at lower levels to lighter, flowering species such as bougainvillea as the building rises. Developed by Raycliff Capital, CUBE 3 is the project’s architect of record, and Savino Miller is the landscape architect of record. The project is expected to be completed in 2028.
In Case You Missed It…
The Carnegie Museum of Art in Pittsburgh, PA, is planning a major renovation of the Heinz Architectural Center and has commissioned AD—WO to reimagine its space. Opened in 1993, the Center has hosted 76 exhibitions while operating as a hub for research, publications, programs, and collecting. At the heart of the museum’s 1907 building, the Center sits between its historic halls and the Scaife Galleries, designed by Edward Larrabee Barnes and completed in 1974. The new design builds on this location, while bringing together exhibitions, collections, research, learning, and public engagement.
CetraRuddy has been selected as the interior architect and designer for the reimagining of Temple Judea campus in Coral Gables, FL. Originally designed by Morris Lapidus and completed in 1966, the building is known for its three entrance arches. The building has undergone additions and renovations over the years and in collaboration with ELM ARCH, Lapidus’ design will be restored while contemporary priorities, including accessibility, technology, comfort, flexibility, and community connection, will be addressed.
Woods Bagot has renovated and redesigned the lobby of 25 Sutton Place, also known as Cannon Point North, emphasizing mid-century modern details that were present but under-realized in the original design. The design team drew inspiration from The Four Seasons restaurant in the Seagram Building, which opened in 1959, the same year as the building, which was originally designed by Paul Resnick and Harry Green. At the center of the lobby is a restored mosaic by artist Willard Bond, one of the few known tile works by the artist, preserved as the space’s historical centerpiece.
Hebrew Union College (HUC) is returning to the Upper West Side and plans to move after the winter/spring term of 2027. Its new campus, designed by Beyer Blinder Belle (BBB), is located at the First Battery Armory building, a New York City-designated landmark at 56 West 66th Street. At 43,000 square feet, it is approximately 60% smaller than the school’s home in Greenwich Village. Built in 1903 and designed by Horgan & Slattery, the building served as a National Guard Armory until 1977. In 2010, it was used by Disney for ESPN company offices. The design for the new campus adapts the Armory to meet the changing needs of religious education. The historic drill hall has been transformed into three skylit triple-height spaces housing a sanctuary, a library reading room, and a multi-purpose event space. Additional spaces in the building include classrooms overlooking the former drill hall, along with faculty and staff offices in the masonry headhouse, all linked by a “connector zone” of sky-lit communicating stairs.