




by: Linda G. Miller
New Theater and Cultural Center Opens in Inwood
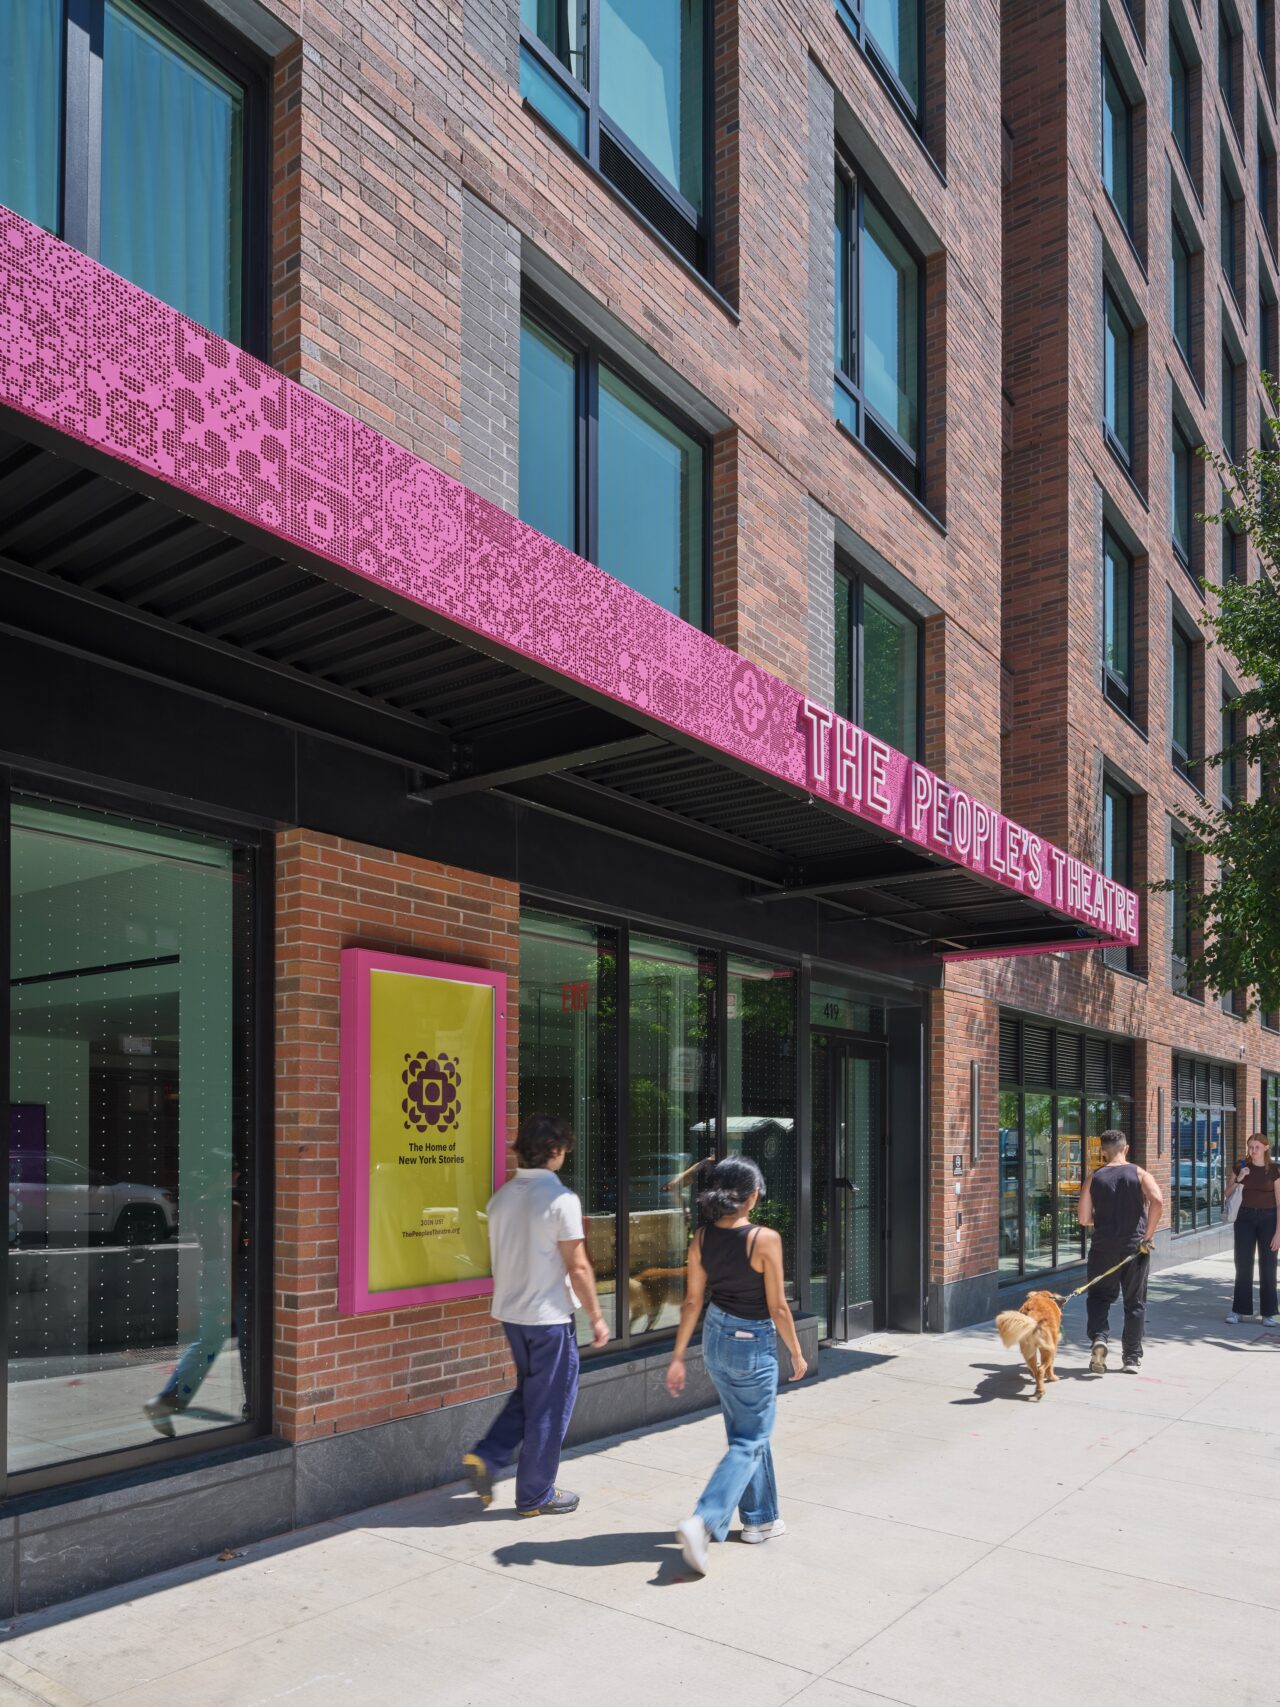
After 18 years staging work in borrowed venues across the city, The People’s Theatre: Centro Cultural Inmigrante finally has a permanent home of its own. It is the city’s first immigrant-centered performing arts venue and the largest Latino-owned and operated performing arts institution in the state. Audiences can experience theatrical performances that explore the breadth of immigrant experiences represented in New York City, enjoy live music and dance performances, film screenings, and other civic and community events. Designed by WORKac, the 19,000-square-foot cultural center is located at 419 West 206th Street in the Inwood neighborhood of Upper Manhattan and occupies the ground floor and cellar level of the Beyer Blinder Belle (BBB) designed Miramar complex. Color runs through every space, drawn from Inwood’s own streetscape, including bodega storefronts, street art, and the neighborhood’s Art Deco lineage, a “vernacular modernism” for the Global South.
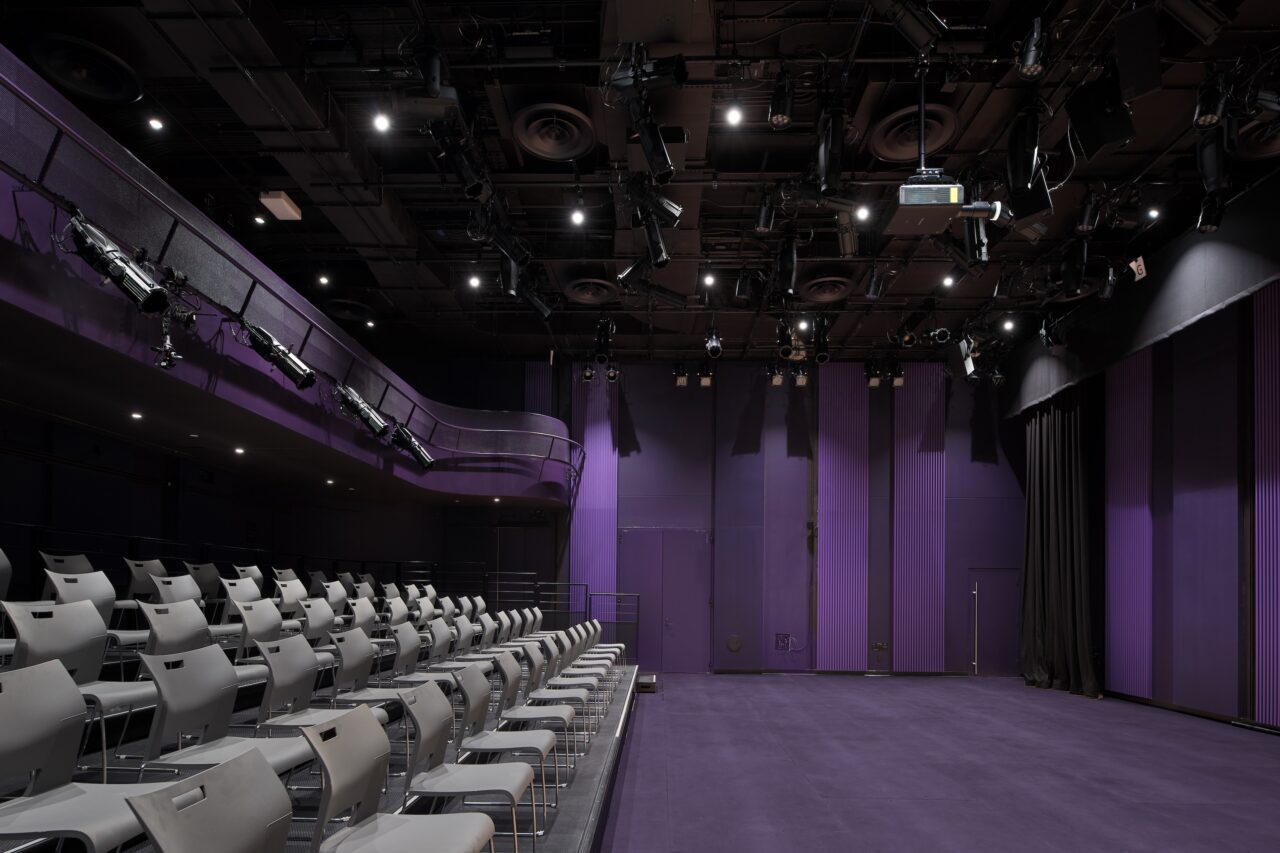
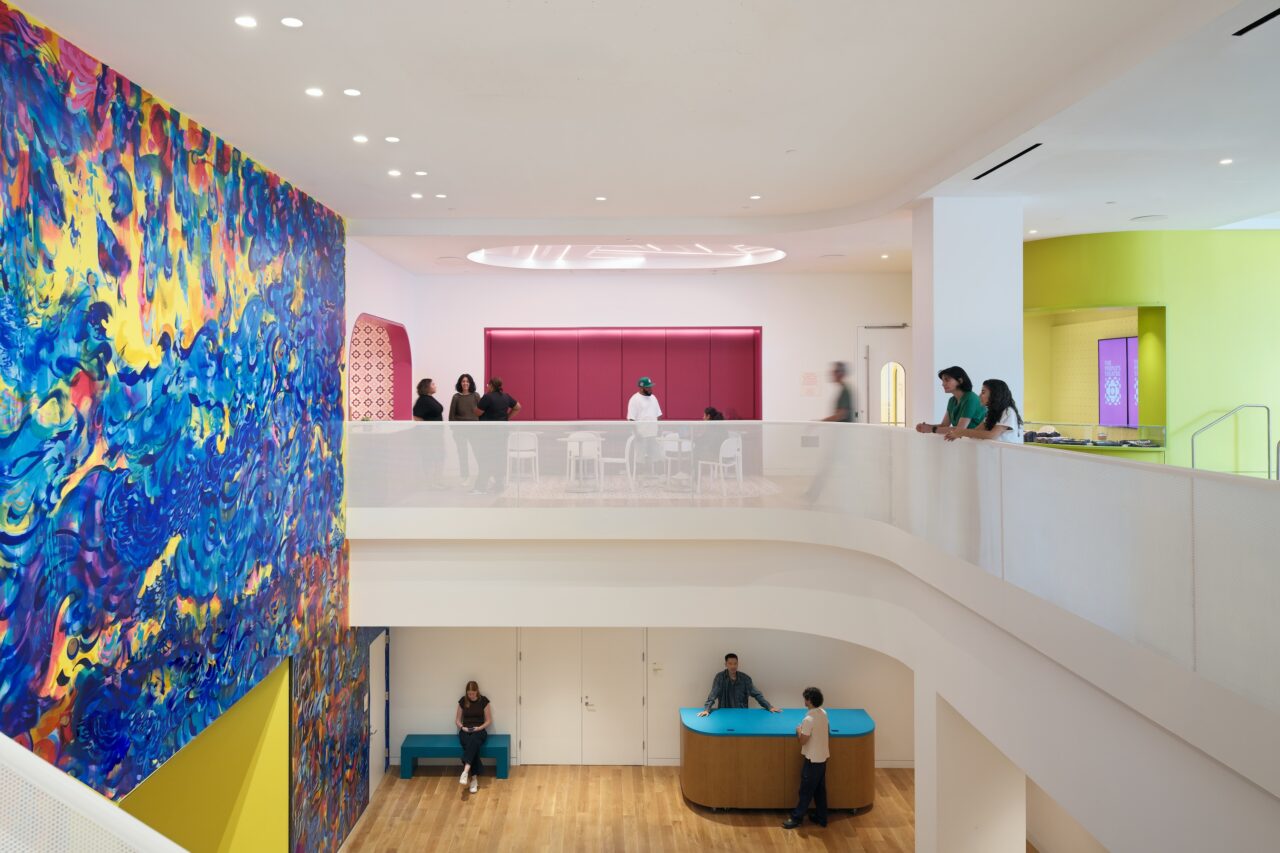
The center features a mid-size theater, a smaller performance venue, rehearsal studios, a practice room, a gallery space, areas for educational programming, and a café. The design turns the institution’s activities outward as rehearsals, classes, and performances taking place behind a stretch of storefront glass become part of the public life of the block. At the building’s entrance is the “Rampatorium,” a continuous ramp that serves as the entire lobby. The shifts in level create spaces for benches where people can gather for informal performances. A mural by the artist Scherezade Garcia anchors the space that doubles as a gallery. The Mainstage Theatre, designed in collaboration with Charcoalblue, accommodates 99–208 patrons with 25 seating configurations. Wrapped in deep plum and purple, it is a “box within a box” as the floor floats on springs, the ceiling hangs on springs, the walls stand structurally independent from the surrounding building, and it also has its own entrance from the street.
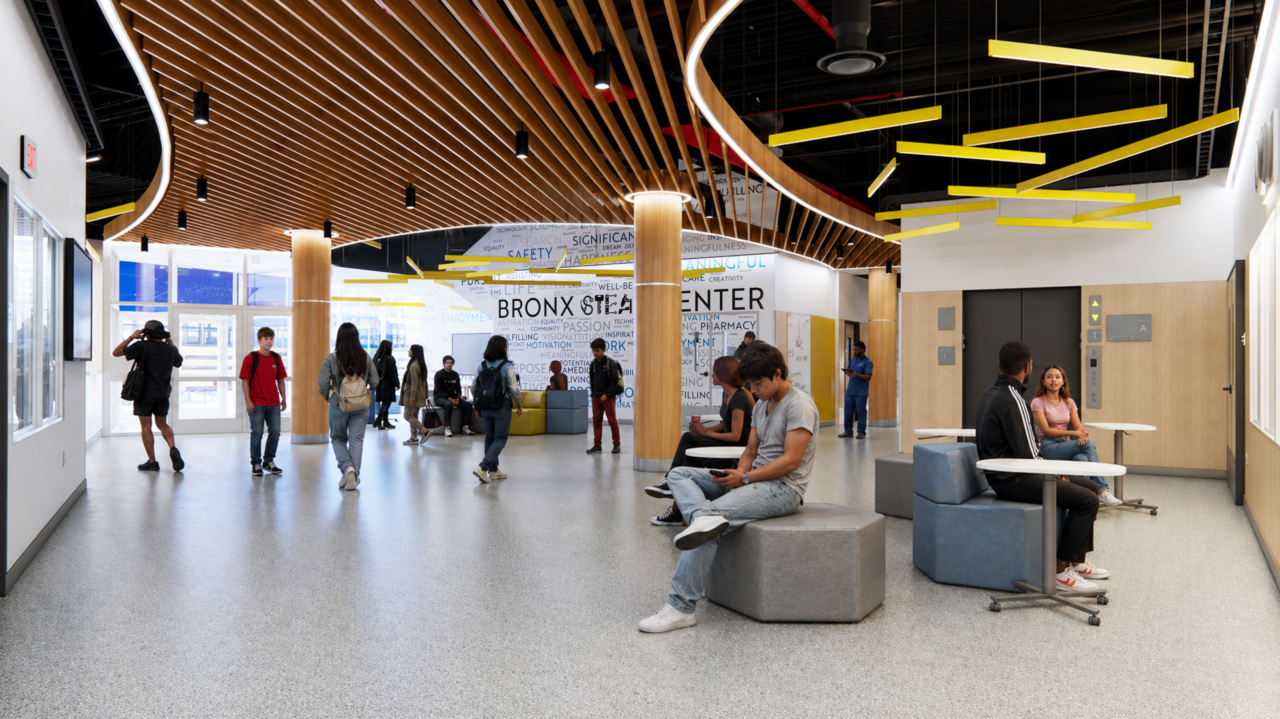
STEAM School Center Coming to the Bronx
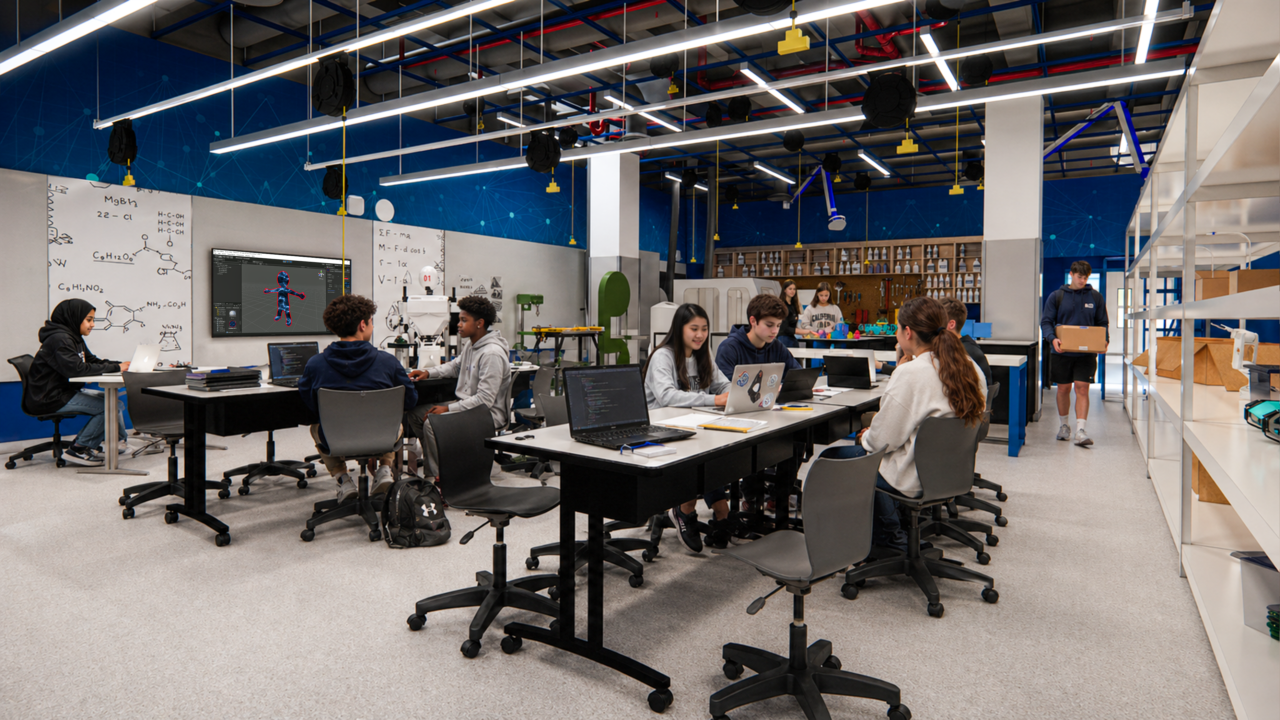
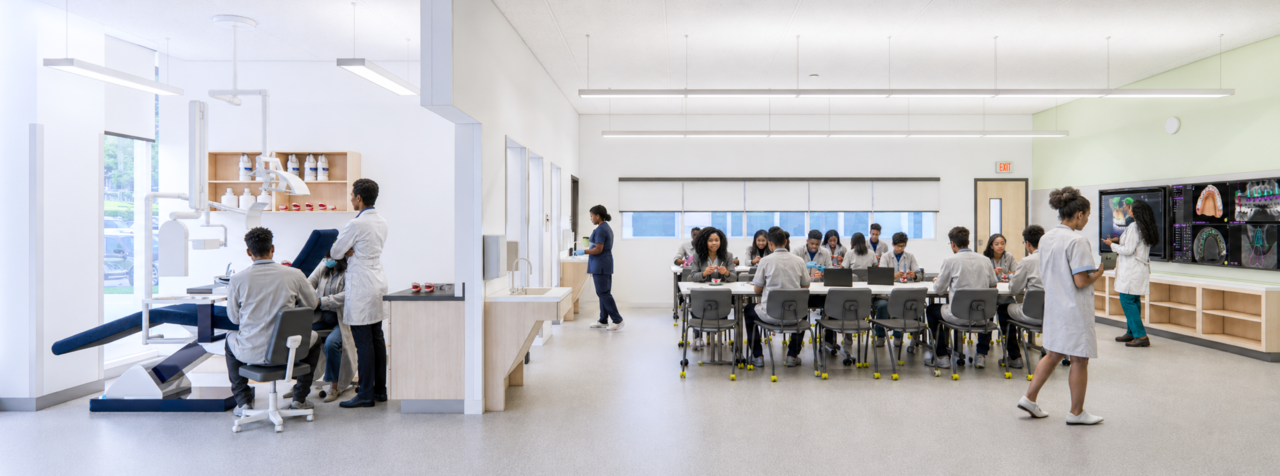
Located within the Hutchinson Metro Center complex is the 360,000-square-foot Metro Center Atrium, a mixed-use complex with Class A office and medical space, retail, and a 125-room Residence Inn by Marriott at 1776 Eastchester Road in the East Bronx, near Montefiore Hospital and the Albert Einstein College of Medicine. It is within this suburban-like campus that GKG is adaptively reusing 38,000 square feet of space and designing the two-story Bronx STEAM Center for the New York City School Construction Authority. Upon completion in the Fall of 2028, the high school will be able to prepare students for immediate entry into a range of market-aligned, high-impact careers in healthcare. Students will graduate with both a high school diploma and industry-recognized professional certifications that allow them to enter the workforce and earn competitive salaries immediately as a Nursing Assistant, Medical Assistant, Pharmacy Technician, Dental Assistant, Dental Technician, and Emergency Medical Technician (EMT).
Designed with industry partners to mirror real-world industry environments, the school contains simulation labs, clinical training spaces, dental labs, emergency response training facilities, and collaborative learning environments that provide students with hands-on experience blending advanced fabrication technology, clinical-grade safety standards, and industry-aligned tools into a single transformative learning environment. The simulation classroom, for example, is designed to support immersive, hands-on clinical training using high-fidelity patient manikins. The space includes a hospital bed simulation area with an integrated simulated headwall, a rolling vital-sign monitor, and a full range of clinical support equipment. A one-way observation glass connects the simulation room to a control room, where instructors operate cameras, speakers, and monitoring systems to guide scenarios and evaluate student performance. At full capacity, Bronx STEAM will be able to accommodate approximately 700 11th and 12th grade students from designated partner schools per day with flexible arrival options including public transit, private transportation, and school bus service. The Metro Center Atrium, designed by Newman Architects and built in 2014, was originally a bread factory and maintains its tall ceilings and heavy floor slab construction.
Downtown Brooklyn’s New Residential Tower
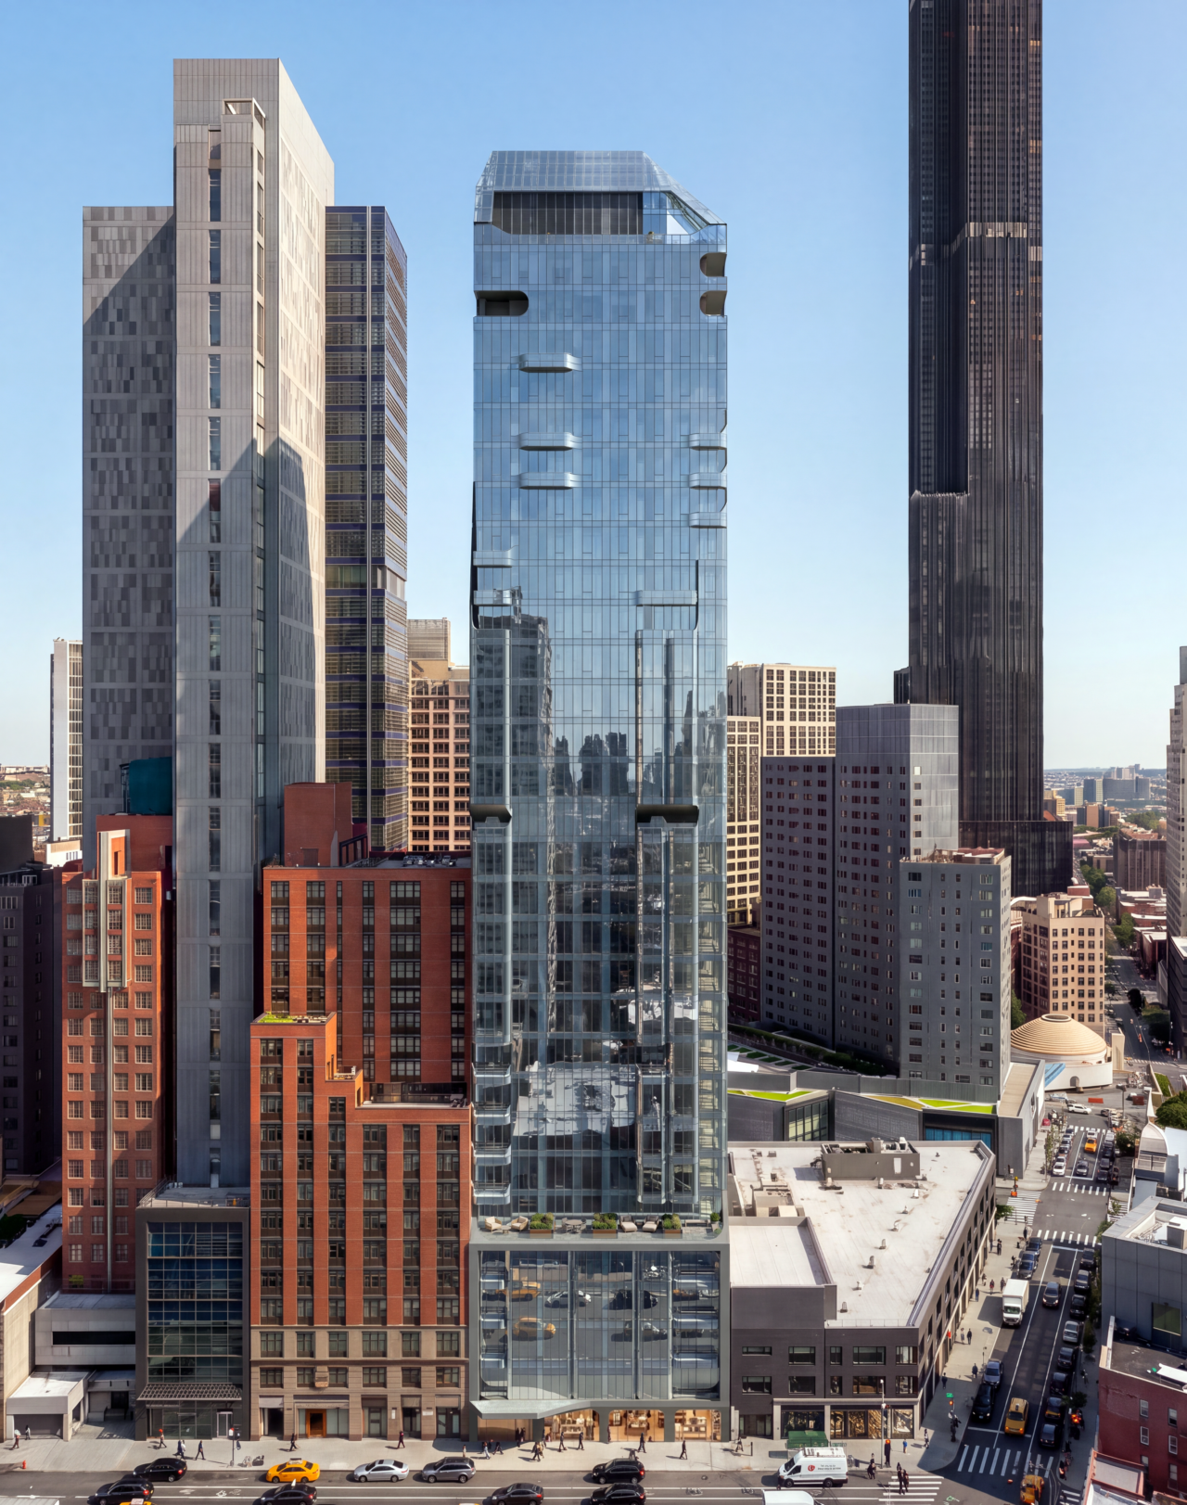
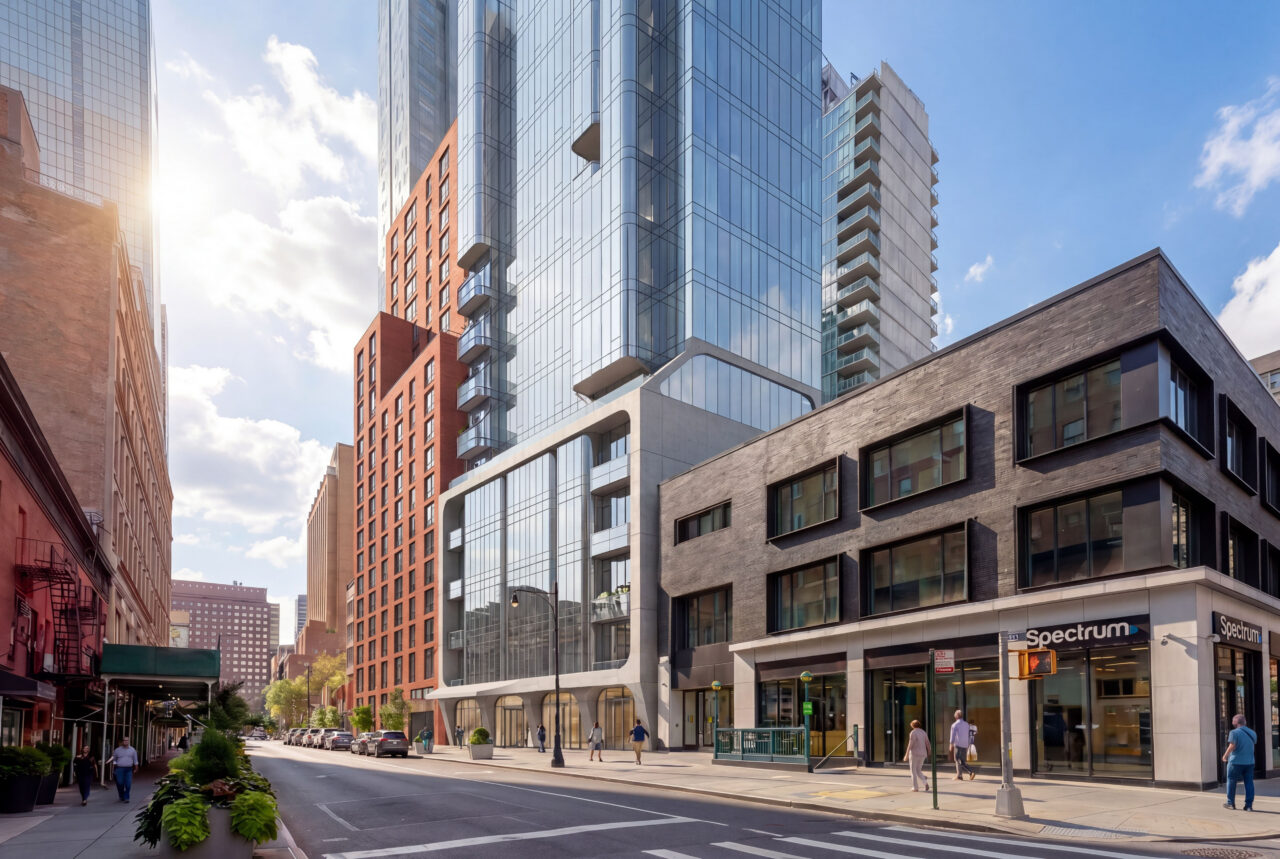
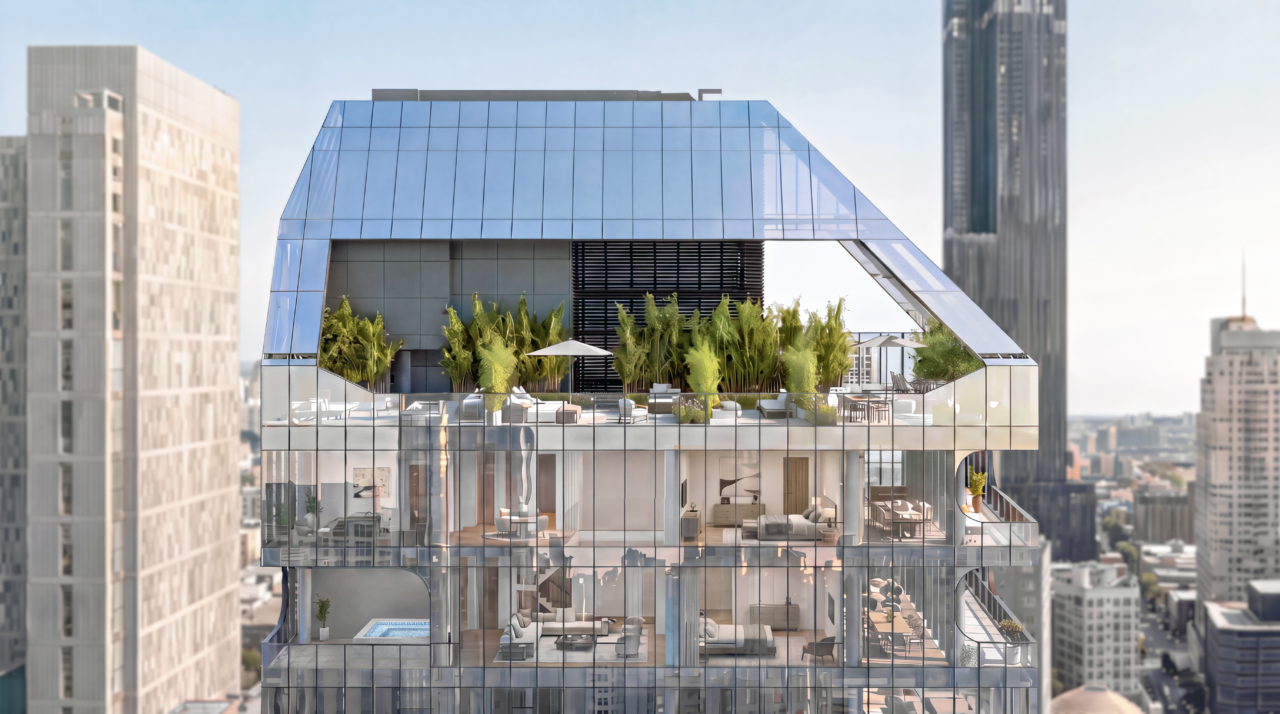
New renderings reveal a tower designed by INOA Architecture that will rise 30 stories at 245 Duffield Street between Fulton and Willoughby Streets in Downtown Brooklyn. The tower, which will break ground this fall, replaces a vacant two-story building that once housed a Planet Fitness gym. Developed by Golden Stone Management / FBL Development, the approximately 100,000-square-foot project transforms the constraints of a narrow, 8,330-square-foot urban site into an opportunity for a sculptural expression.
This slim residential tower will contain 158 residences atop a multi-story podium. The project boasts 15-foot ceilings and expanded floorplates, which are uncommon in residential buildings. The design strategically utilizes zoning envelope exceptions, including dormers, to expand the typical floor plates beyond the limitations of the narrow site. Rather than appearing as applied regulatory elements, these extensions are integrated into the overall geometry of the tower, allowing the envelope to gradually peel, shift, and open as it rises. The tower features 4,600-square-foot ground-floor commercial space. Residential amenities include a swimming pool, sauna, fitness center, and a rooftop terrace, but there will be no on-site parking.
Upper Manhattan’s New Residential Complex
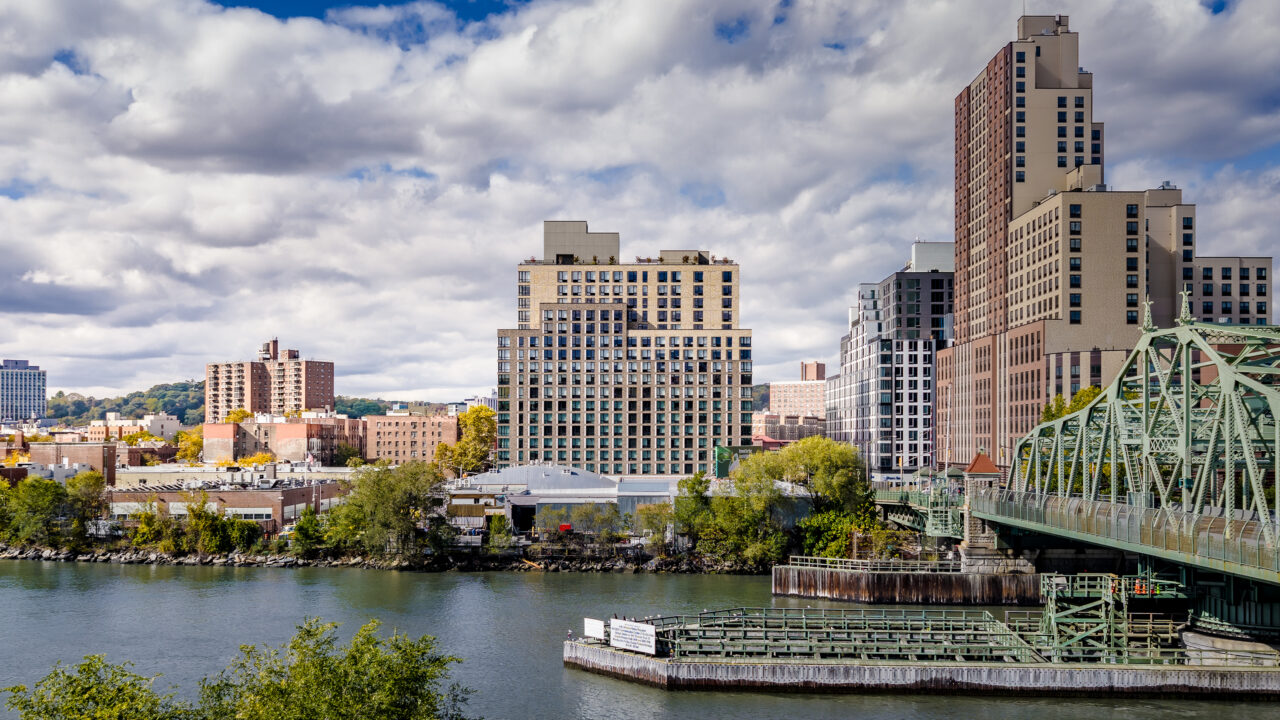
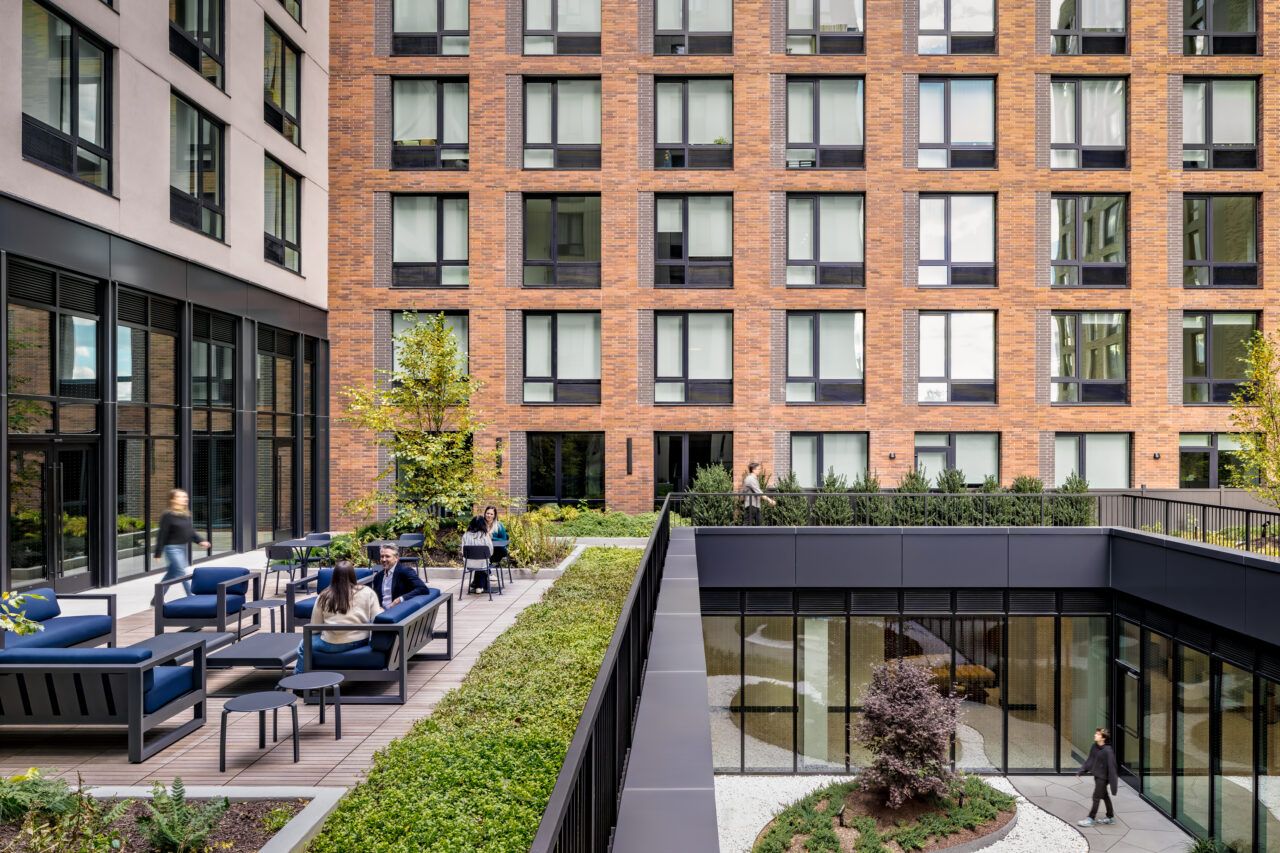
Beyer Blinder Belle (BBB) designed Miramar, a new 770,000-square-foot mixed-use complex consisting of three interconnected residential buildings, located along the Harlem River at 405–407 West 206th Street in the Inwood neighborhood of Upper Manhattan. Developed by LMXD, Taconic Partners, and MSquared, as one of the first residential buildings to open in a formerly industrial area that was upzoned in 2018 to expand both market-rate and affordable housing development in Inwood, the project yields 698 new rental units ranging from studios to three bedrooms, 40 percent of which are affordable, plus 85,000 square feet of active and quiet amenity spaces. The project also features retail and community-based cultural facilities including the recently opened first permanent home for The People’s Theatre: Centro Cultural Inmigrante, designed by WORKac. The buildings top out at 12, 14, and 17 stories; the tallest faces east toward the Harlem River and other upzoned blocks, and the shortest faces existing low-rise residential buildings. The design prioritizes access to daylight and fresh air, with central courtyards, varied building heights, breaks in the massing, and different shades of brick that help to bring the complex down to the scale of the surrounding neighborhood.
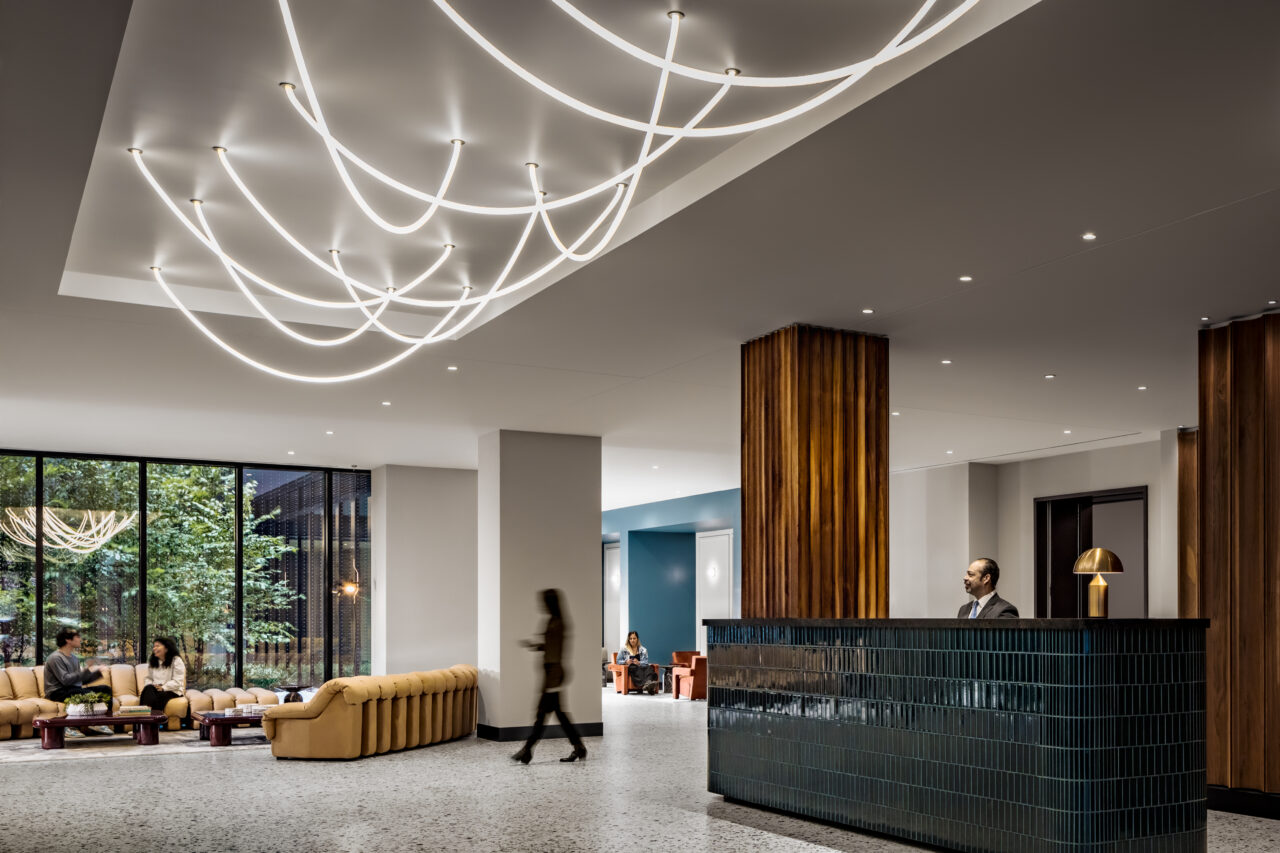
From the lobby, a three-story, sculptural, copper-colored stair connects the amenity spaces in the basement to those on the second floor. On this floor is the atrium, a large, open lounge, considered the social heart of the complex. Beyond the lobby, the sunken, landscaped courtyard descends to the ground floor from the main courtyard level, bringing daylight and nature deep into the heart of the building. A coworking lounge opens directly into a sunken courtyard and offers a variety of seating arrangements for both social and focused work. Setbacks and terraces on multiple floors, from the second to the 17th, provide additional outdoor space. The roof terraces on the 11th and 17th floors are open to all residents and include shade pergolas, outdoor furniture, and, in a nod to popular picnic areas in nearby Inwood parks, abundant grilling stations. Inaccessible roofs are also green, planted with sedum to reduce the heat island effect, increase insulation performance, and create more appealing views from upper-level apartments. The project takes its name from the Miramar pool, which opened in 1926 as the world’s largest outdoor saltwater swimming pool, demolished in 1969 to make way for a single-story retail building and parking lot. Murals located in the party rooms depict the historic swimming pool.
New York Firm to Design Dubai Headquarters
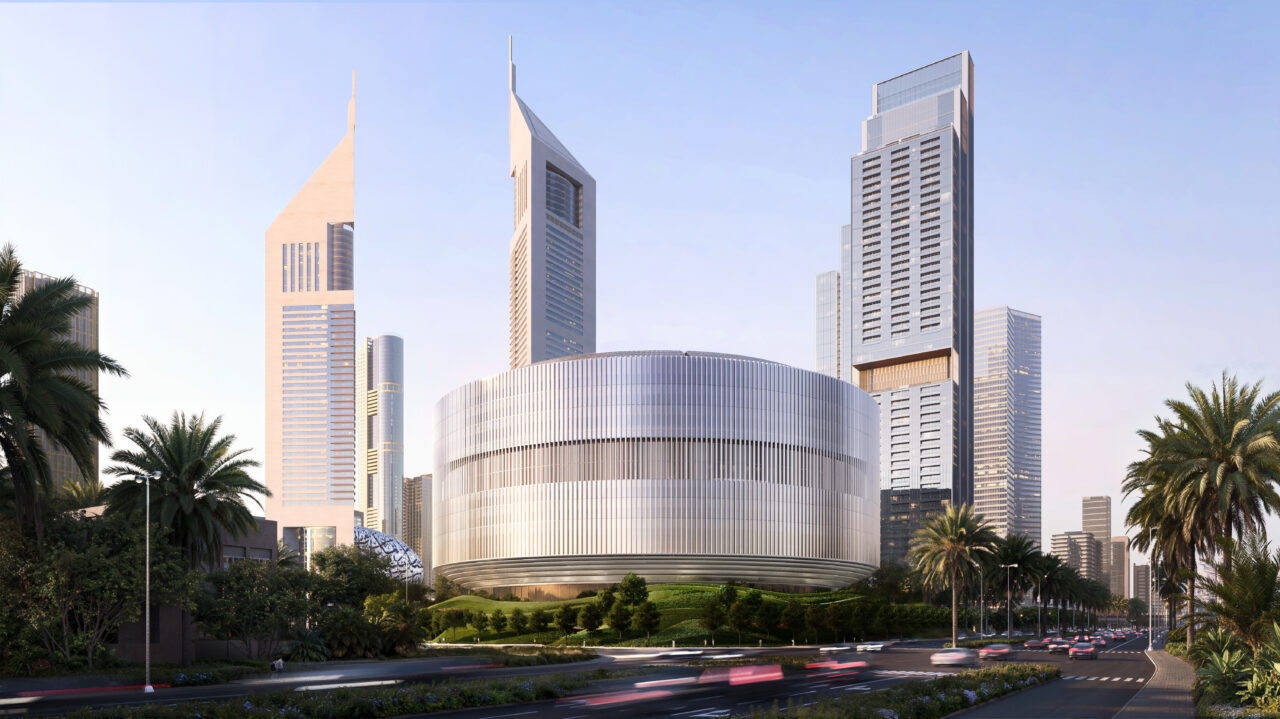
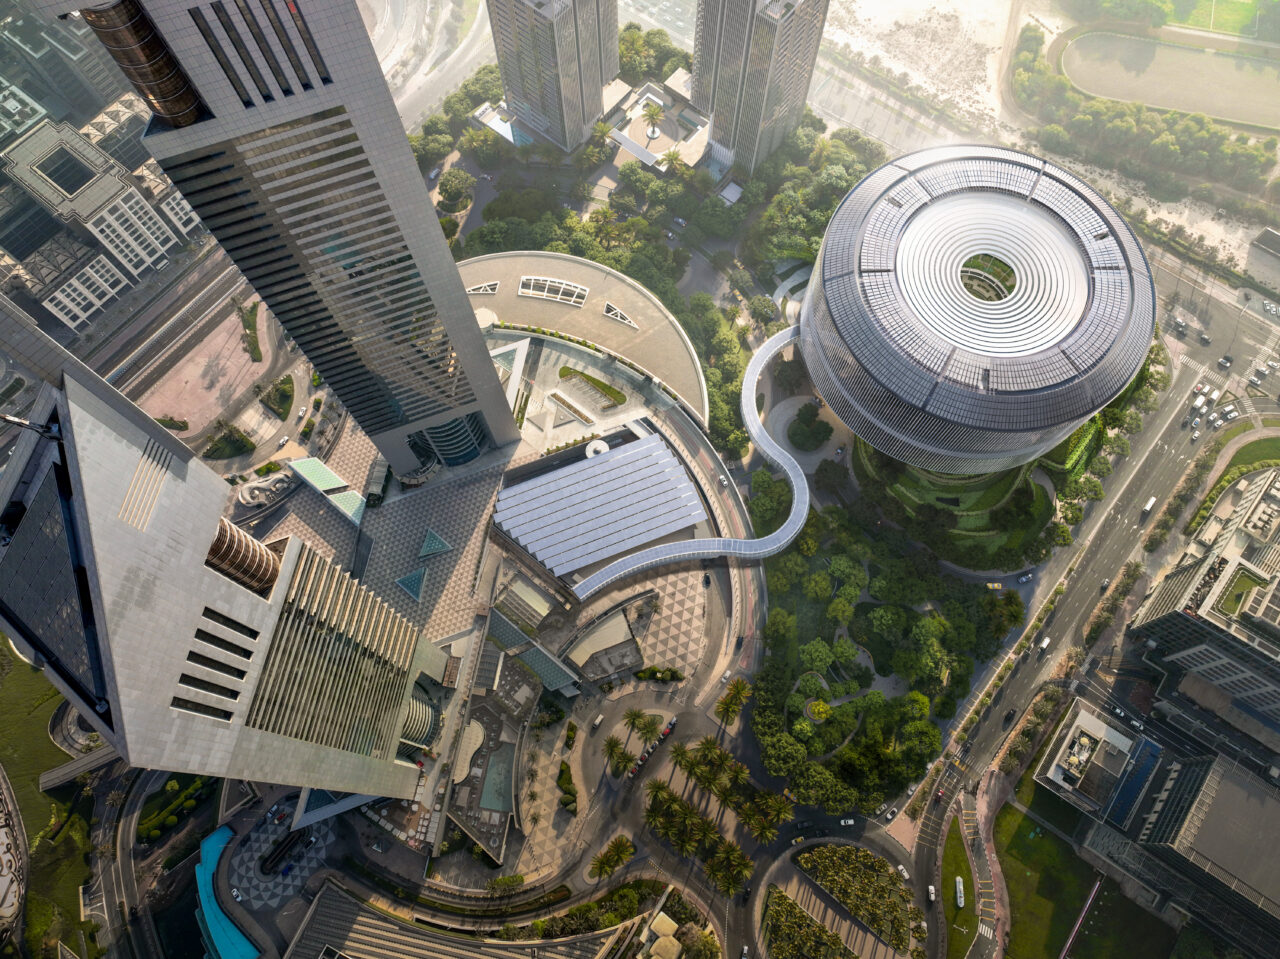
Skidmore, Owings & Merrill (SOM) has been appointed as lead architect for the new headquarters for Dubai Holding, a diversified global investment company. The firm is also leading the project’s structural engineering and interior design. Located adjacent to the Jumeirah Emirates Towers and Museum of the Future in one of Dubai’s most prominent commercial districts, the headquarters responds to its urban setting through a distinctive circular form, while creating a new architectural presence alongside some of the city’s most recognizable landmarks. The building’s circular form and structural design enable open, connected spaces throughout the workplace, while allowing the surrounding landscape and arrival experience to flow around and beneath the building.
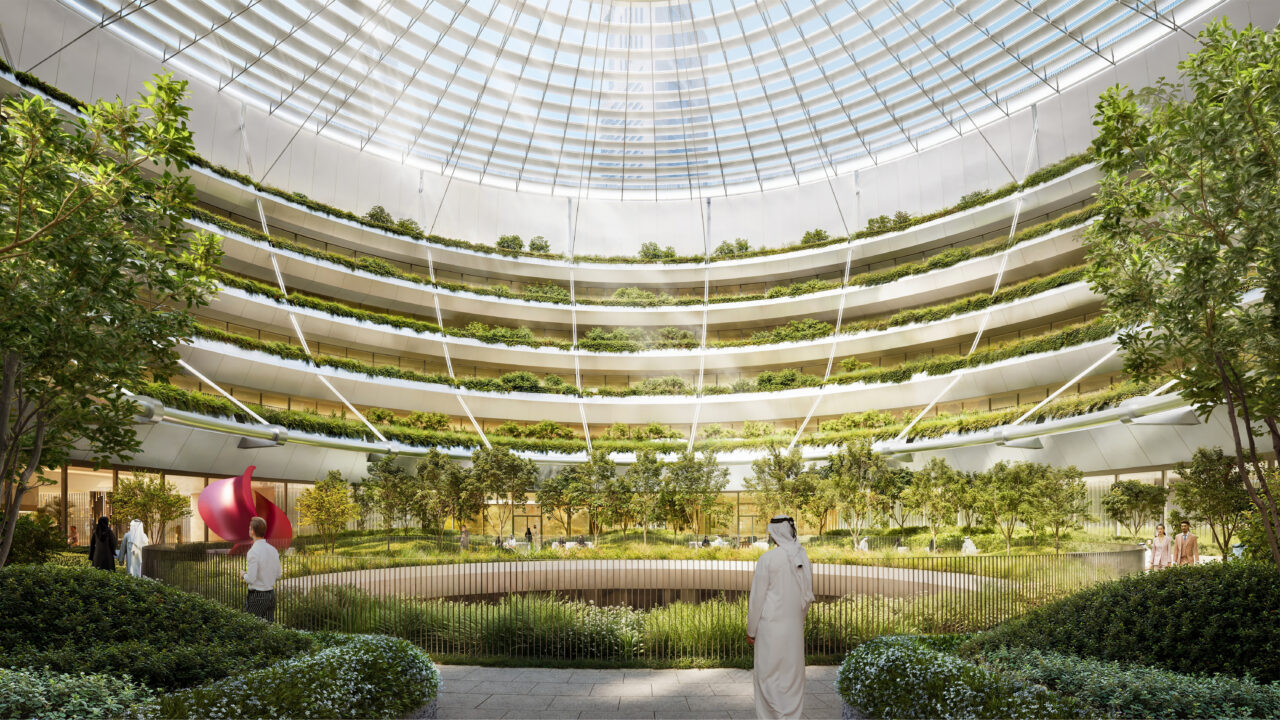
The building’s form, facade, and landscape have all been designed to respond to Dubai’s climate, balancing daylight, shading, and occupant comfort. At the center of the design is an open-air atrium and landscaped courtyard. Workplaces, terraces, and shared spaces extend outward from the atrium, encouraging greater interaction and collaboration across the company’s businesses. The building’s facade, designed in collaboration with Studio James Carpenter/JCDA, has been shaped to respond to Dubai’s climate, balancing shading, daylight, and views across the city. A sequence of gardens, sculpted landforms, and walkways, designed in collaboration with Field Operations, connects the headquarters to the surrounding district and extends into the building through elevated garden terraces and outdoor spaces.
In Case You Missed It…
Conceived to be in dialogue with the Tribute in Light, 2,977 individual lights rose in the sky to reconstruct the Twin Towers at full architectural scale as a commemorative public artwork. 2,977 Lights over New York Harbor was led by creative director and executive producer Addison Mehr and produced with Sky Elements, with Yan Paul Dubbelman as designer and artistic advice from Studio Drift and architects Shigeru Ban, Hon. FAIA, and Dean Maltz, AIA.
Hotel Bossert in Brooklyn Heights will be transformed by SLCE Architects (https://www.slcearch.com/) into The Ritz-Carlton, Residences with 62 condominiums and a ground-floor restaurant. Located within the Brooklyn Heights Historic District, the building’s brick facade, limestone base, arched double-height windows, and other elements will be restored. Earlier this month, the Landmarks Preservation Commission (LPC) agreed to the construction of a 15th-floor rooftop addition and other changes.
The Metropolitan Museum of Art has broken ground on the new Tang Wing designed by Frida Escobedo Studio. The 126,000-square-foot scheme is expected to open to the public in 2030.
MdeAS Architects has completed the comprehensive modernization and repositioning of 360 Lexington Avenue, located at 40th Street in Midtown. Built in 1959 and originally designed by Schuman & Lichtenstein (aka SLCE Architects), the project includes a new double-height storefront framed by large-scale, angular metal panels that twist upward toward the corner, a new entry marquee and signage, and the creation of Club 360, a new 7,000-plus-square-foot amenity clubhouse on the eighth floor designed to support work, meetings, and socializing.
NYCEDC Opens Applications for Mass Timber Studio’s Third Cohort, focusing on Housing Development to Advance Mayor Mamdani’s “Block-By-Block” Housing Plan.
The Port Authority of New York and New Jersey (PANYNJ) has installed new permanent inlaid floor markings at the Oculus Transportation Hub that highlight the “wedge of light.” The new floor inlay includes a glass and Lasa marble centerpiece and a line of inscription across the west and east ends of the Oculus, tracing the axis of the sun’s angle and path from 8:46 a.m. to 10:28 a.m.