






by: Linda G. Miller


Parisian Fashion House Arrives in Williamsburg
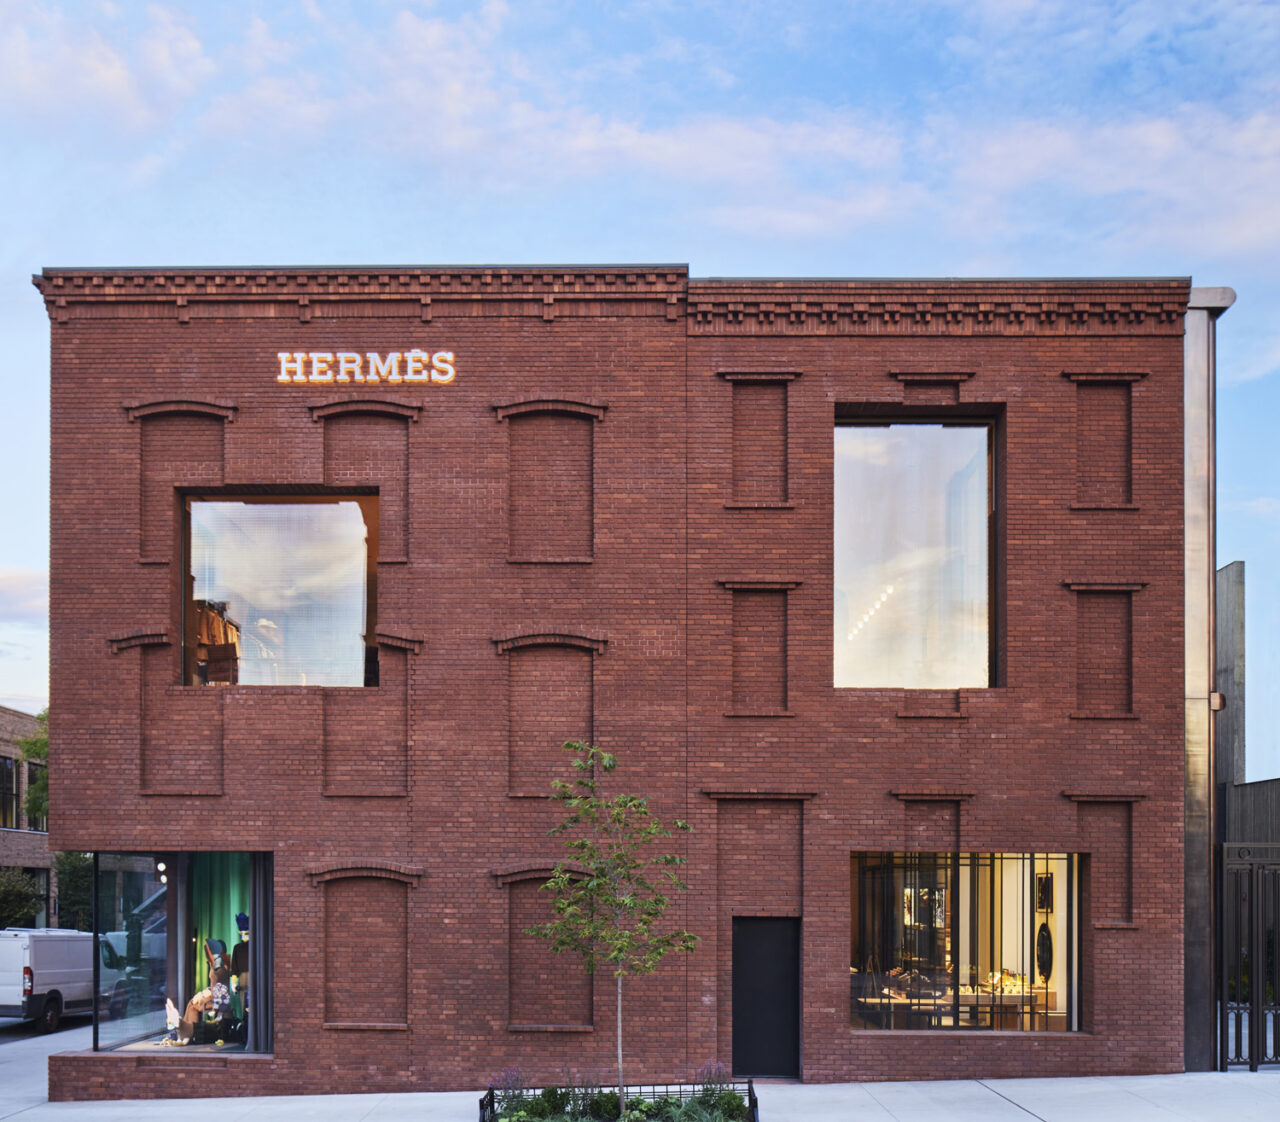
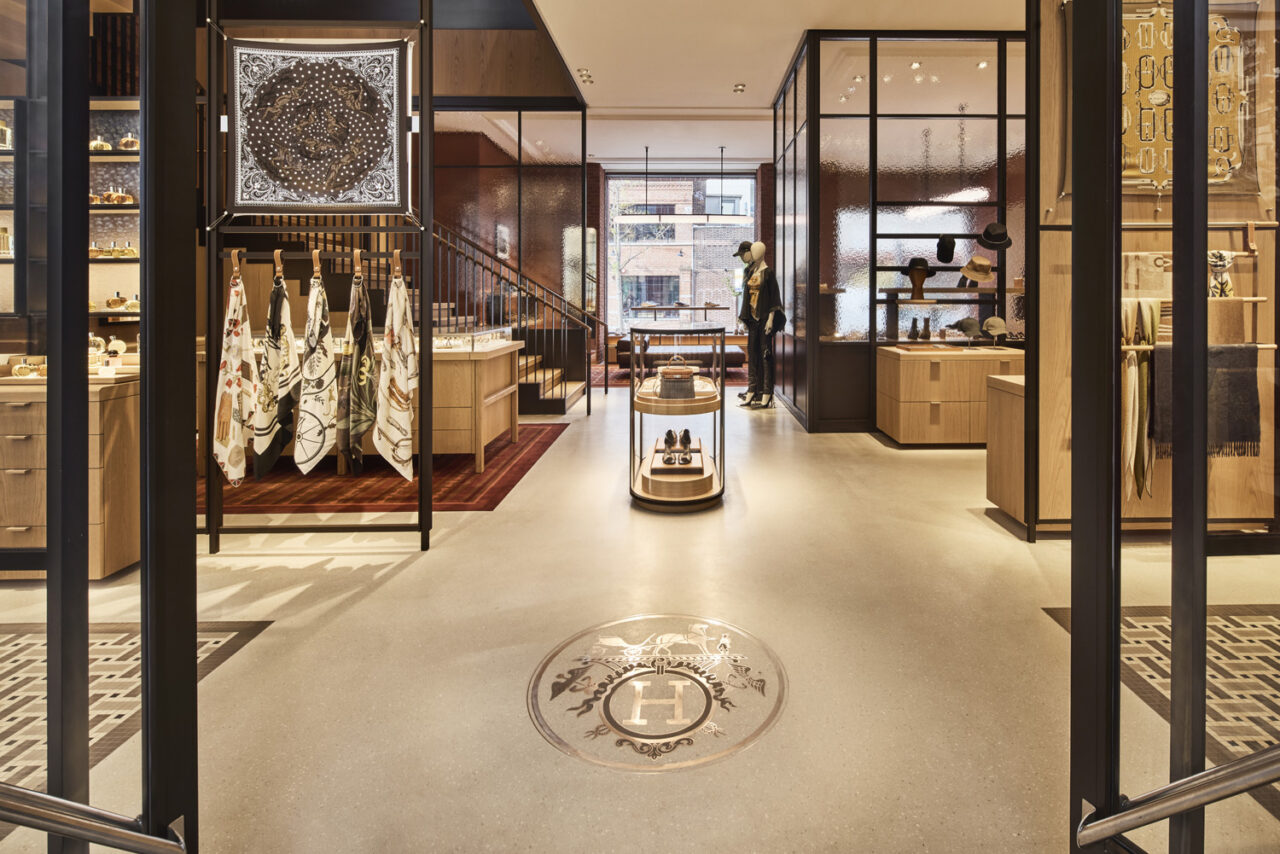
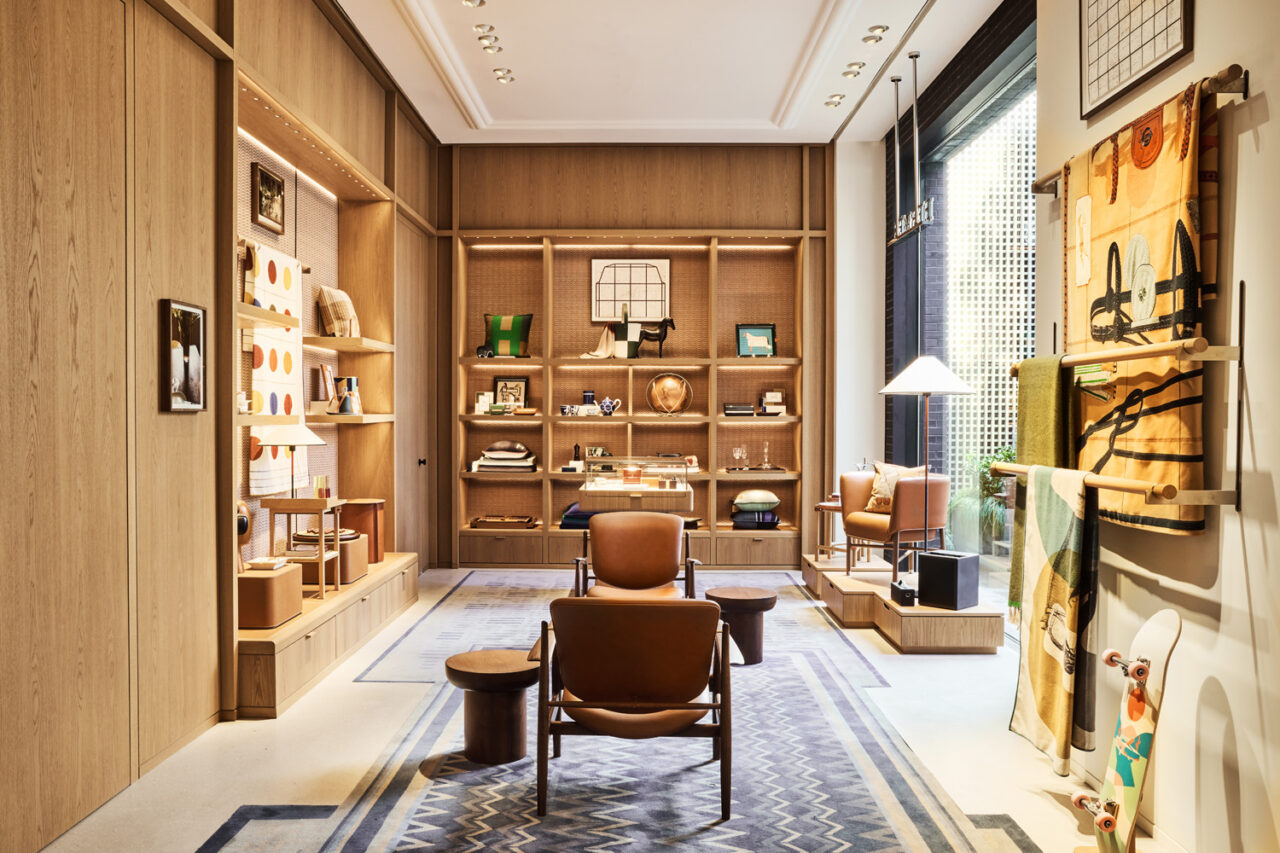
Hermès, the French luxury brand, has opened its third standalone store in the city at 130 Berry Street at North 6th Street in the Williamsburg neighborhood of Brooklyn. The two-story, 5,000-square-foot building was created by RDAI, the practice that has conceptualized and designed nearly every Hermès boutique worldwide since 1976. The exterior of the ground-up building is a collage of five distinct red brick facades designed to echo the 19th-century industrial character of the neighborhood. Blind window niches and large glass panes create symmetry within the textured brickwork. The corner site sits around a courtyard alongside an American sweetgum tree, concealing the store’s main entrance between sleek copper tubes.
The entrance leads into a voluminous interior with high ceilings, raw brick, grey terrazzo, and metalwork referencing loft culture and industrial workshops. A selection of artworks from the Émile Hermès Collection and Hermès Collection of Photographs brings together both historical and contemporary perspectives. Three narrative prints by American photographers Bill Jacobson and Janet Delaney are featured, including Early Morning, Staten Island Ferry (1985). There is also a selection of works by artist Philippe Weisbecker from his Structures series, which explores the architectural details of early 20th-century industrial buildings. A double-height brick mural flanks a graphic staircase that is reminiscent of New York City fire escapes. Mancini Duffy served as the project’s architect of record.
UC Berkeley’s First New College in 50 Years
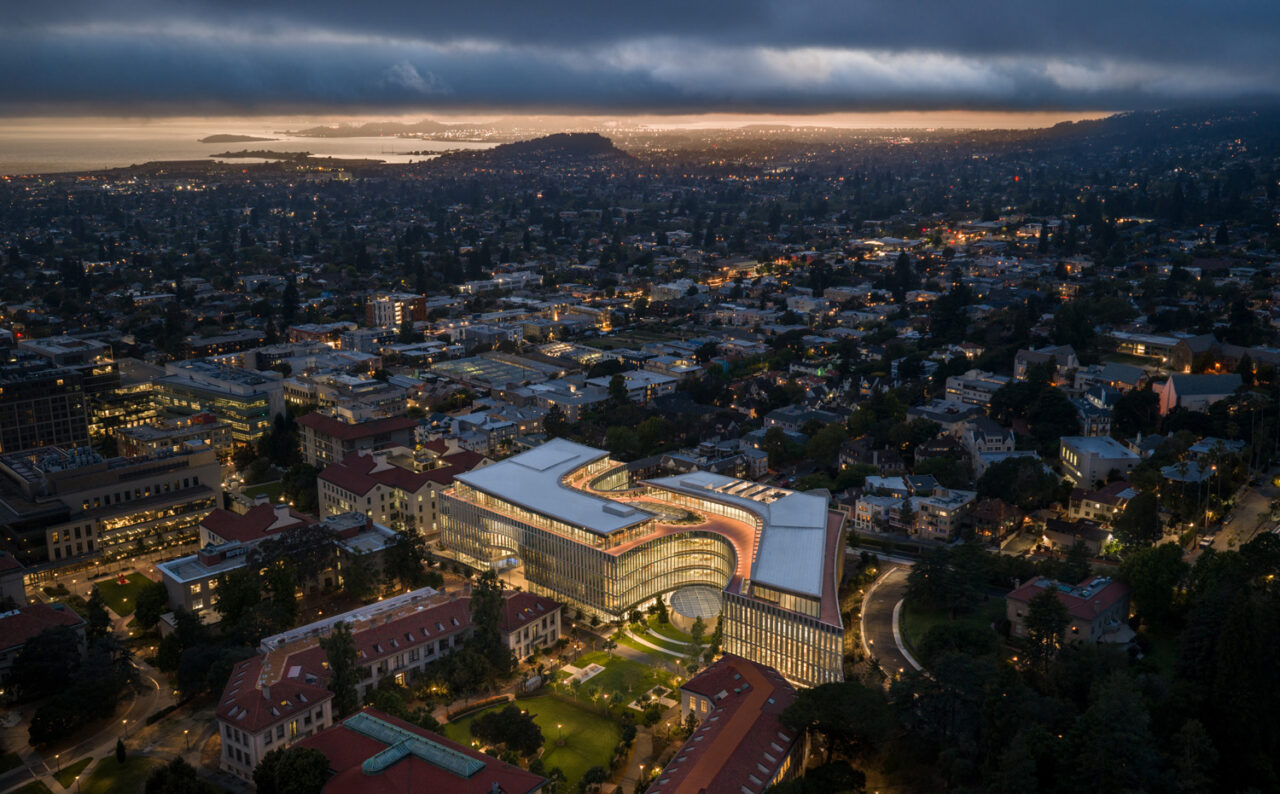
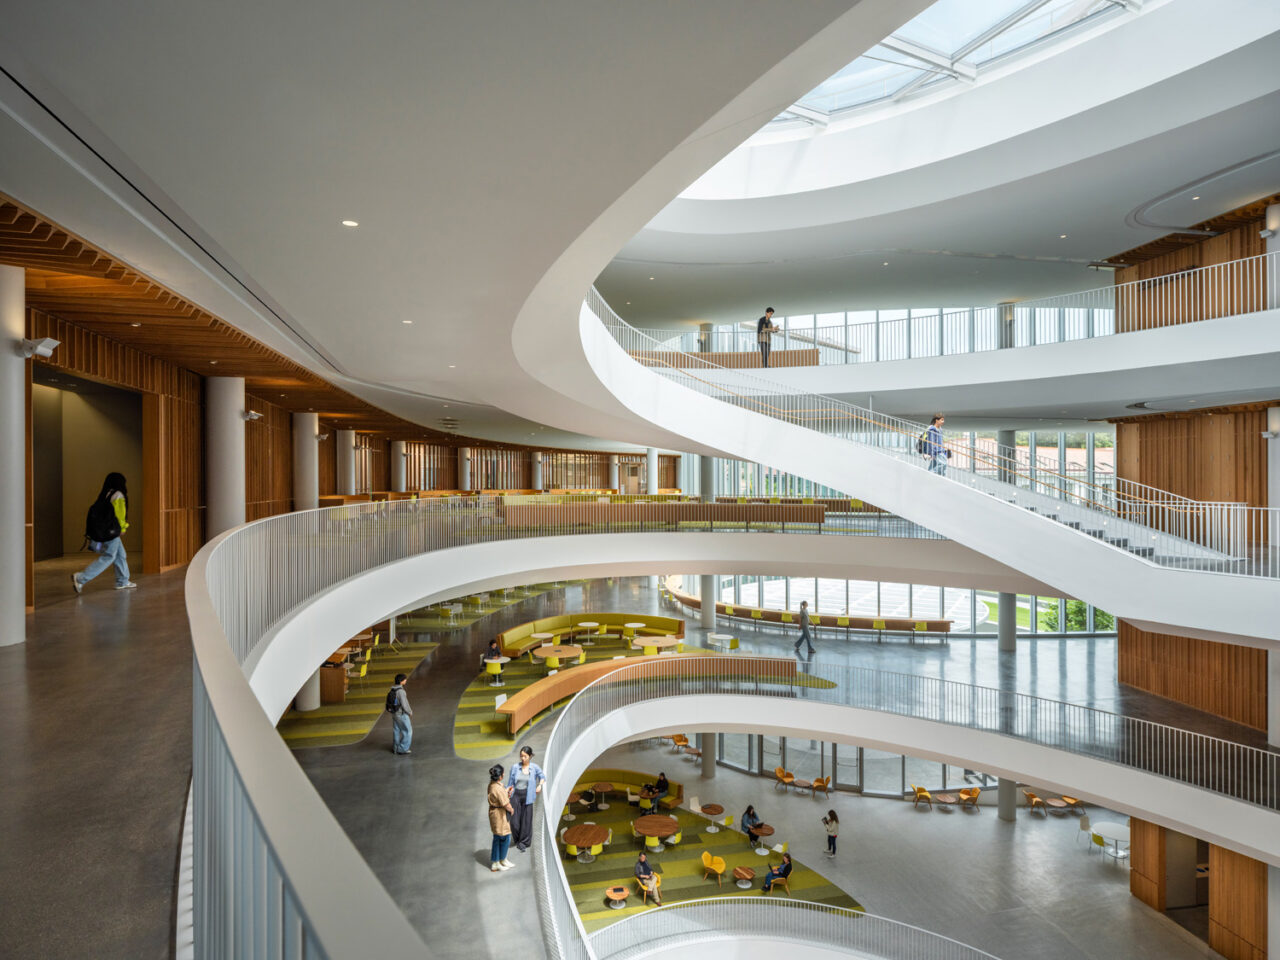
Doors have opened to more than 1,300 faculty, students, researchers, and staff who work at the new Barbara and Gerson Bakar Gateway at UC Berkeley, the university’s first new college in more than 50 years.
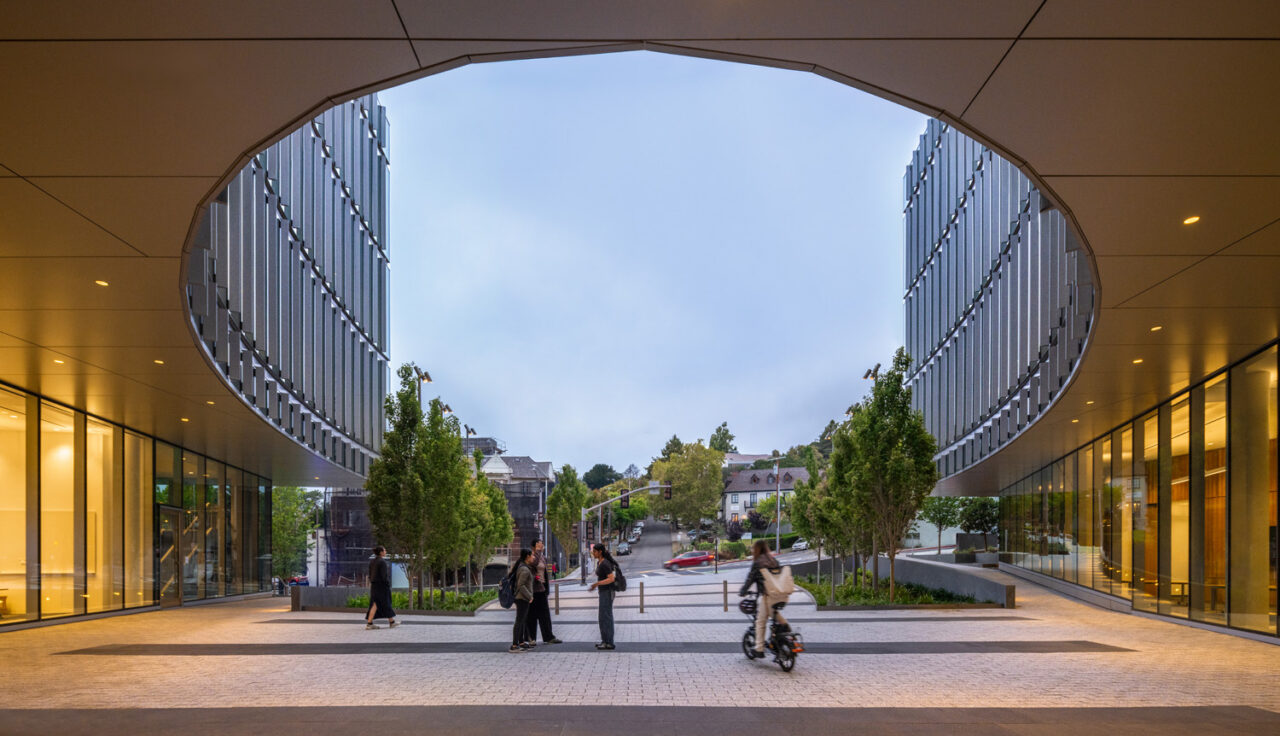
Home to the College of Computing, Data Science, and Society (CDSS), the facility unites computing and data science with human perspective and purpose. Designed by WEISS/MANFREDI in collaboration with executive architect Gensler, the 367,270-square-foot, S-shaped structure is located at the northern edge of the campus. Two courtyards extend the campus landscape into the project, while a central “wandering garden” unfolds as a multi-level sequence of collaborative workspaces, piazzas, social kitchens, and workplace neighborhoods that are connected by a central spiral stair beneath a monumental skylight.
Structural systems have been engineered for maximum seismic resilience. The all-electric building features a highly efficient exterior wall and MEP systems that reduce energy use. The transparent facade brings daylight to all spaces within the building and minimizes use of electric lighting. The interior features low-VOC and recycled materials, including tabletops made from trees once found on the site.
A tower is rising in Gowanus
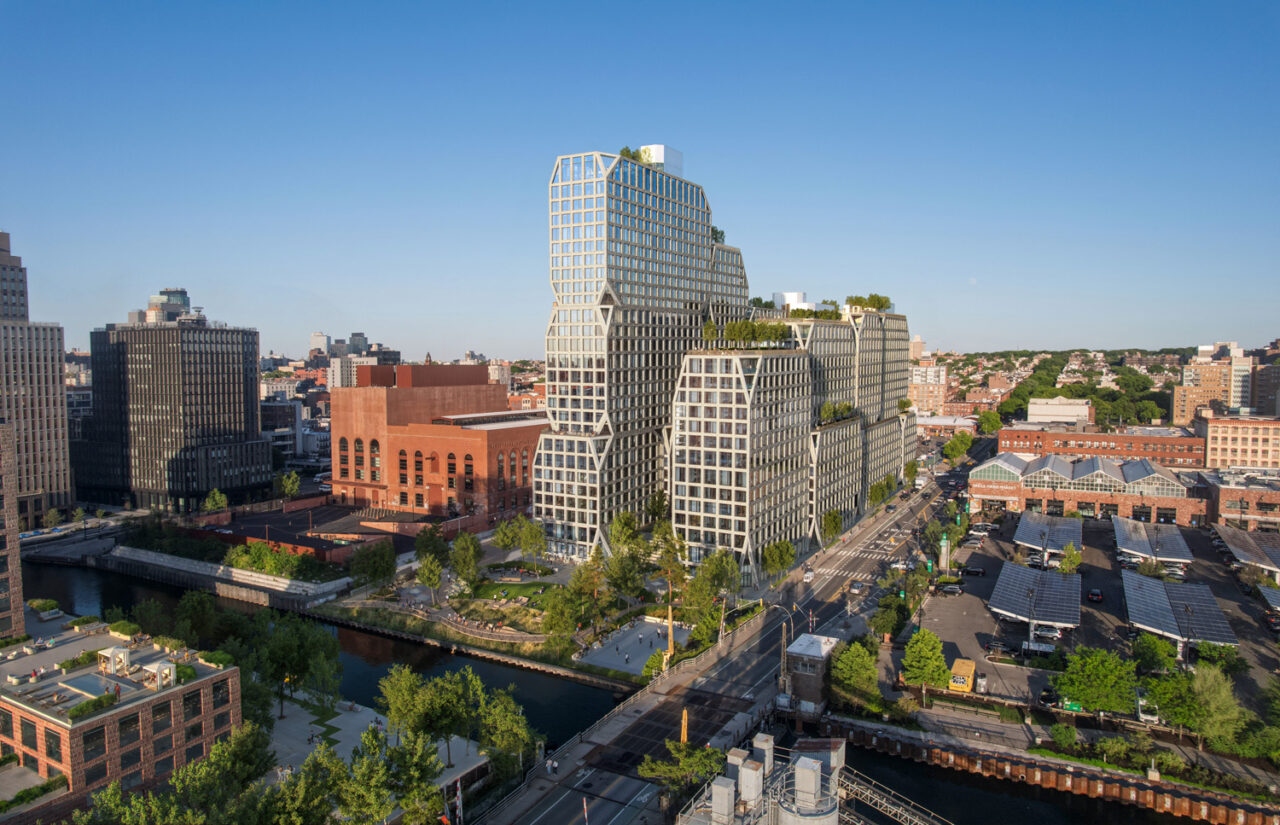
Ground was recently broken on 175 Third Street, a mixed-use tower designed by BIG-Bjarke Ingels Group (BIG) and dencityworks in Gowanus, a burgeoning neighborhood of Brooklyn. Spanning over one million square feet, the 27-story tower will yield over 1,000 residential units, approximately 250 of which will be affordable. The development also includes a 28,000-square-foot new public waterfront esplanade designed by Field Operations in collaboration with the NYC Department of Parks & Recreation.
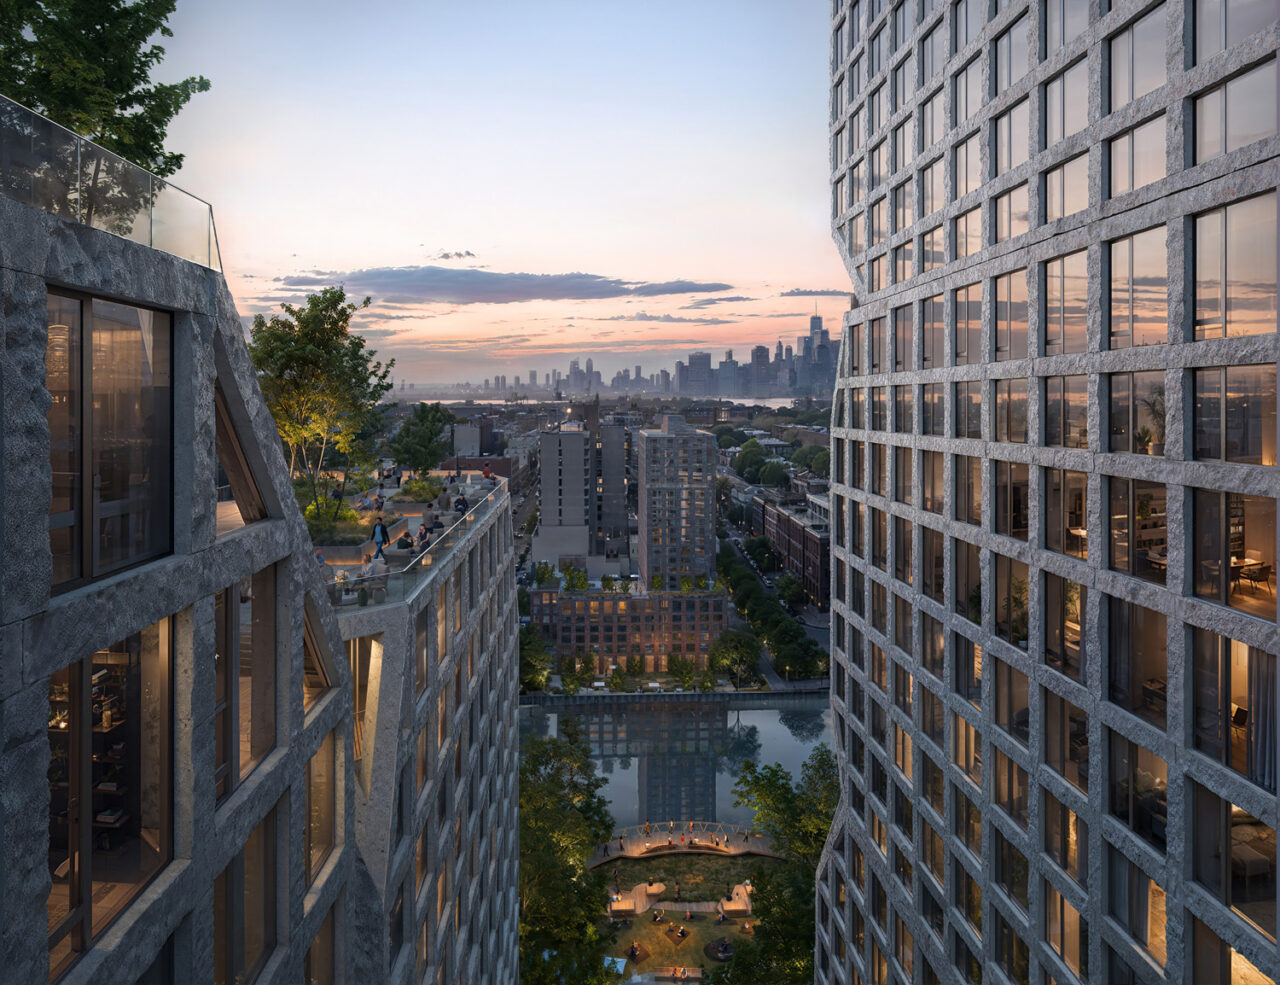
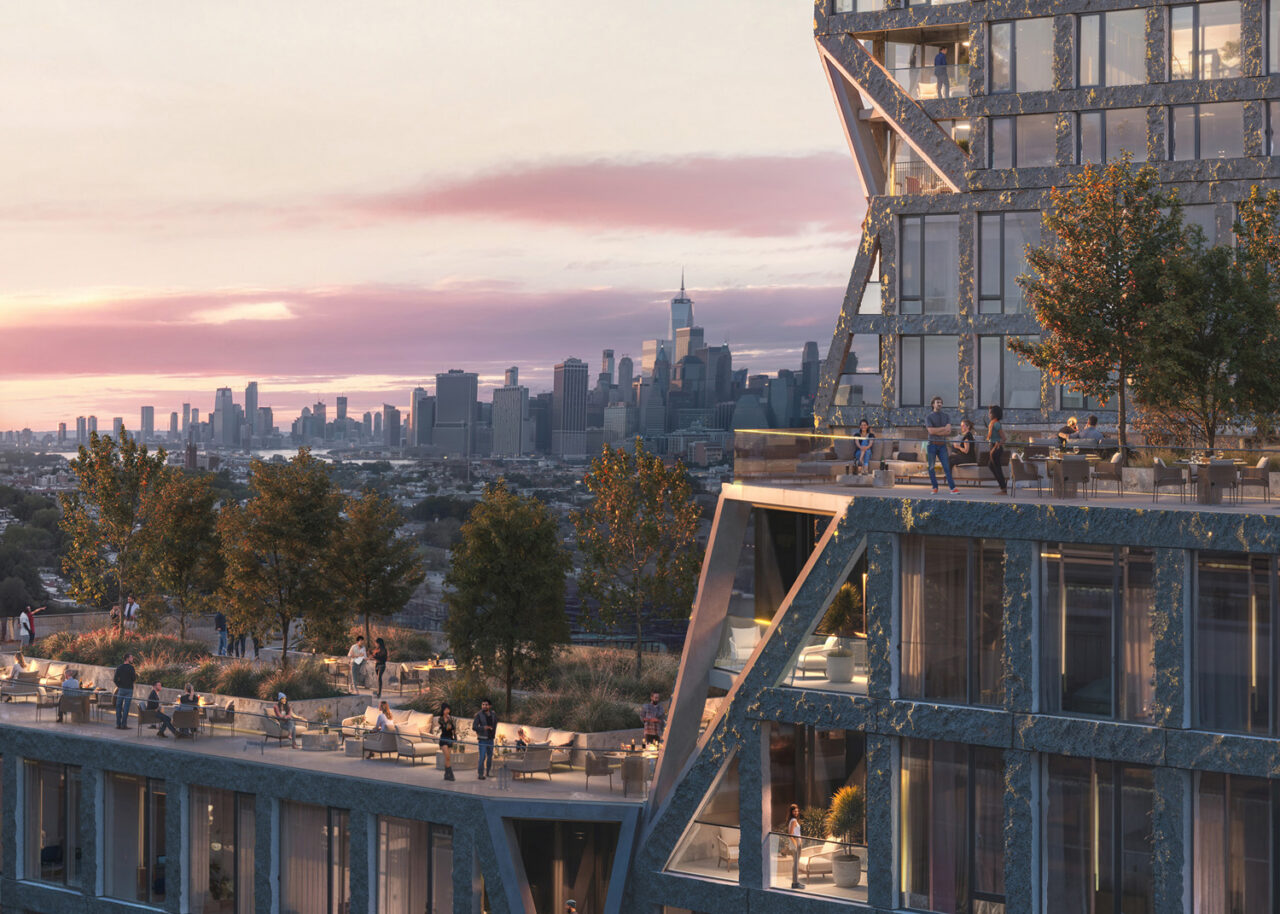
The tower appears as a series of cascading stacked blocks with chamfered corners connecting on the east side to form a descending U-shape that opens towards the waterfront. This gesture frames the canal as both focal point and front yard while carving out space for the waterfront park, as well as an internal stepped courtyard and a sequence of rooftop terraces designed by BIG Landscape. The horseshoe geometry also maximizes access to light and air. Chamfered entry points pull back from the street, providing intuitive wayfinding and softening the building’s presence at ground level. The building also features areas for fitness, spaces for socializing and entertaining, and other amenities including a rooftop with lounging areas and an outdoor pool.
The ground floor will host a mix of active retail and artist spaces. Located within a flood zone, the sloping waterfront esplanade provides a protective buffer that can absorb water and accommodate flooding in storm events. The park includes a multi-use recreation court, a dog run, a mounded lawn, fitness nooks, art sculptures, a variety of plantings, and seating arrangements. Designated as an Ultra-Low-Energy Building (ULEB), the project is a fully electrified, high-performance structure projected to exceed energy code requirements by 15%. The entire structure is strategically elevated, ensuring long-term resilience and uninterrupted livability for its residents in the face of a changing climate. 175 Third Street is the capstone of the Gowanus Wharf collection of properties on the northern point of the Gowanus Canal Esplanade and was developed by Charney Companies and Tavros.
Ground Broken on Adaptive Reuse Music and Arts Academy
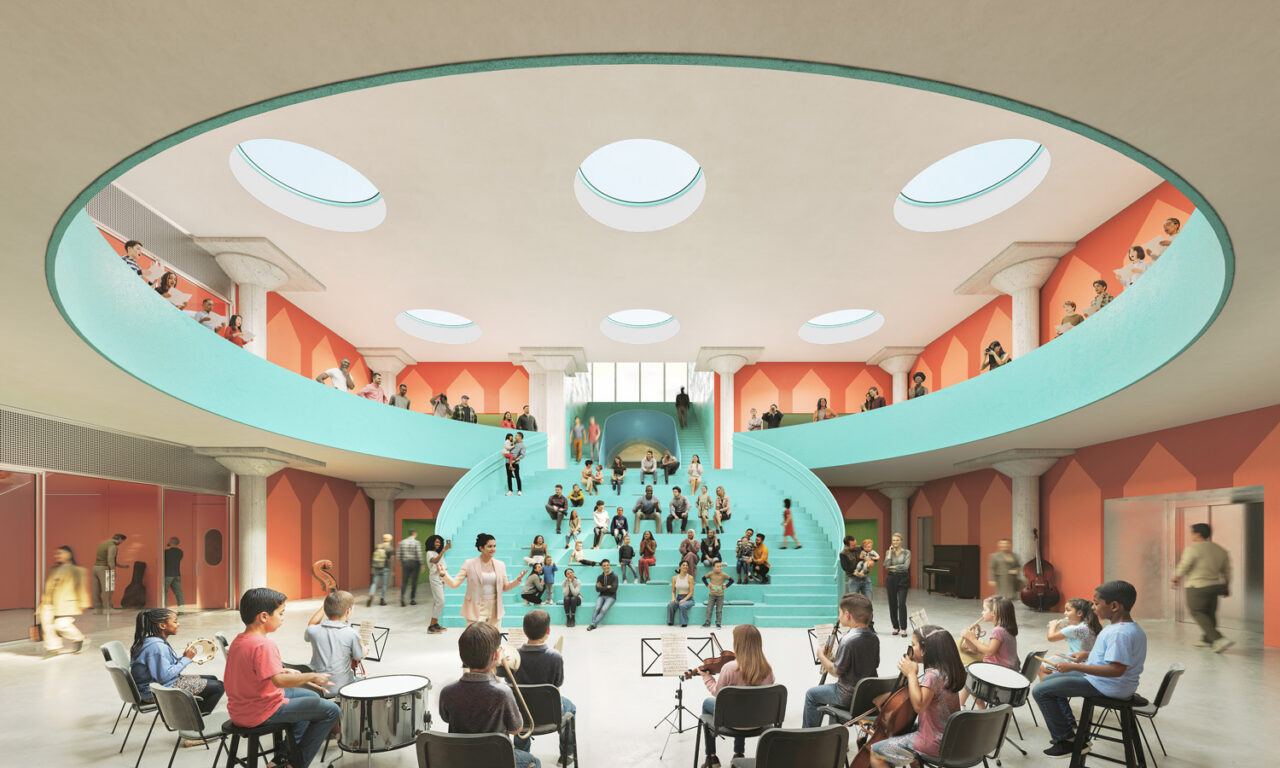
OMA/Jason Long has broken ground on the 65,120-square-foot Frank Liu Jr. Academy for Music and Arts(FLAMA) located along the Buffalo Bayou East neighborhood of Houston, TX. FLAMA is an adaptive reuse of Houston’s 1930s J. A. Folger & Co. coffee plant, reimagined as a public charter school that is rooted in music, art, and community. The school is entered through a private landscaped courtyard, where the historic industrial facade takes on a more playful and child-oriented expression.
Along the public street frontages, the original muntin windows are restored and upgraded while preserving the building’s character. Within the courtyard, this historic language is reinterpreted through colorful primary geometries that establish a new vocabulary of window divisions, transforming the familiar rhythm of industrial glazing into a more expressive façade. Defined by a large circular opening and a curved auditorium stair, the space recalls the body of a banjo.
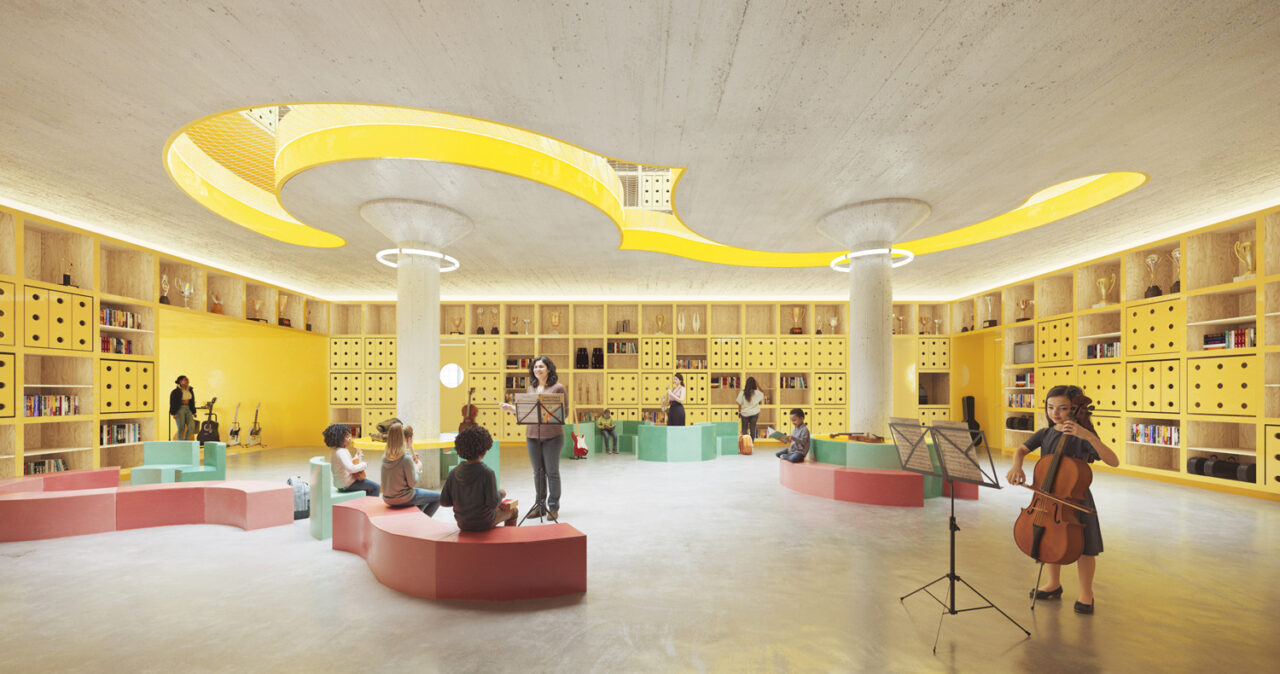
Organized as a three-story learning landscape, the design draws from Montessori principles, prioritizing openness, independence, and collective learning through a series of shared “neighborhoods.” The school is structured to reflect the developmental growth of students, with younger students at the base and older ones progressing upward. At the ground level, the youngest students share a common area designed for breakout play, movement, and drum circles. Nearby, grades one and two informally gather around a larger open space that is animated by a figural stair whose form recalls the curve of a French horn. On the upper floors, the commons evolve into more focused environments for reading, collaboration, and independent study. Grades three through five share an open library with flexible furniture that allows the space to shift between group study, project work, and after-school activities. Directly above, grades six through eight occupy a second library commons with more concentrated study areas.
The libraries are connected by an f-shaped floor opening, referencing the forte symbol and FLAMA itself, while also recalling the f-hole of a string instrument. At the heart of the school is a double-height “cafetorium” defined by a large circular opening and a curved auditorium stair that recalls the body of a banjo. This space can accommodate the entire student body for assemblies and special performances.
A key challenge in converting the industrial structure into a school was access to daylight. The design resolves this by placing all classrooms along the building perimeter, ensuring direct exposure to natural light, while central common areas are illuminated by newly introduced circular skylights.
Success Academy’s first Ground-Up K-12 Opens in the Bronx
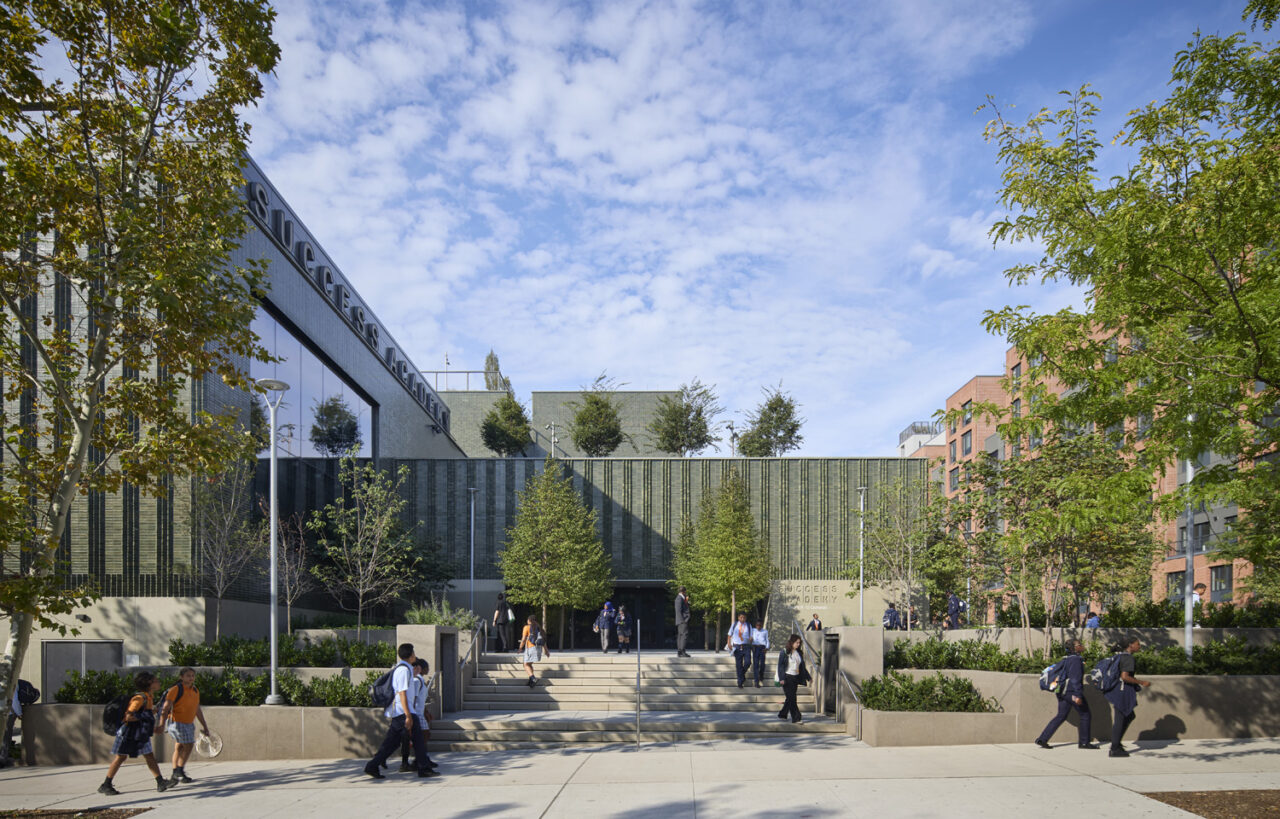
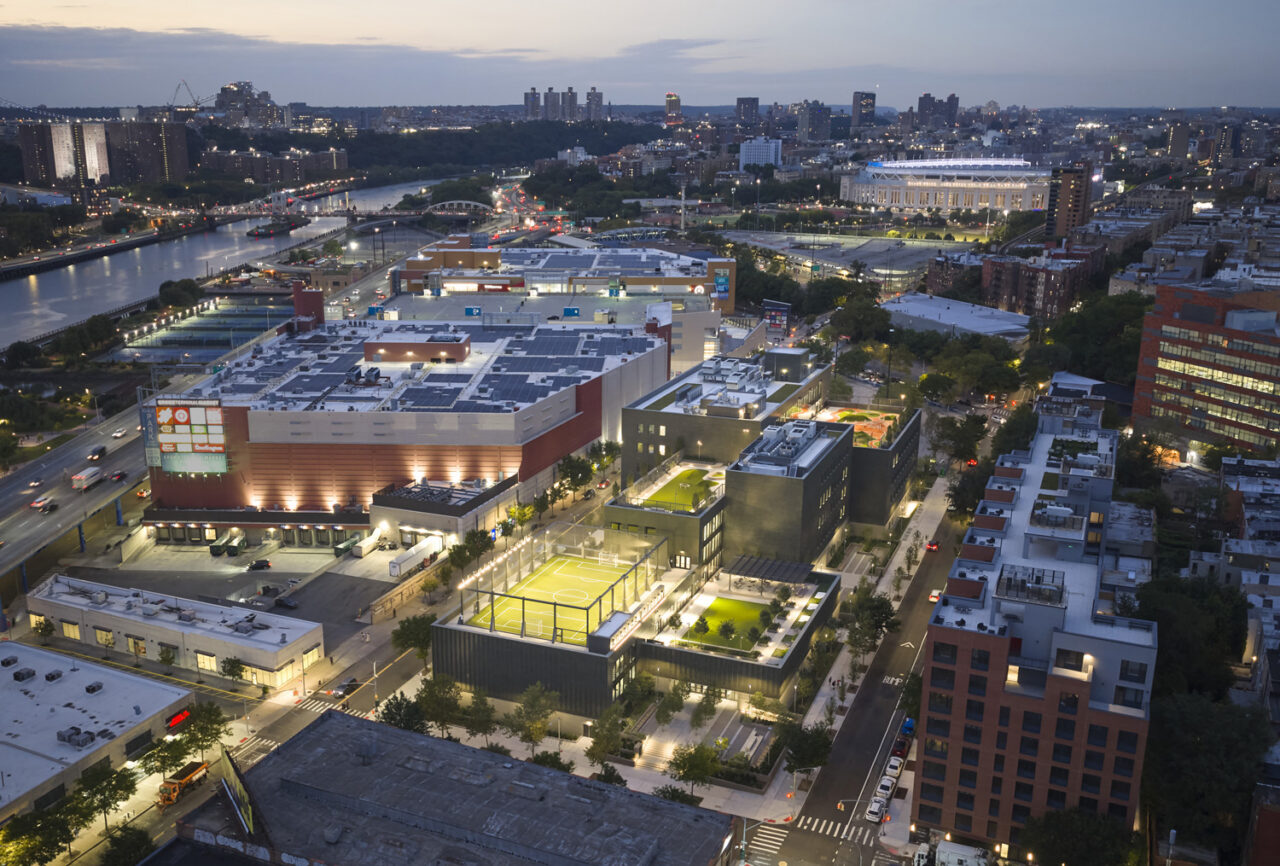
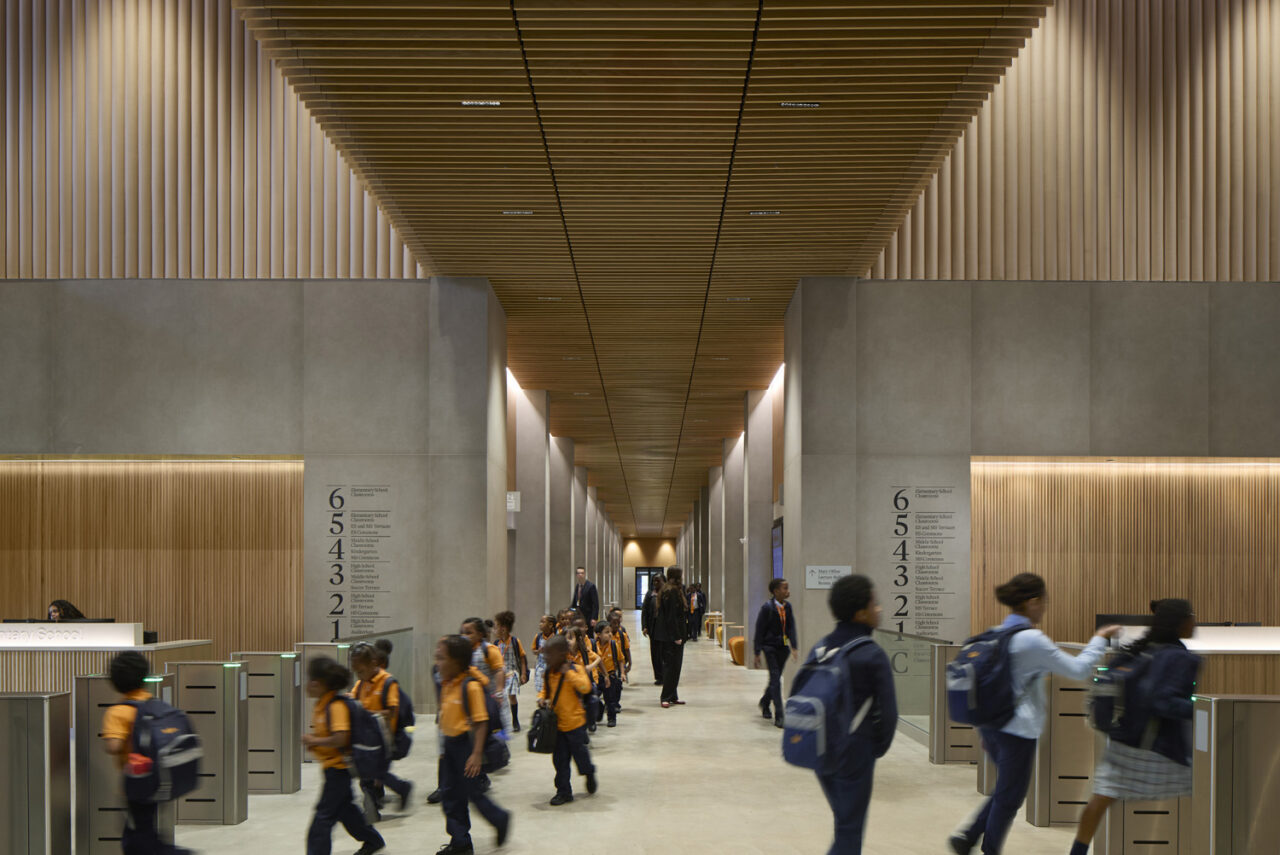
A new Success Academy K-12 public charter school has opened at 101 East 150th Street in the Concourse neighborhood of the South Bronx. For its first ground-up building, the organization charged Skidmore, Owings & Merrill (SOM) to design a 310,000-square-foot “school of the future.” This school serves 2,400 elementary, middle, and high school scholars together in a unified enterprise to support schooling innovation, deliver college preparedness, and demonstrate a new K-12 model of educational excellence.
The architecture draws on the surrounding neighborhood. The facade reinterprets the classic brick schoolhouse through contemporary design, while the building’s massing varies in height to respond to the context and scale of the site. The high school occupies the lower levels, with middle and elementary grades above, each accessed through distinct, landscaped ground-floor entrances. This stacked arrangement admits daylight deep into the interior and creates multiple rooftop terraces for outdoor learning and play. At the center of the design is the “scholar spine,” a multi-level corridor that runs the full length of the building. Part gallery, part collaboration hub, the spine features breakout alcoves, flexible workspaces, and writable surfaces that showcase student work and support interdisciplinary learning.
To support a holistic education, the building offers a wide range of specialized environments, including lecture halls, dance studios, a 300-seat auditorium, futsal court, gymnasium, and green rooftop terraces for outdoor learning and play. The building is fully electric and incorporates sustainability and resiliency strategies including water-efficient systems, native plantings, and heat-island reduction. Inside, classrooms and collaborative spaces line the perimeter, and a 21 percent window-to-wall ratio ensures abundant natural light and expansive views.
A New Residential Tower in LIC Changes with the Light
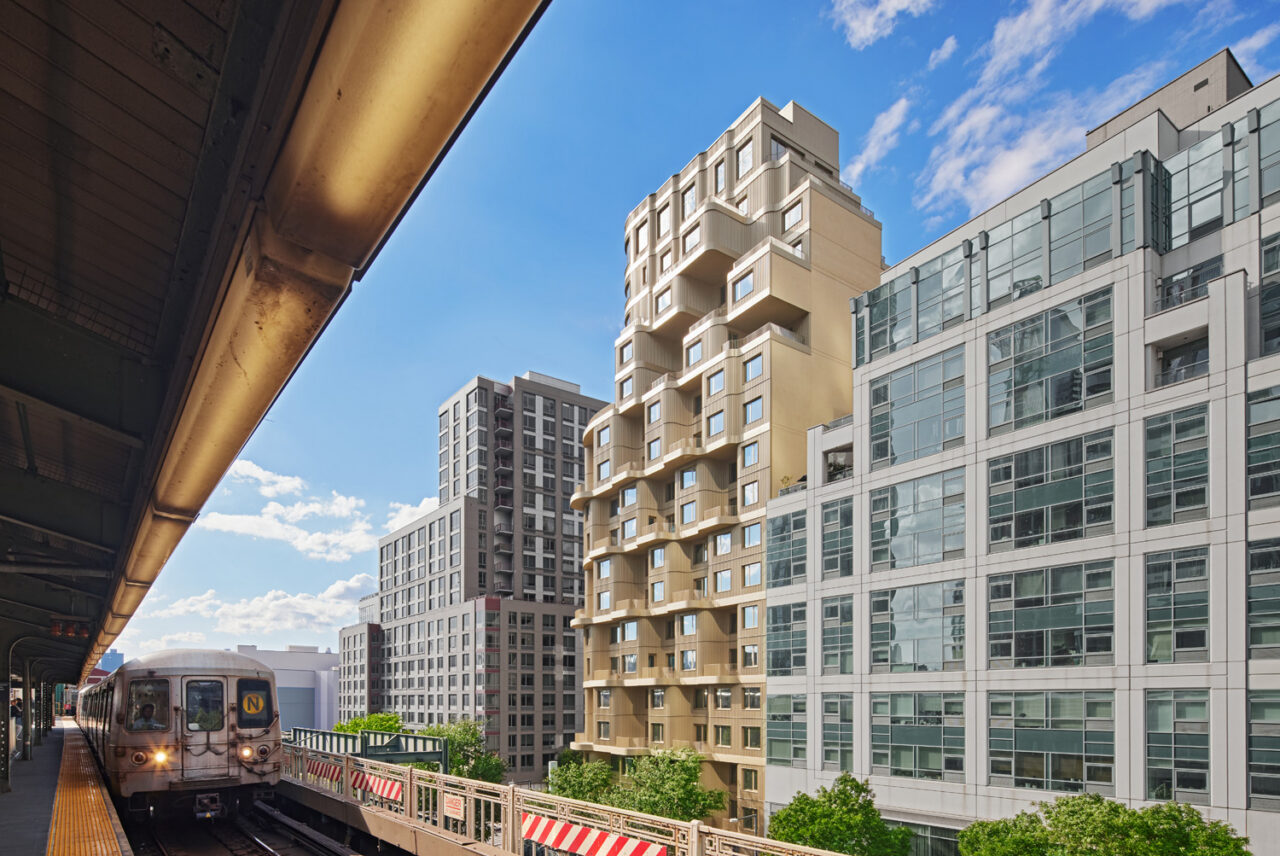
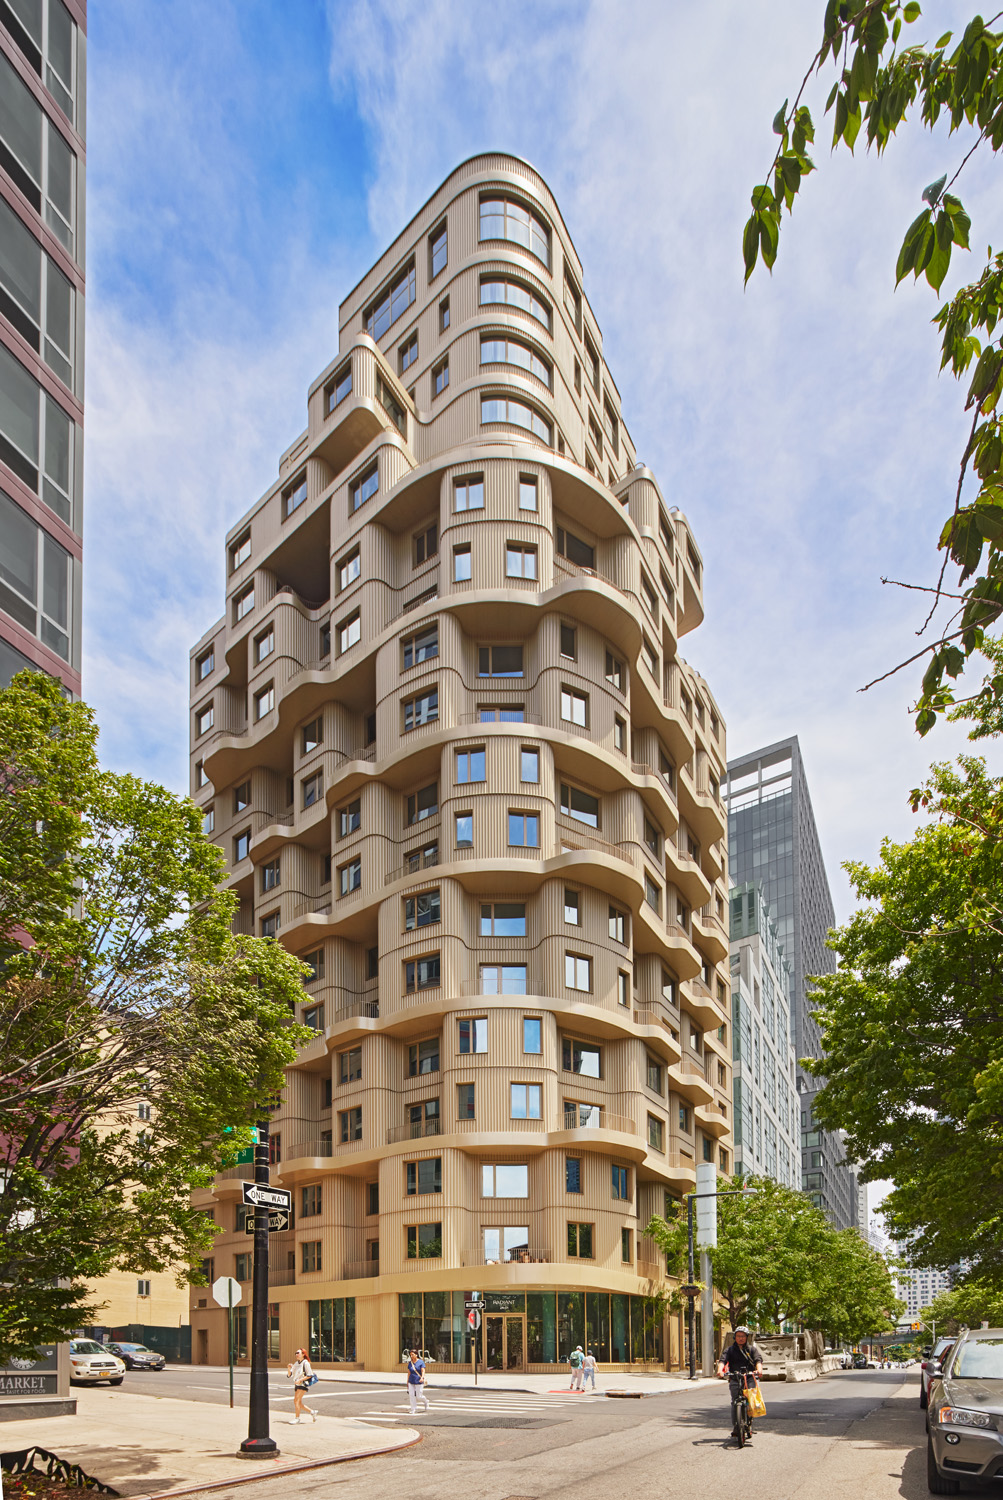
ODA has completed Radiant LIC, a 115,000-square-foot, 19-story residential tower located at 2401 Queens Plaza North across from the Queensboro Bridge in Long Island City, Queens. The color of the façade, composed of corrugated aluminum panels, appears as light brown in the morning and deepens into a golden tone by evening. Inspired by the rhythmic, horizontal movement of the adjacent elevated subway, the design plays with the idea of sound and light waves, creating horizontal bands that wrap continuously from the north to the east facade. The arrangement of terraces resemble a waterfall and provides private outdoor spaces for tenants and serves a practical engineering purpose by disrupting local airflow to minimize wind velocity around the tower. Developed by New Empire Corp, the project yields 117 condominium units ranging from studios to two-bedrooms. Paris Forino designed the interiors, which include a penthouse resident lounge, co-working areas, a fitness center, and a Finnish sauna.
In Case You Missed It…
Floyd Bennett Field, located in Gateway National Park in Brooklyn, is being transformed by a collaboration between ARO, SCAPE, and Colloqate into a new public school campus for outdoor education. The seven-acre complex will be operated by Runway Green, which has signed a 60-year lease with the National Park Service, securing the campus’s permanent home.
Clear Space Theatre Company (CSTC), Delaware’s second-largest professional non-profit theater and the state’s most prolific producer of professional theater, announced the selection of MARVEL, Charcoalblue, and GMB to lead the design of the first purpose-built performing arts center in Rehoboth Beach, DE. The new performing arts center will include a proscenium mainstage theater, a flexible black box performance space, a dedicated rehearsal studio, expanded public gathering areas, backstage support facilities, gallery space, and integrated parking solutions that support the City’s ongoing master plan for future development.
The Brooklyn Conservatory of Music (BKCM), a 129-year-old nonprofit providing music education and music therapy, has cut the ribbon on a new 12,000-square-foot campus expansion designed by PBDW Architects at 1 Prospect Park West, BKCM Prospect Park West. The facility will become home to a national Music Therapy Institute and will house 13 acoustically-treated studios, a performance hall, and a community space for music therapy sessions, classes, lessons, and rehearsals, all ADA-accessible and sensory-friendly.
The New York Design Center (NYDC) at 200 Lexington is celebrating its 100th birthday. Designed by Ely Jacques Kahn and built in 1926, the 500,000-square-foot Art Deco facility began catering to designers and architects in the 1970s and today houses nearly 100 showrooms.