






by: Linda G. Miller






New York Historical Opens Tang Wing for American Democracy
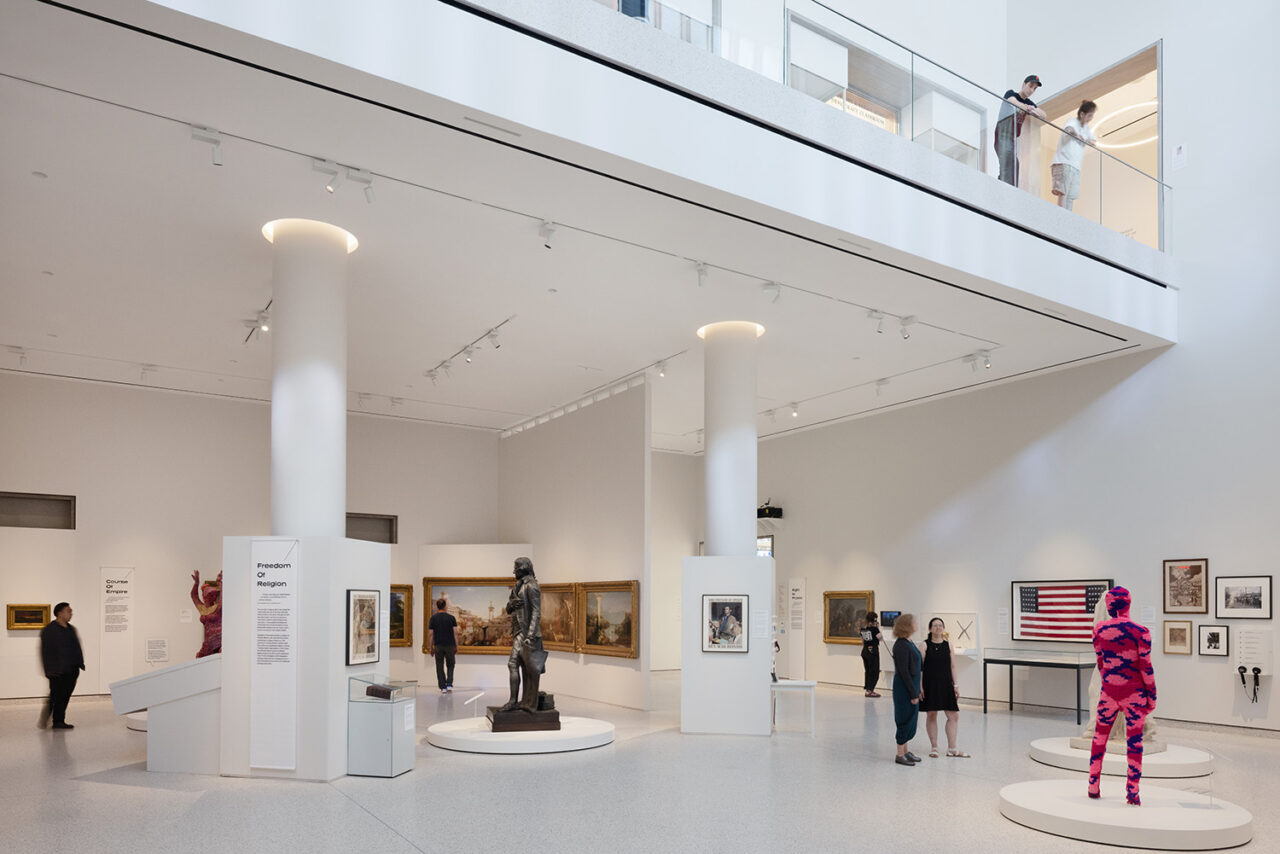
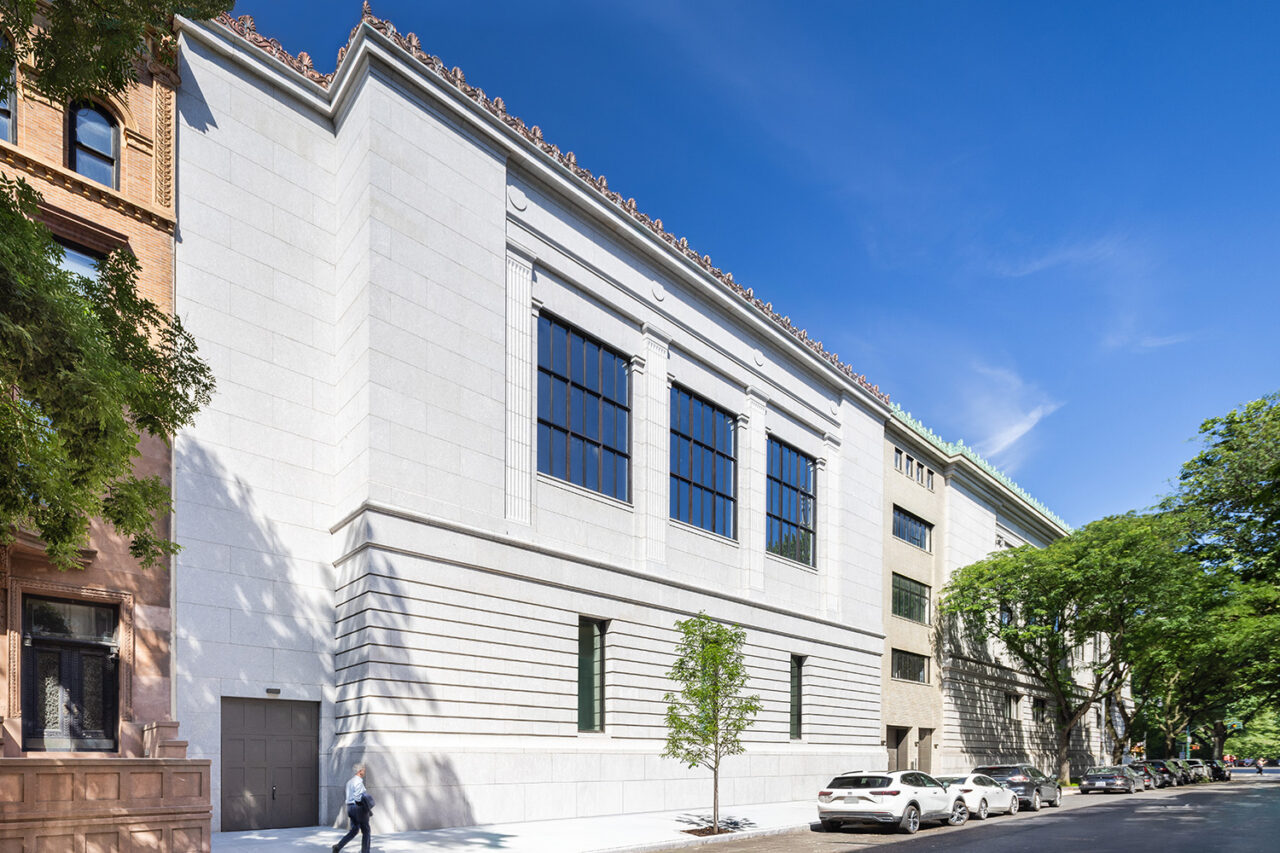
Coinciding with America’s 250th anniversary, the New York Historical’s Tang Wing for American Democracy recently opened to the public. Designed by RAMSA (Robert A.M. Stern Architects), the six-story, 71,000-square-foot new wing at West 76th and Central Park West expands the institution’s exhibition space, educational initiatives, and its public programming offerings. The expansion represents the first addition to the museum since 1938 when Walker & Gillette added two wings and a library stack tower to the existing York & Sawyer-designed building completed in 1908.
The façade of the RAMSA expansion echoes the existing building’s classical proportions and material palette, featuring hand-carved and finished granite derived from the same quarry in Deer Isle, ME, that supplied the original structure. Bronze-clad windows filter direct sunlight through glazing that protects artworks from damaging UV light. A copper cornice also resembles that of the existing building and a copper acroteria similar to the one on the original crowns the new wing. Many of the sustainably sourced building materials, including terrazzo, mosaic tiles, as well as Tennessee marble, carry through from the old to the new. The new wing connects to the main building via interior passageways and opens into the main triple-height Klingenstein Family Gallery, a new multi-purpose venue. The gallery is currently hosting Democracy Matters, an exhibition that showcases pivotal moments in American history through art, documents, and artifacts from museum’s, vast collection through November 1, 2026. Oversized windows along the gallery’s north side provide framed views of a courtyard sculpture garden.
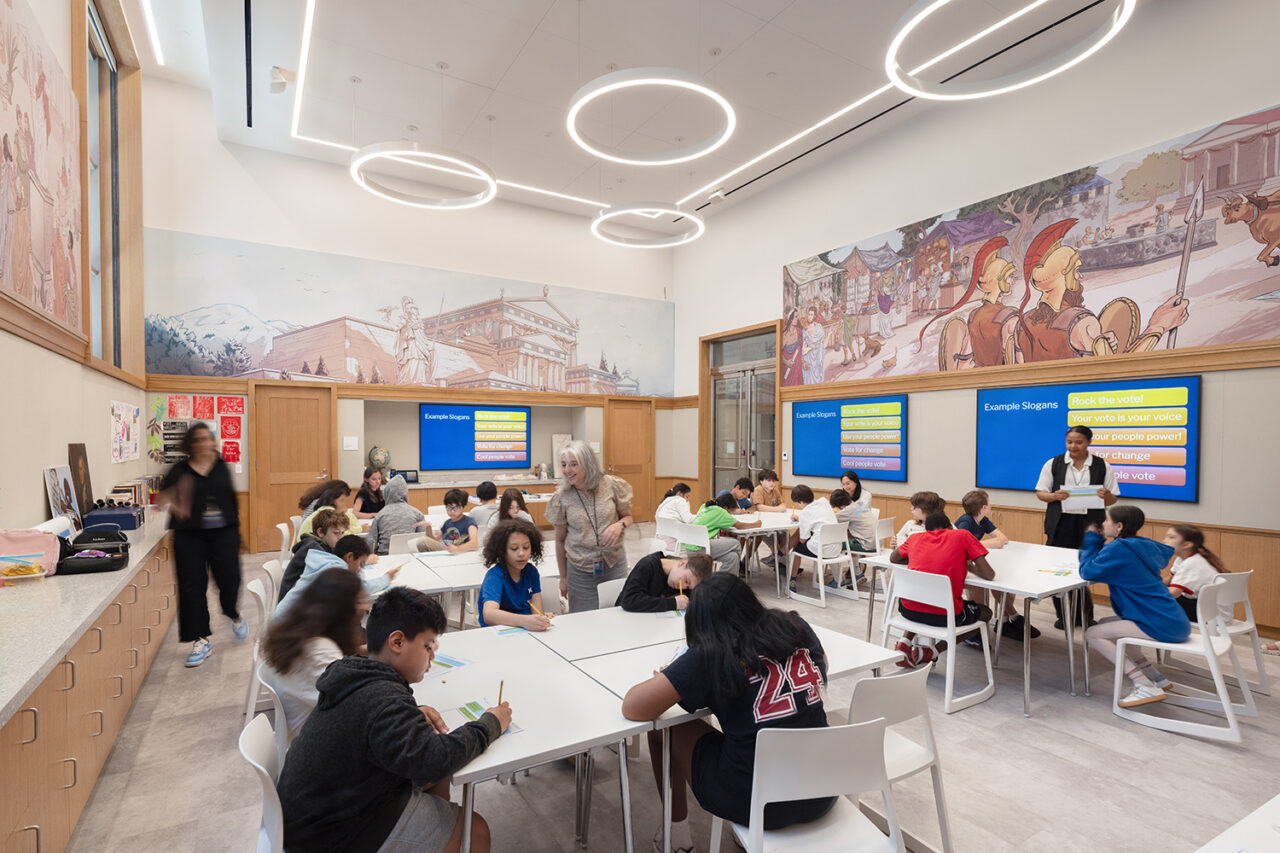
The museum’s 2,500-square-foot conservation studio designed by Sam Anderson Architects will enable on-site restoration and reproduction of the museum’s archives, artifacts, and artworks. Overlooking the Klingenstein Family Gallery are two 800-square-foot classrooms that will provide a new home for the Chang Chavkin Academy for American Democracy, an initiative dedicated to strengthening history and civics education for sixth-grade school students. Sited alongside the reconstructed historic library stack tower is the Stuart and Jane Weitzman Shoe Museum, exhibiting the evolution of women’s footwear over two centuries in parallel with changes in women’s lives. In 2028, the Tang Wing will house the first permanent home for the American LGBTQ+ Museum. It will include two galleries, totaling 4,500 square feet with access to a new roof garden designed by Nelson Byrd Woltz Landscape Architects. The garden, open now, will incorporate a variety of Indigenous plants while providing spaces for contemplation and small gatherings. The New York Historical, New York’s first museum, holds the distinction of being triple-landmarked. It was designated a New York City landmark in 1966 and later recognized within both the West 76th Street and the Central Park West historic districts. RAMSA’s design was unanimously approved by the Landmarks Preservation Commission (LPC).
New STEM University Campus Planned in Bentonville, Arkansas
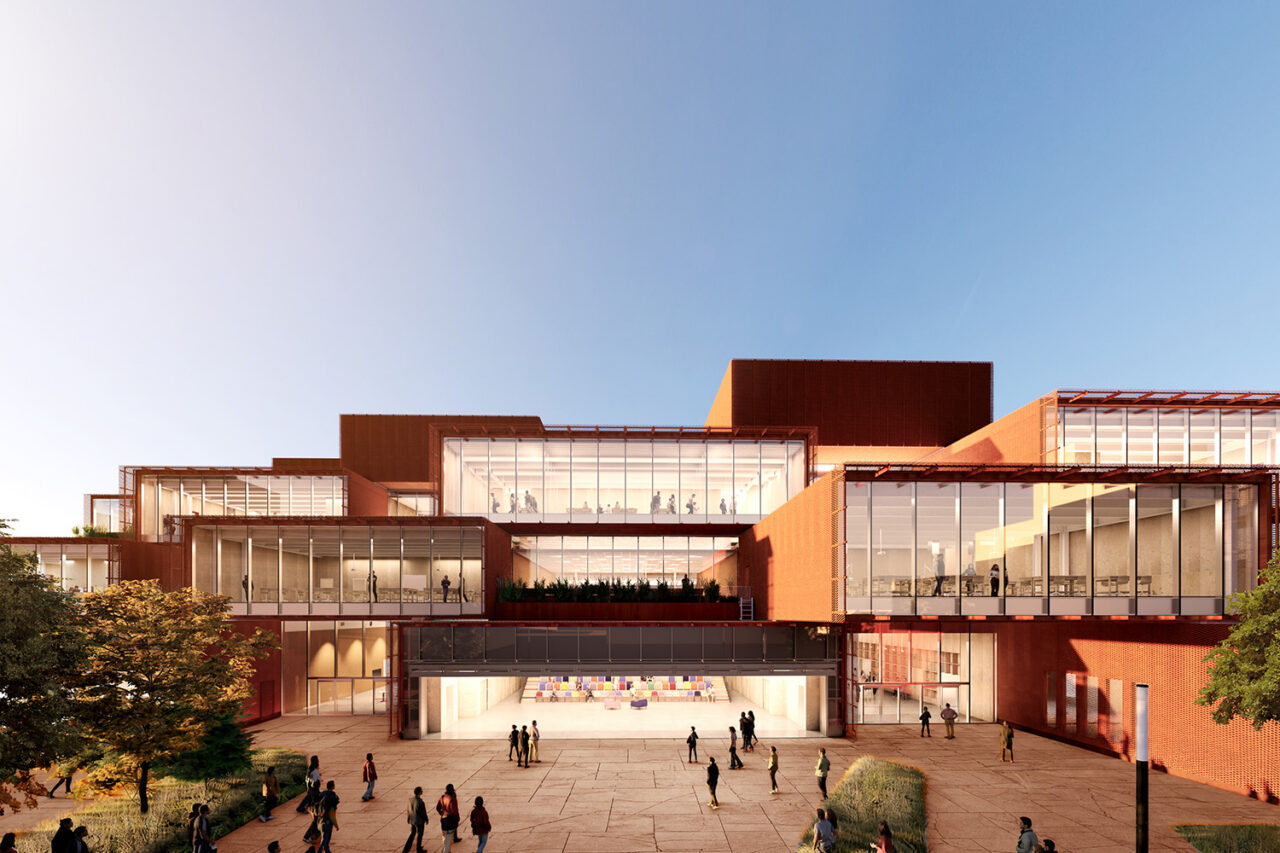
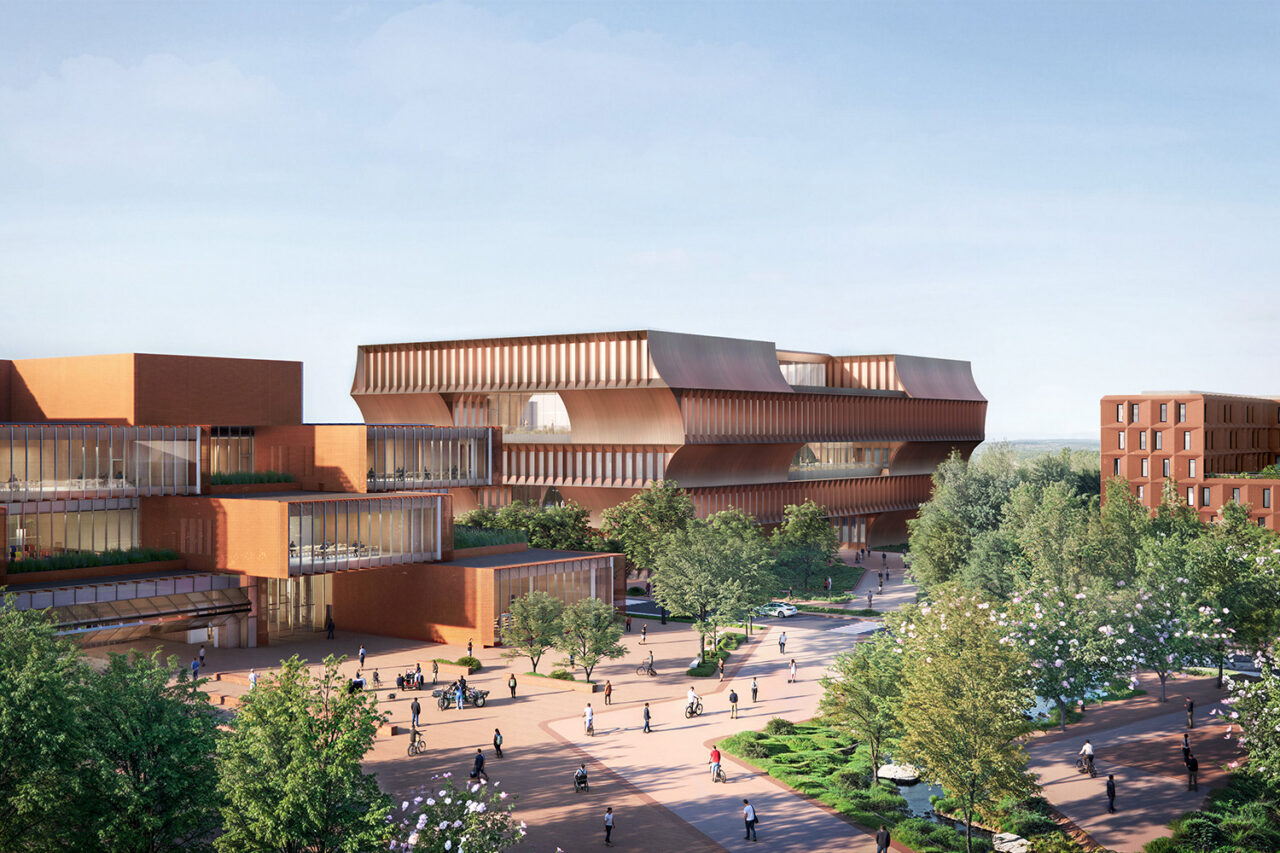
BIG—Bjarke Ingels Group has been selected by members of the Walton family to create the campus of a new STEM-focused university in Bentonville, AR. Positioned as an extension of downtown Bentonville, it will be located on the former site of the Walmart Home Office. Occupying two city blocks, the campus will comprise a 147,525-square-foot academic building, a 400-bed student residence, and a 130,614-square-foot makerspace that are all connected by a spine of active public plazas and green spaces.
The buildings are distinctive in design but unified in their openness, earth tones, naturally weathering façades, and industrial forms. Clad in Corten steel, which naturally weathers over time, the makerspace speaks to Northwest Arkansas’s industrial heritage and the project’s relationship to the local climate. A series of stacked, offset, and interlocking volumes and fosters openness while shaping a diverse range of interior spaces. Industrial-inspired vitrines and weathering steel mesh awnings mitigate solar heat gain, revealing floor-to-ceiling windows that put the students’ creativity and experimentation on display. Green terraces step down towards the public plaza, drawing campus activity into the building.
The academic building is conceived as an efficient stack of bars that alternate directions on every floor, creating interior terraces and breezeways that evoke the dogtrot style of home common in Ozark vernacular architecture. A day-lit atrium and dramatic staircase welcome students, faculty, staff, and visitors, while classrooms, labs, and offices are interspersed throughout the building. The porous spaces between the bars create visual connections across floors. The academic building’s curved metal façade alludes to the interlocking of the carved timber elements in log houses, which represents a contemporary take on an architectural form common to the area. The tapered form activates the streetscape, creating shaded areas that invite people inside. Terraces ascend up the building from the plaza, echoing the stepped design of the makerspace across the street.
The student residence building is organized as a figure-eight, carving out two terraces on the fourth floor along with two separate elevated courtyards perched atop a dining hall and shared amenity spaces. While one courtyard is bathed in morning light, the other sees afternoon sun, with both extending the campus greens into the building.
The STEM university campus will be the next in a series of large-scale projects that are transforming Bentonville and is expected to welcome its first class of students in 2029. Polk Stanley Wilcox Architects serves as architect-of-record.
Trinity Church and Settlement Housing Fund Announce Affordable Housing Plans
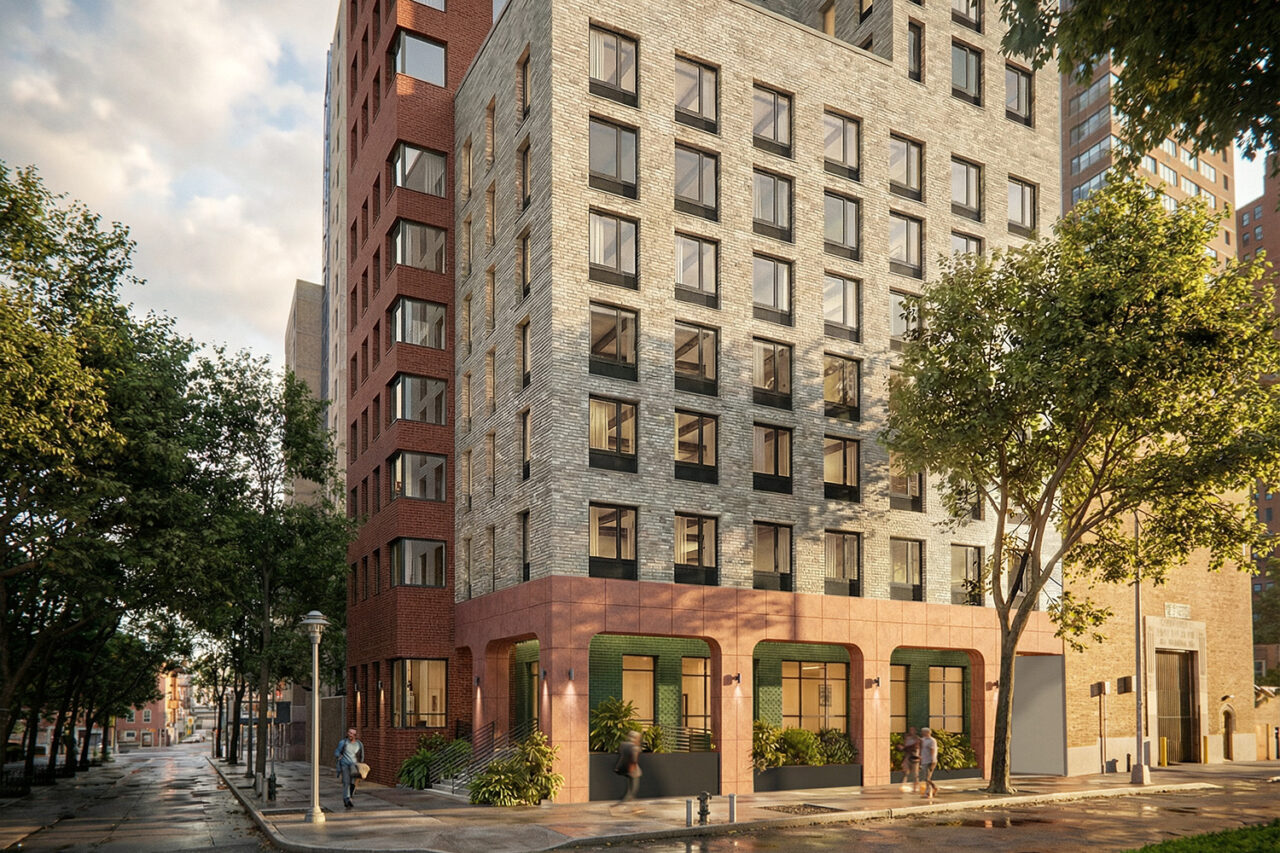
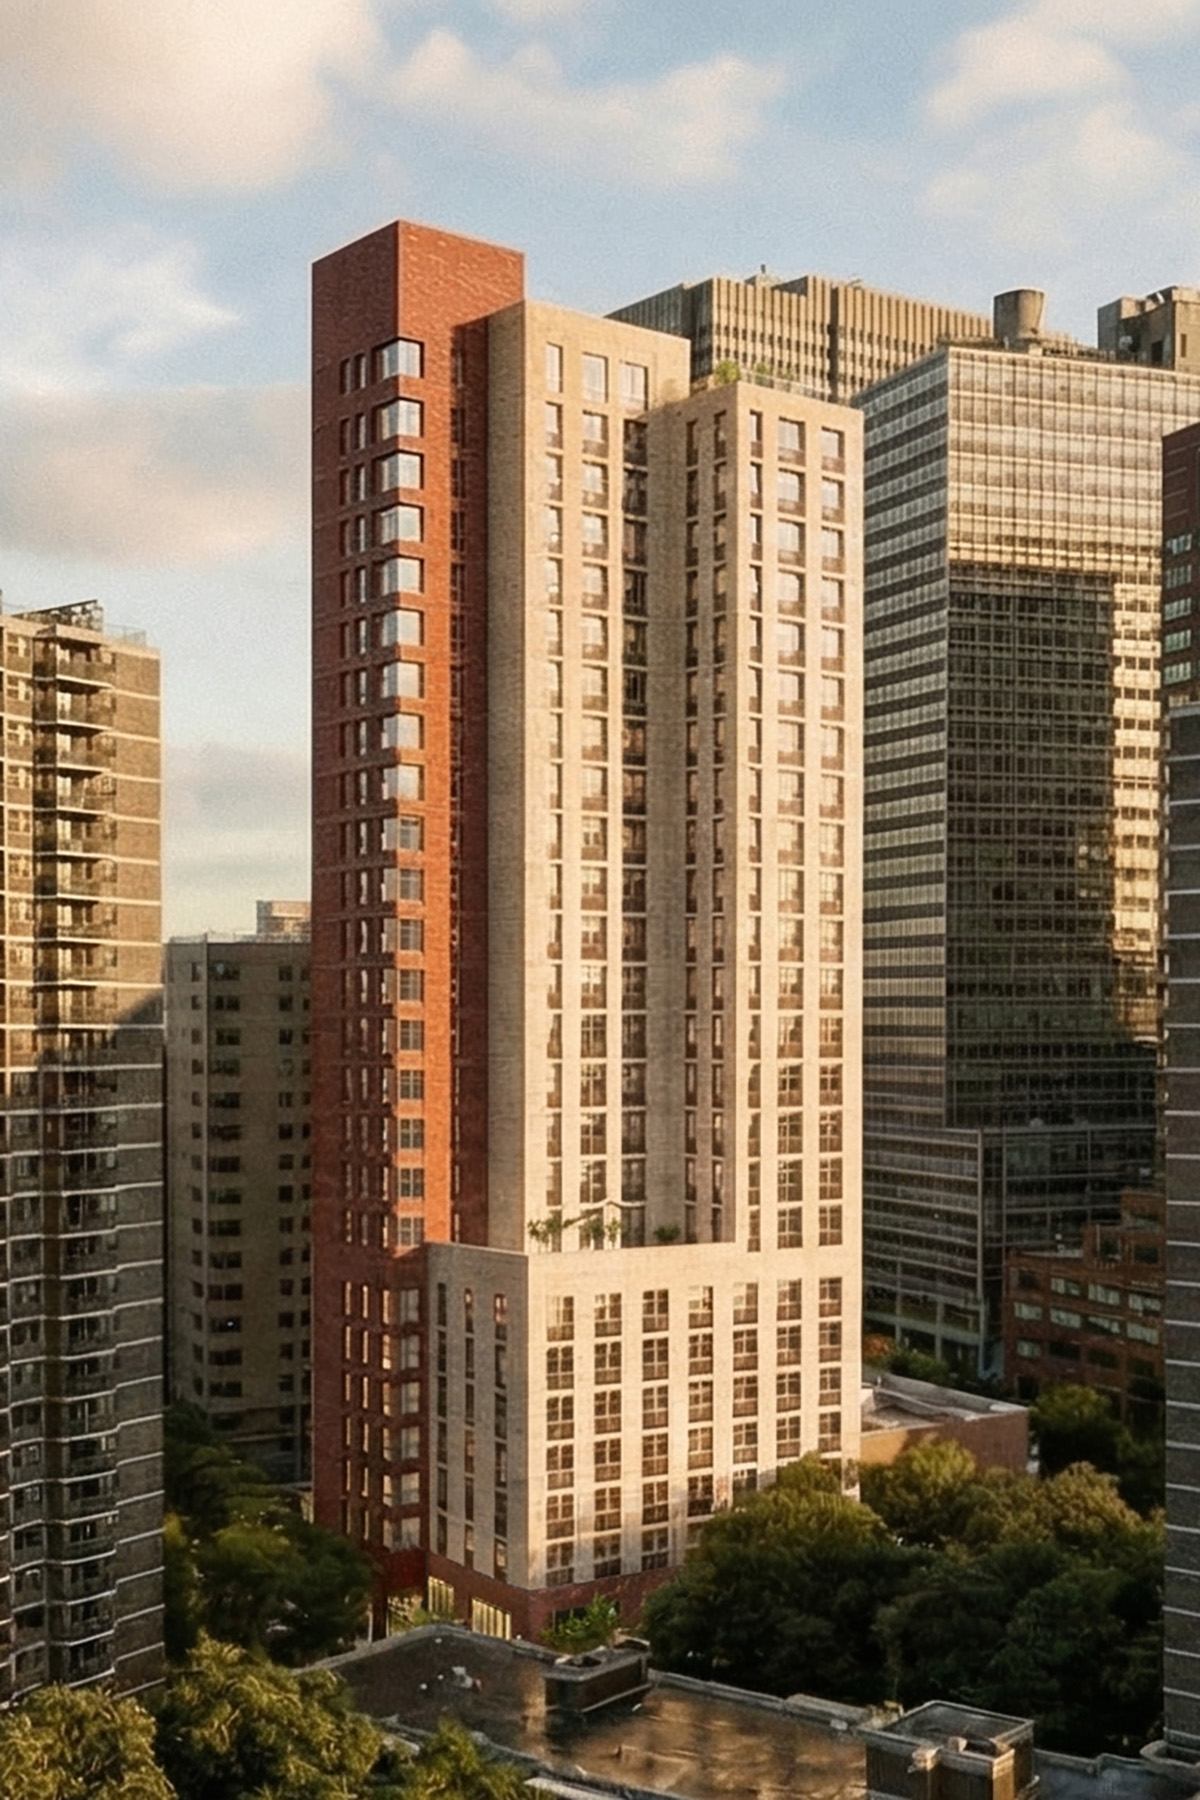
Trinity Church and Settlement Housing Fund have plans to develop a new 120-unit, 100-percent affordable housing community at 50-58 Cliff Street located near the corner of Cliff and Fulton Streets in Lower Manhattan. The project is sited on vacant land owned by the church and is adjacent to St. Margaret’s House, a 249-unit affordable senior housing residence founded by Trinity in 1981. Designed by Dattner Architects, the 24-story, 120,000-square-foot tower will provide modern, comfortable, well-designed apartments for people in need in an environment that is welcoming, safe, and fosters togetherness.
Fronting pedestrian-only streets, the design is expressed through a shaped stepped massing with predominantly brick façades that echo the neighboring context. As a nod to its surroundings, the base is activated by an arcade of red stone panels with planters at the edge, behind which a ramp and stairs lead to an elevated entry porch. The design opens the building at ground level in a way that enhances the streetscape and the pedestrian experience. The recessed exterior walls of the lobby beyond are wrapped in a rich green brick, reminiscent of the historic green panels and delicate brickwork in the Financial District. The interior design prioritizes the residents’ wellbeing with flexible layouts, warm finishes, gracious indoor and outdoor gathering spaces, and generous natural light throughout the building.
The project will provide on-site social services, indoor and outdoor community-oriented amenity spaces, and a rooftop terrace. Constructed to achieve Passive House certification, the project is expected to break ground in Fall of 2027.
Studio Gang and Henning Larsen Complete Breakthrough Properties’ One Milestone
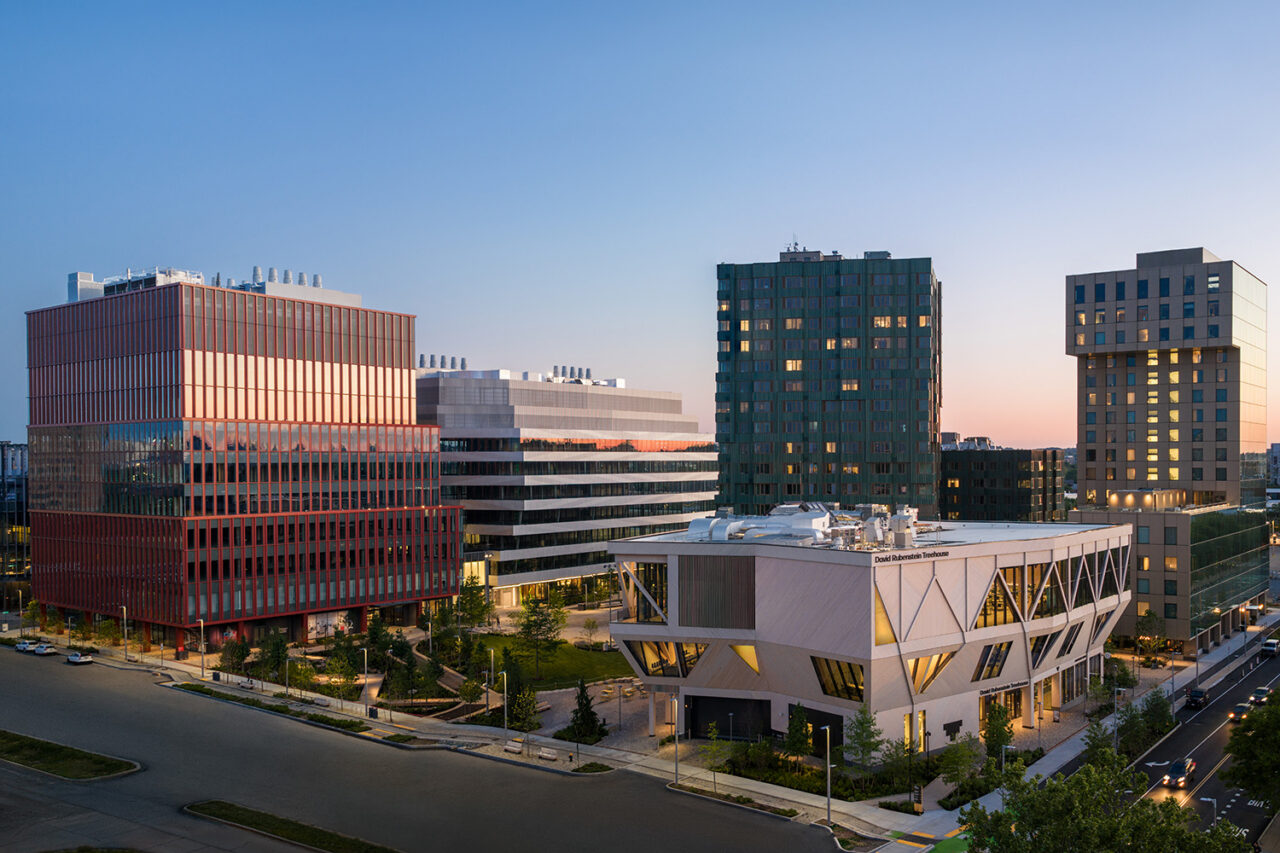
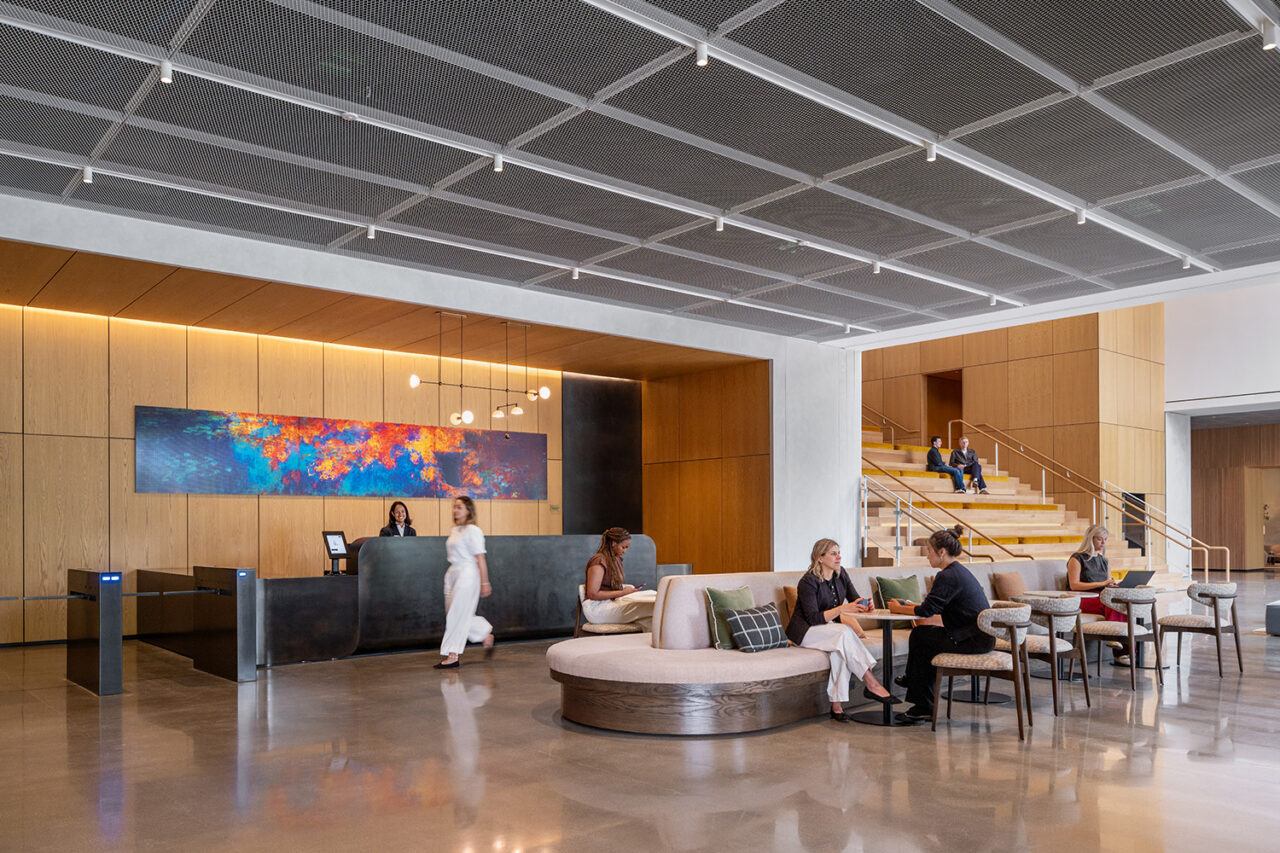
Studio Gang and Henning Larsen have collaborated on Breakthrough Properties’ One Milestone, a new hub for advancing science and research, with Arrowstreet serving as architect-of-record and sustainability consultant. The two-building complex completes the first phase of Tishman Speyer and the Harvard Allston Land Company’s Enterprise Research Campus (ERC), a new mixed-use development in the Allston section of Boston. One Milestone East, a nine-story, 265,000-square-foot life science building, offers a series of flexible labs and offices as well as a range of indoor and outdoor tenant amenities, designed in a cascading structure with access to daylight and nature.
An efficient L-shaped floor plan separates the lab section from flexible office spaces. The façade’s differentiated massing and scalloped cladding play with light and shadow throughout the day, paying homage to the historic architecture of the nearby Harvard Business School in a contemporary reinterpretation of its fine grain and saturated earthen tones. A transparent, three-story atrium links the two buildings and enables interaction at every scale, providing amenities and collaboration spaces for occupants across both sides of the complex. Studio Gang’s design of the 245,000-square-foot One Milestone West features a transparent façade and carved form that helps to foster connections between the indoors and the outdoors. Comprised of long bands of solid zones interspersed with glazing, the horizontal strata-like façade sets up a dynamic contrast with the vertically articulated design of One Milestone East. As light moves along it, the façade’s panels shift subtly in color, establishing a dynamic presence on the campus.
At the ground level, the building steps back to create sheltered areas for dining and socializing. The upper floors are dedicated to flexible laboratories and workspaces that support a range of activities, from quiet areas for focused research to common areas. Carving is kept to a minimum on the south side to maintain optimal depth for lab use, while on the north, the stepped form creates outdoor terraces that offer access to fresh air and expansive views. As curated by the Breakthrough Art Program, the building features original works by artists whose practices explore life sciences, including Ai Weiwei, Ernesto Neto, and Jan-Ole Schiemann.
One Milestone marks Studio Gang and Henning Larsen’s latest collaboration on the ERC, which began in 2019 with their co-design of a strategic framework plan. The first phase of the ERC also includes: The Atlas, a boutique hotel designed by Marlon Blackwell Architects; the David Rubenstein Treehouse, a new conference facility designed by Studio Gang; and Verra, a 343-unit apartment building designed by MVRDV; and all are connected by Allstonway, a SCAPE-designed network of public green spaces anchoring the district.
New Grace Farms Café Opens in JPMorganChase Headquarters
The first New York City outpost of Grace Farms Café is open in the public plaza at the base of 270 Park Avenue, JPMorganChase’s new Foster + Partners-designed global headquarters. Located in the outdoor plaza on Madison and 48th Street, the 100-square-foot café had been designated as part of a freestanding pavilion designed by the building’s architect. The pavilion also houses the security office. Grace Farms’ architecture advisor, Toshihiro Oki, formerly of SANAA, was involved in the concept for the café. The café features a rolling garage-type door. On the back wall is a watercolor painting of Grace Farms and the SANAA-designed River building by photorealist watercolor painter Heather Jones. The café is adjacent to Maya Lin’s “A Parallel Nature,” a public art installation composed of two towering gray stone walls set in an intricate design.
In Case You Missed It…
The MIT Museum announced the transfer of the project archive of I.M. Pei from Pei Cobb Freed & Partners, a move that will establish the institution as the largest repository of the architect’s work. The archive spans more than six decades of Pei’s career and includes approximately 1,500 rolls of architectural drawings, 50 architectural models, and 1,000 linear feet of manuscripts and related materials documenting more than 60 projects. Pei graduated from MIT with a Bachelor of Architecture in 1940.
Two of the six prototype sidewalk sheds have been installed outside of the Department of Buildings headquarters at 280 Broadway in Lower Manhattan. The Flex Shed and the Rigid Shed both designed by the Arup team, provide additional space to improve circulation and increase light for visibility, while enhancing the streetscape with a more aesthetically pleasing appearance. They will be on view until mid-August.
In honor of the country’s 250th anniversary the World Monuments Fund (WMF) special initiative Irreplaceable America named 10 sites that reflect the breadth of the American experience and demonstrate how heritage can shape the nation’s future. The 19th century Smallpox Hospital on Roosevelt Island designed by designed by James Renwick, Jr. made the list. After decades of neglect, the structure, now a ruin, faces structural instability and requires extensive stabilization to allow public access.
Roundabout Theatre, which owns Studio 54 plans to have Rockwell Group and Ennead Architects to completely overhaul the venue located at 254 West 54th Street. The project calls for rebuilding the orchestra-level seating and restoring the orchestra pit. Front-of-house improvements include relocating a bar and retail area, expanding the lobby, making spaces more accessible, upgrading bathrooms, and adding a new elevator that serves all floors.
A new installation by architectural designers Hermine Demaël and Stephen Zimmerer is now open at the New York Botanical Garden (NYBG) Enid A. Haupt Conservatory. Greenhouse Prototype 2 produces its own micro-environment for supporting plants and other life forms with shade, passive airflow, and misting pumps.