



Green-Wood Cemetery, the 478-acre pastoral expanse on Brooklyn’s western edge, is a place of striking contradictions: a verdant refuge amid Sunset Park’s industrial surroundings; a site where mourners pay their respects alongside visitors seeking leisure and beauty; and today, a historic landmark for the departed that continues to refashion itself for the living.
A new welcome and education center, the Green-House, is a considered response to the cemetery’s multifaceted identity, braiding together past and present while serving a diverse audience. Facing Green-Wood’s main gates, across Fifth Avenue, the building, designed by Architecture Research Office (ARO), navigates its dual role as a natural outgrowth of the cemetery’s programming and an inviting gateway where visitors can immerse themselves in Green-Wood’s layered history, trace the stories of its permanent residents, and engage with rotating art exhibitions.
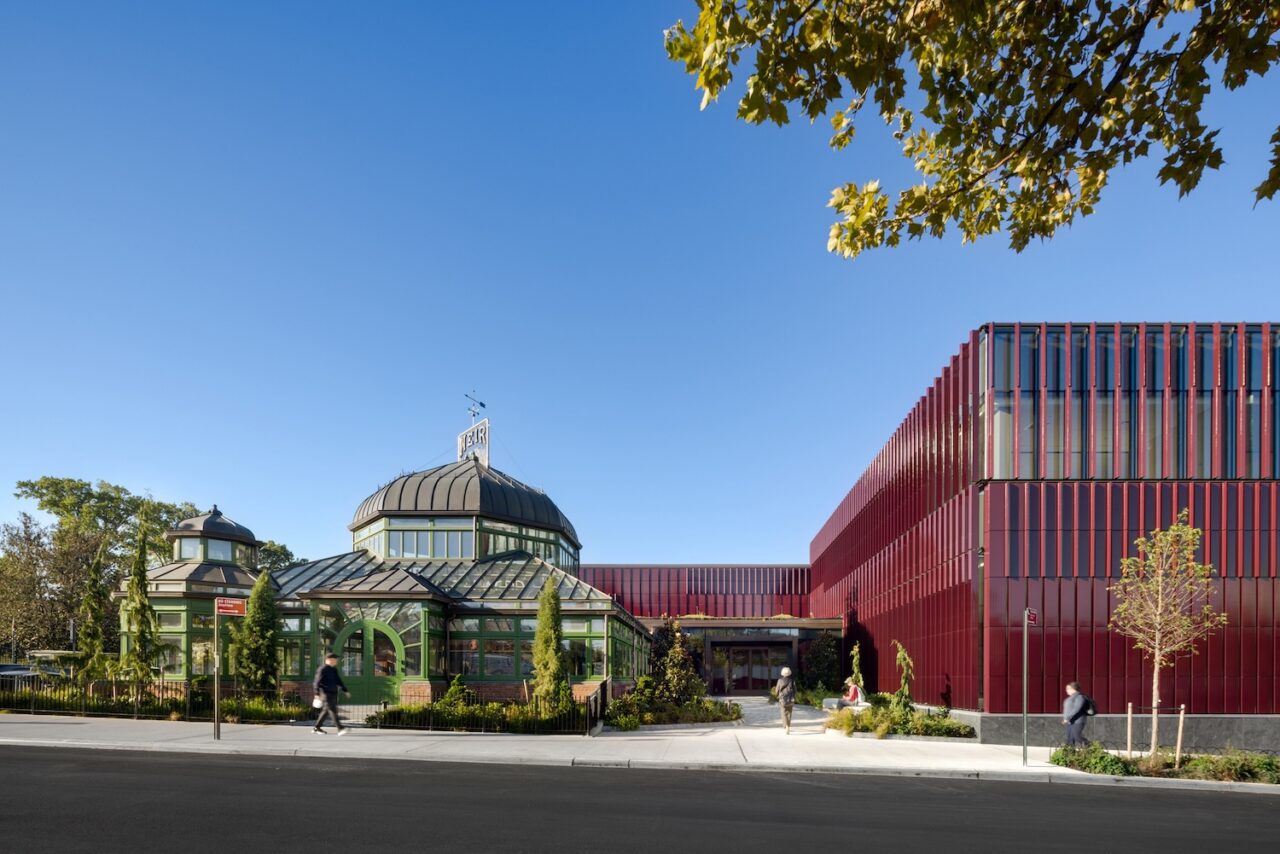
The L-shaped center, a quietly confident addition, embraces a landmarked Victorian greenhouse on the corner. The glass-and-iron pavilion, set slightly back from the street, once operated as the Weir flower shop, which kept hundreds of plots in fresh flowers. Kim Yao, ARO principal, says the firm sited the center to “celebrate the greenhouse like a jewel,” its materials in dialogue with the neighborhood’s broader architectural context.
Green-Wood Cemetery was founded in 1838, when New York City’s churchyards became so calamitously overcrowded and health conditions across the city so dire that a yearning for open space took hold. The answer came from wealthy social leader and urban planner Henry Evelyn Pierrepont, who envisioned a more bucolic greenspace where New Yorkers could bury the dead and find relief from the din and squalor of the city. One of the country’s first “rural” cemeteries, it soon became enormously popular, second only to Niagara Falls as the state’s most visited tourist destination. Ferry service was even established to accommodate the crowds. Though visitors came to mourn the dead, many were there to stroll the leafy paths, enjoy carriage rides, and marvel at the monuments and mausoleums. The cemetery’s success prompted the creation of dedicated public parkland throughout New York—including Green-Wood’s neighbor Prospect Park.
The cemetery is now home to half a million permanent residents. Civil War generals, crime bosses, and notable public figures—among them Leonard Bernstein, Boss Tweed, Jean-Michel Basquiat, F.A.O. Schwarz, and Susan Smith McKinney-Steward, Brooklyn’s first Black woman physician—are all interred here, and together, they compose a sweeping historical record of New York. But through much of the twentieth century, Green-Wood had turned into a forlorn place—accessible only to those visiting specific graves. And as more people turned to cremation instead of traditional burials, the cemetery suffered financially. Richard Moylan, who stewarded Green-Wood for nearly four decades as president, established a nonprofit in 1999 to open the grounds back up to the public and support new initiatives, from artist residencies to historical trolley tours.
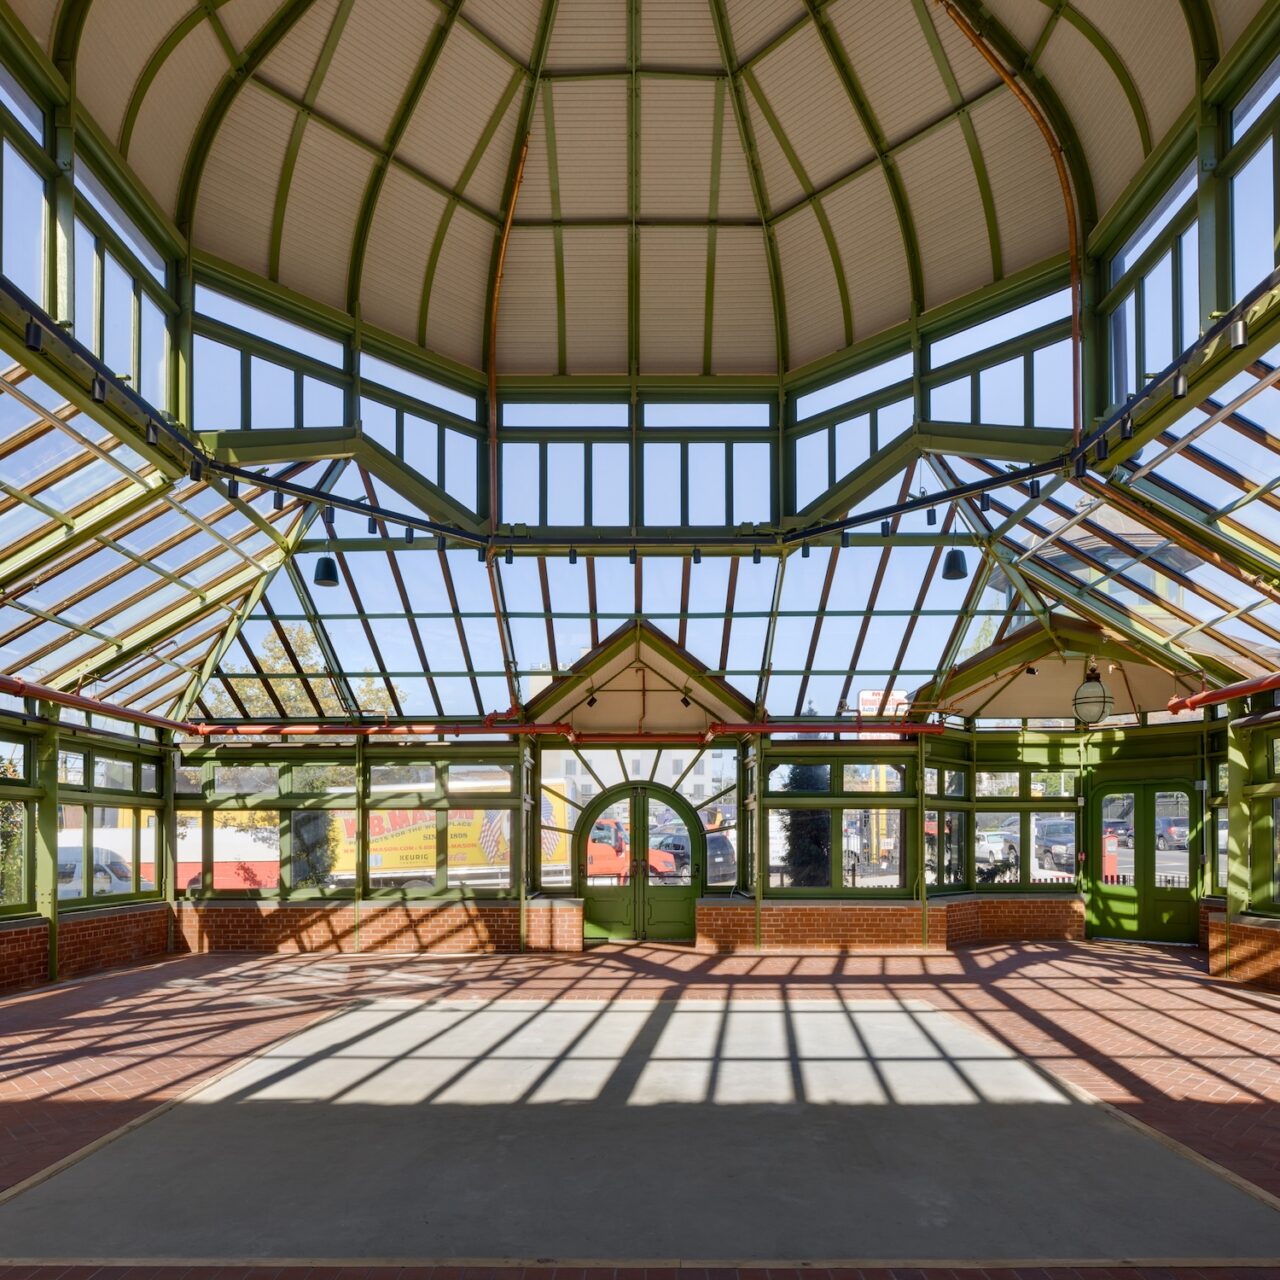
Today, Green-Wood has established itself as a cultural institution as much as a resting place. And yet, despite its robust programming, the cemetery lacked a central hub that could serve the full range of visitor needs, from locating a grave to providing classroom space for schoolchildren. With the acquisition of the greenhouse in 2012, the cemetery’s leadership set out to build a new welcome center with the landmarked domed structure as its centerpiece—a portal that would welcome visitors before they passed through the Richard Upjohn–designed Gothic Revival arches up the hill.
“We talked about what it meant to be outside the gates rather than inside,” says Yao. “We also heard from people that, while the gates are really beautiful, they can also feel less welcoming for certain people.”
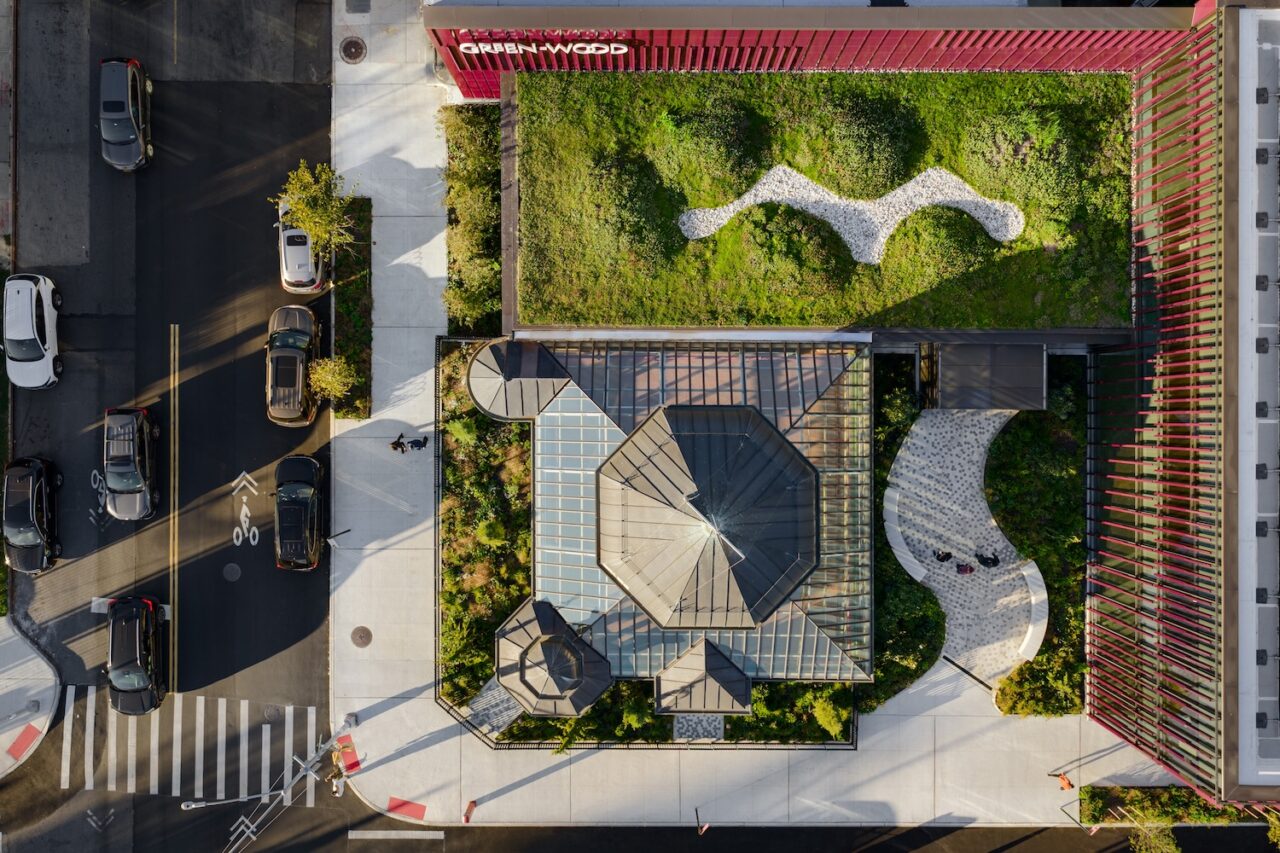
For visitors, the Green-House offers a gentle approach to the cemetery through a green roof and native plantings around the entrance. Designed by Michael Van Valkenburgh Associates (MVVA), the landscape is “intended to be small-scale introductions to the character and variety of Green-Wood,” says Adrienne Heflich, project manager and principal at MVVA. “Weeping-form trees and massings of shrubs recall the picturesque sweep of its topography so that even before crossing the gate, visitors get a sense of the cemetery’s interior.”
Upon entering the center, visitors follow a short, winding path—echoing those throughout the grounds—threading between the historic greenhouse and the new addition. The custom, terracotta-clad façade, with frit-patterned, bird-safe glazing, acts as a rainscreen while admitting light and views. Its deep-burgundy hue nods to both the neighborhood’s brownstone homes and the cemetery’s stately entrance arches and plays off the greenhouse’s copper roof, which will deepen from its current burnished brown to a blue-green patina over time.
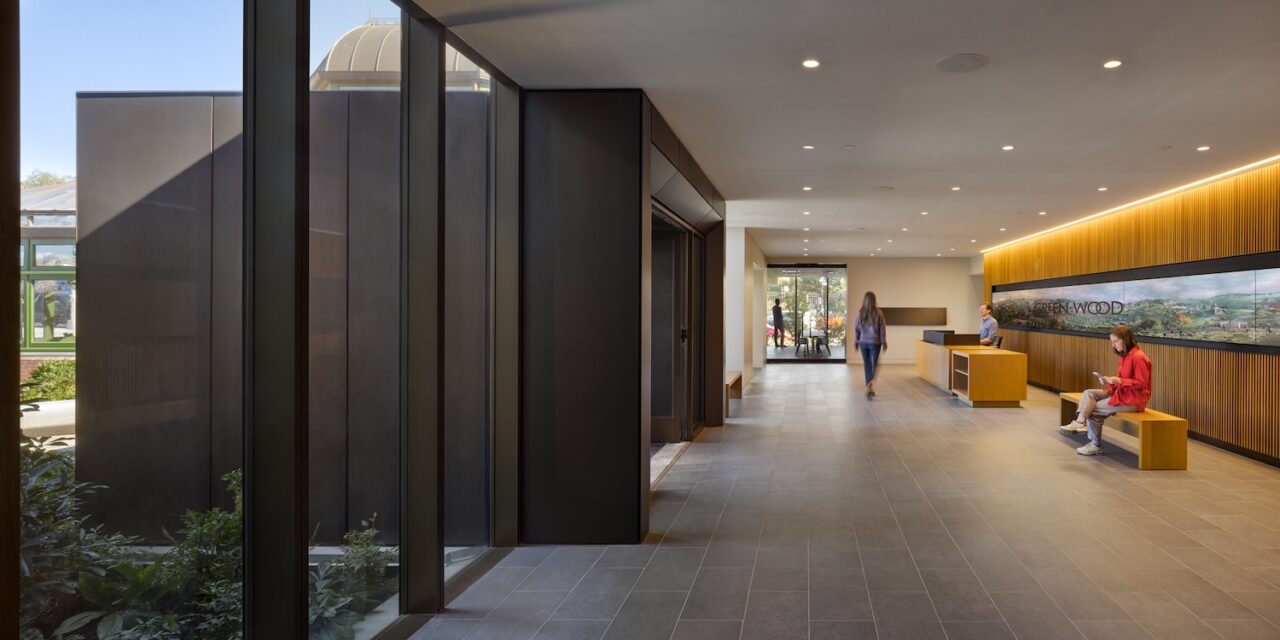
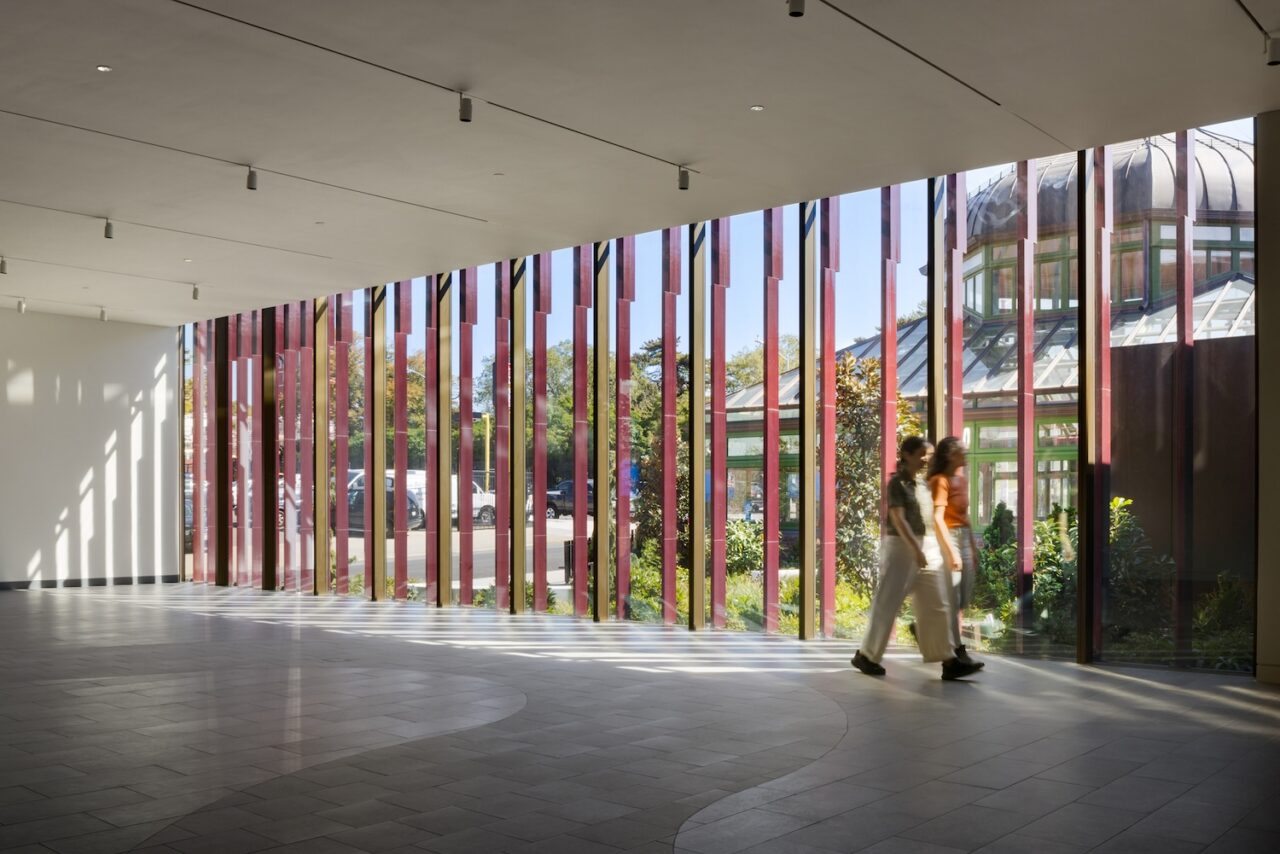
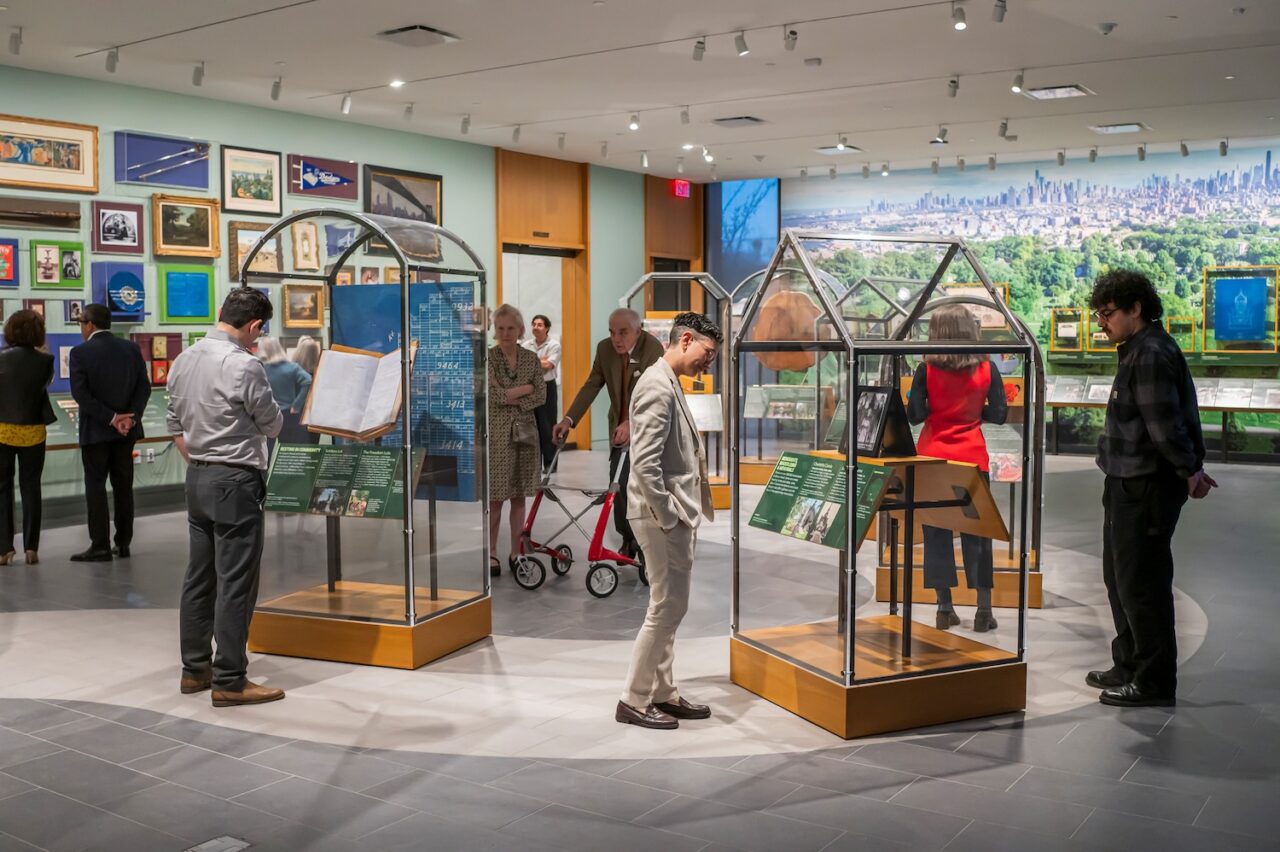
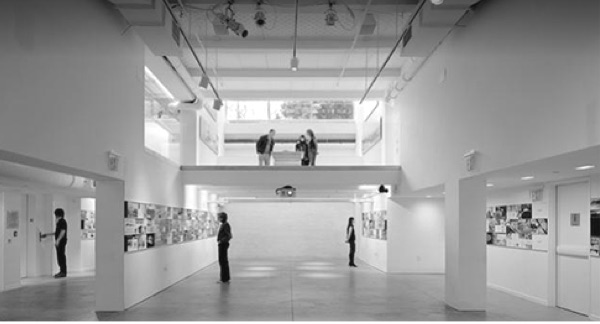
Inside, the 17,000-square-foot, LEED Gold building fans out into distinct spaces for gathering, exhibitions, offices, research, and archives. The lobby is flanked by a classroom and the greenhouse—with uninterrupted sightlines to the cemetery—on one end and permanent and rotating exhibition areas as well as a room dedicated to archival research on the other. Offices for staff occupy the second floor, and below ground, the archives are kept in environmentally controlled storage.
Sensitively restored by ARO in partnership with Walter B. Melvin Architects, the greenhouse required a near-total rebuilding—from the glazing to the structural elements—all in keeping with its landmark designation. It now serves as an airy, open space where visitors can wander, gather, or attend events. A porcelain tile map of the cemetery spreads across its floor, orienting visitors to the expansive grounds. Next door, a classroom provides space for Green-Wood’s extensive programs for students and adults.
C&G Partners designed the permanent exhibition space, which tells the story of Green-Wood’s history through interpretive displays, vintage photographs, and archival objects housed in headstone-shaped glass cases and mounted on the wall. Nearby, a rotating exhibition room equipped with museum-level humidification presents Jean Shin’s “Celadon Landscape,” a large-scale work featuring two mosaic vessels composed of discarded fragments from ceramics studios in Korea—a work that, like the Green-House itself, encourages community engagement and gives new meaning to what came before.
“I like to think of it as this microcosm of everything that Green-Wood does, pulled out of the cemetery,” says Yao. “Almost like Green-Wood is extending its arms out into the neighborhood and saying, ‘Come inside.’”
NICOLE GATES ANDERSON (“Street Level”) is a New York City-based writer and editor covering design and the built environment. She has held editorial positions at Modern Magazine, The Architect’s Newspaper, and The Magazine Antiques, and her writing has appeared in The New York Times, Metropolis, and Architectural Digest, among other publications.