





by: Linda G. Miller





Phase One Completed on Rotterdam’s New High Rise
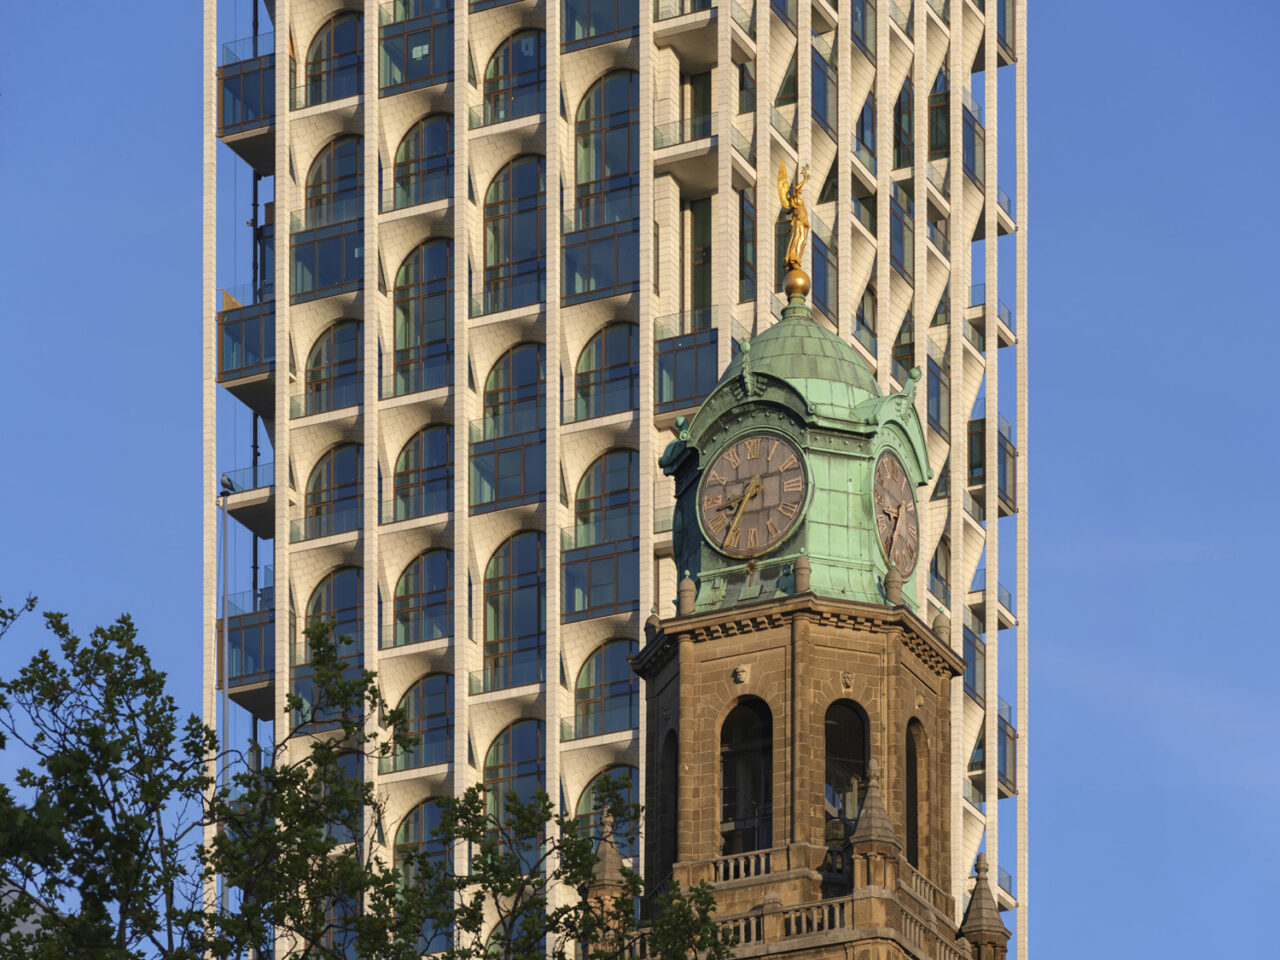
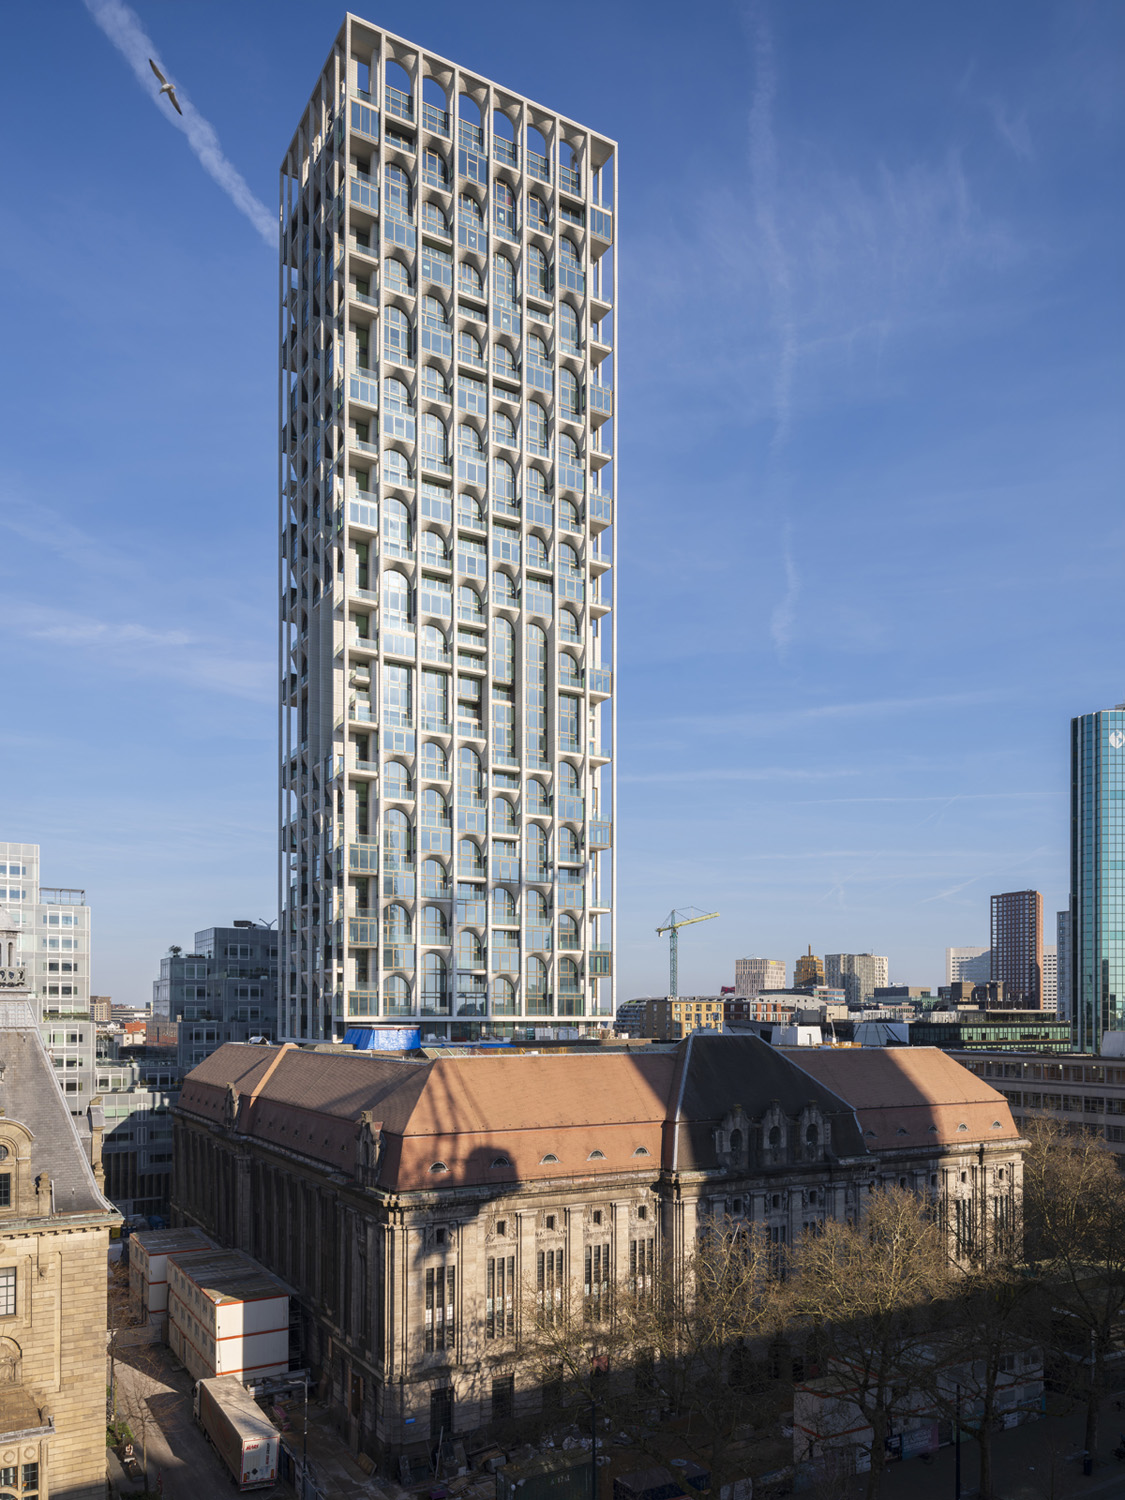
ODA has completed the first phase of POST, a mixed-use complex developed by Omnam Group, combining a restored landmark with a new tower. The completed 420,000-square-foot, 43-story hotel tower containing 305 luxury apartments rises from an internal courtyard within the historic Postkantoor, Rotterdam’s former Central Post Office. Located in the Coolsingel District, the Postkantoor, originally designed by Gustav Cornelis Bremer and completed in 1923, is one of the few original structures to have survived the Rotterdam Blitz on May 14, 1940. Once a hub of activity, the building has stood vacant since 2008. With ABT serving as architect-of-record, the tower was designed as an extension to the Postkantoor and references its masonry and verticality instead of echoing the contemporary glass towers in the city. The 16-foot column rhythm of the original Postkantoor’s facade is carried into the tower’s stone grid, so the new building reads as a contextual and vertical continuation of the historic building even from a distance. The vaulted plinth, the elevated base that lifts the tower above the courtyard, also mirrors the arched, vaulted language of the post office’s 74-foot-tall Great Hall.
The tower’s facade combines staggered arches and vertical columns crafted from prefabricated glass fiber-reinforced concrete (GFRC) panels, prefabricated three-dimensional shapes with brick engineered to evoke the warmth and texture of limestone, and an energy-efficient unitized aluminum curtain wall system. The facade is also an environmental system. Integrated planters and balconies collect rainwater for reuse, while its depth and porosity diffuse Rotterdam’s strong winds. The original post office building is currently being restored and converted into a luxury hotel. The complex will be accessed via two existing street-level entrances and lined with shops, galleries, restaurants, and cafes. ODA is also the architect and interior designer for the restoration and adaptive reuse of the post office building, and Braaksma & Roos Architectenbureau is the Monument Architect of Record and Heritage Supervisor.
Brooklyn Public Library Renovates and Expands
Ground has been broken on the Allied Works designed renovation and expansion of the Brooklyn Public Library’s (BPL) Eastern Parkway Library, located on the corner of Eastern Parkway and Schenectady Avenue in Crown Heights. The project addresses the building comprehensively, restoring the original structure to its architectural integrity while expanding its public spaces by 50 percent. One of the system’s busiest libraries will become fully accessible, more energy-efficient, technologically updated, and more welcoming. Originally designed by Raymond Almirall, the two-story Classic-Revival building with a limestone façade and distinctive long, arched windows has served the community since it was completed in 1914 as part of Andrew Carnegie’s gift to New York City’s library system.
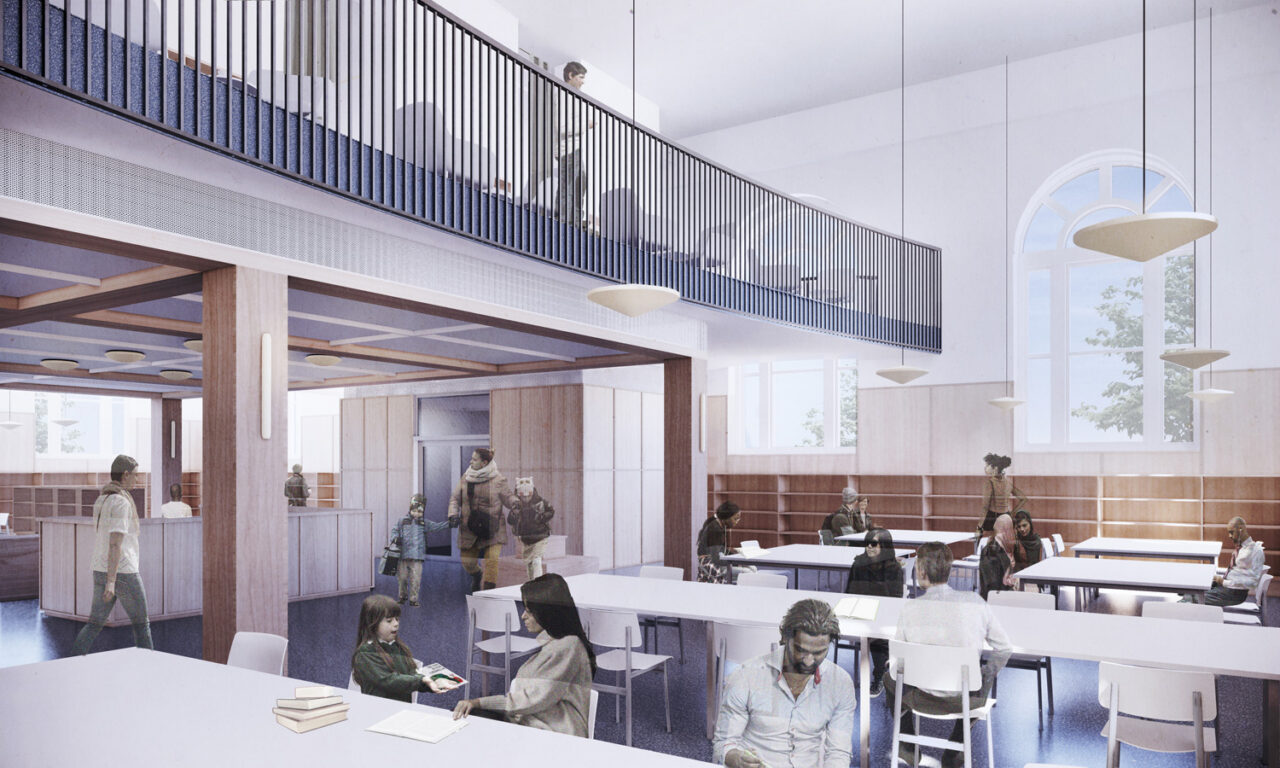
The expansion will add a new 13,400-square-foot, 3-story wing with a high-performance glass façade along Schenectady Avenue and introduce a double-height reading room filled with natural light, a reading mezzanine, and a suite of new dedicated spaces for children, teens, and adult learners. A material palette of untreated Belgian oak, coal terrazzo, perforated metal ceilings, and precast concrete has been selected. Through the Department of Cultural Affairs’ Percent for Art Program, on the reading mezzanine, a public art commission by local artist Oasa DuVerney will depict a series of reflective portraits of writers from the African diaspora, selected in part through community engagement.
The redesign further allows for dedicated reading and learning spaces, including a multipurpose room, a main reading room, a teen zone, two children’s zones, a STEAM room, a community room, and a classroom in the restored fireplace room. New greenspace includes a renovated courtyard with outdoor seating and a third-floor reading terrace with surrounding gardens, and the addition will have a sustainable green roof. A new ADA accessible ramped entrance resolves longstanding barriers, while a new elevator and restrooms will make the library fully ADA-compliant. The project, which is being managed by the NYC Department of Design and Construction (DDC) for the BPL, is expected to be completed in summer 2028.
Designs for Leading Construction Firms Headquarters Unveiled
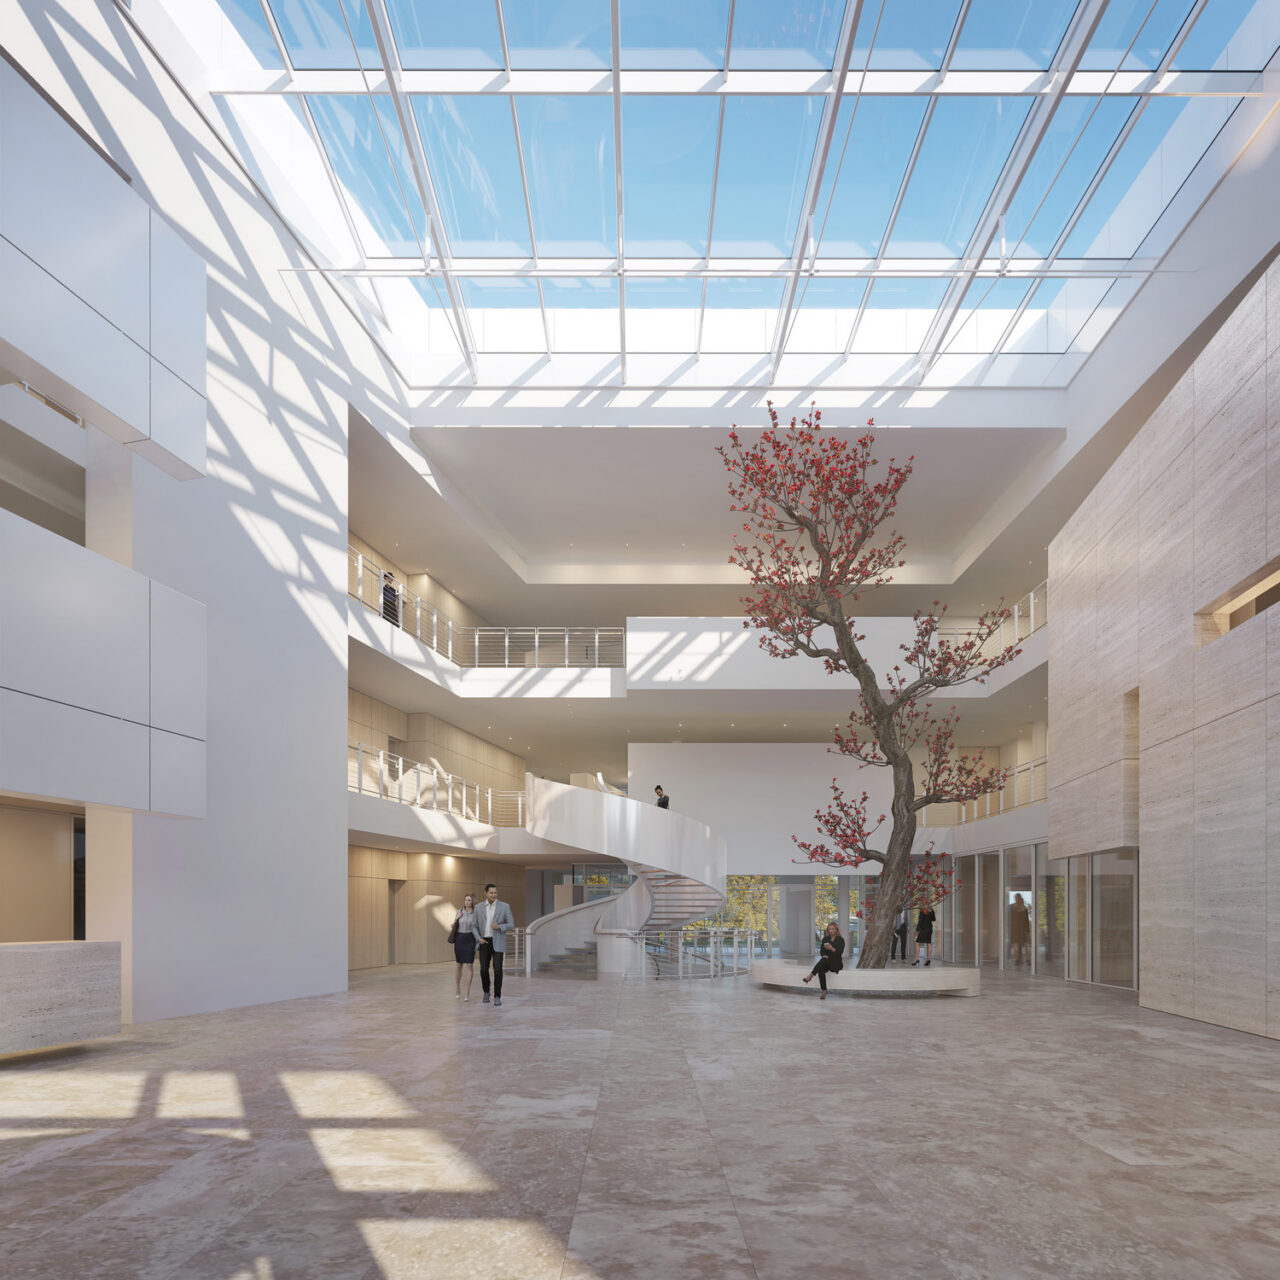
Meier Architects has finalized the design for the headquarters of a leading construction firm located in the Czech Republic close to the Austrian border. Defined by a sculptural composition of geometric volumes arranged around a central glass-covered atrium, the building establishes a relationship between people, workspace, and landscape, while creating an inclusive and collaborative workplace. Occupying a 110,330-square-foot site, the building yields 19,375 square feet of space for executive, administrative, project management, and production offices, a community room, training facilities, plus a staff lounge and outdoor staff dining; the building is constructed of powder-coated white aluminum panels, travertine stone, and triple-glazed glass. Expansive glazing maximizes visibility into the interior while reinforcing the solidity of the overall volume. Cantilevered elements are positioned to frame views of nature and passing cars, and to modulate sun exposure. The design maximizes natural daylight throughout the interior while strategically mitigating direct solar gain within the workspaces.
Visitors arrive through a landscaped garden and enter a triple-height plaza where two primary volumes are staged around a central indoor courtyard. This atrium unifies the entire program under a single glass roof, facilitating shared activities and maintaining a connection between workspaces. Communal areas are situated facing a garden where a reflecting pool and terraces create an environment for outdoor activities. Order and orientation are applied throughout the building, informed by distant city vistas and regional focal points. The project is estimated to be completed in 2028.
Food Hall Opens in the Historic Lord & Taylor Building
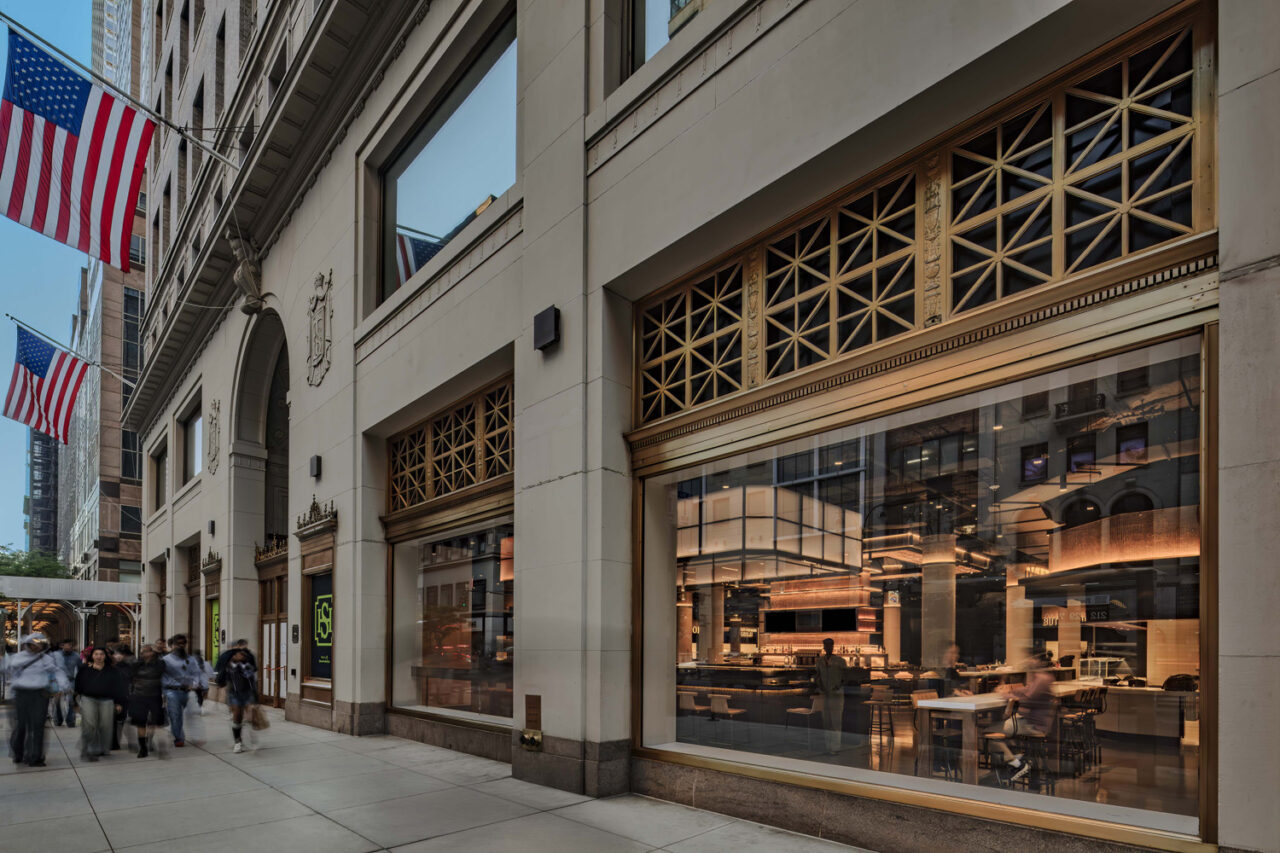
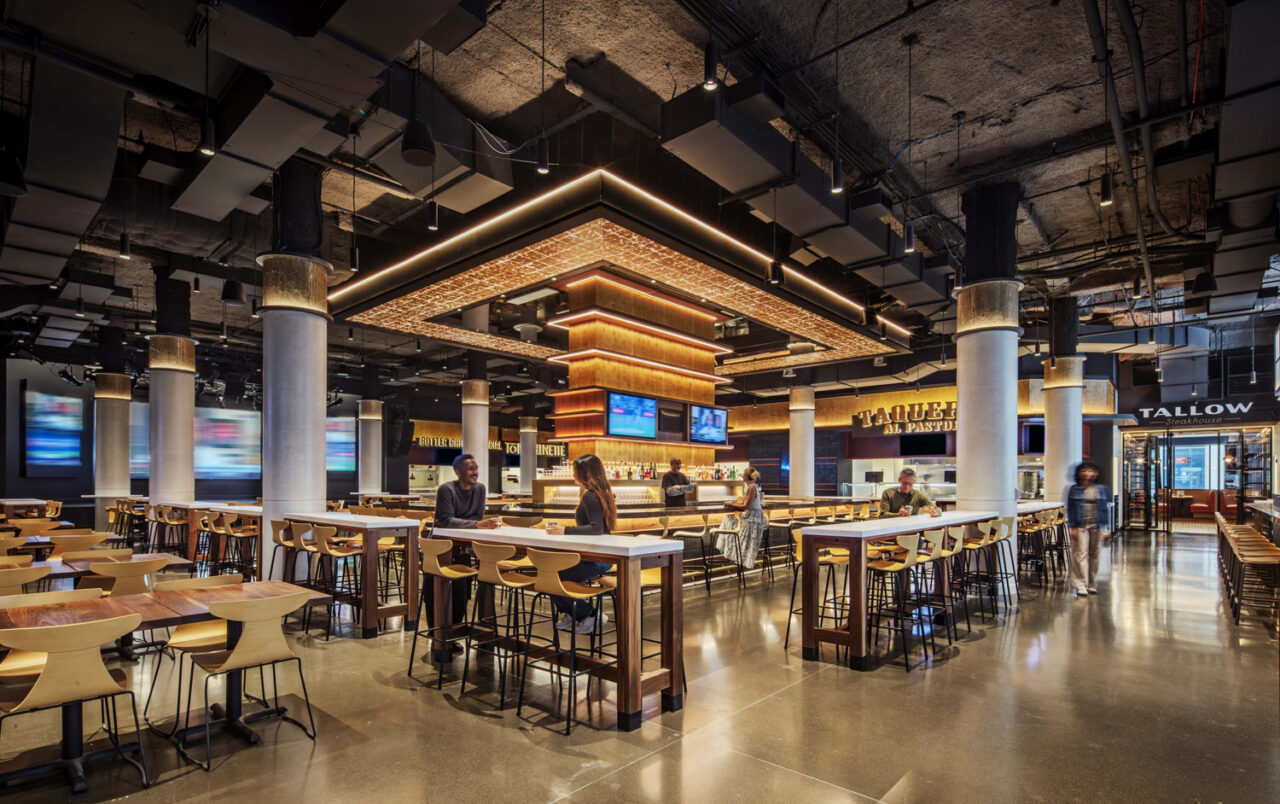
Developed by Amazon in partnership with hospitality group FB Society, ZGF, in collaboration with Journey, has transformed the historic ground floor of the former 11-story Lord & Taylor flagship on Fifth Avenue between 38th and 39th Streets into Shaver Hall, welcoming the public back for the first time in the six years since the department store closed in 2019. The new 34,000-square-foot culinary destination seats 1,400 patrons and features three full-service restaurants, 11 chef-curated eateries, two bars, a modern bodega, and a venue for entertainment and events. Named for Dorothy Shaver, the visionary president of Lord & Taylor from 1945-1959 who helped turn retail into a cultural and social experience, the design incorporates fashion-inspired retail storytelling and uses a material palette that references fashion craftsmanship, featuring poured concrete floors, exposed high ceilings, canopies recalling retail displays connecting the various food concepts across the large floor plan, and illuminated fashion-label-style signage, giving each vendor a presence within the hall. The design team integrated extensive restaurant infrastructure, back-of-house operations, and building systems within the existing building’s low-clearance conditions.
Originally designed by Starrett & van Vleck and completed in 1914, the building was designated a New York City landmark by the Landmarks Preservation Commission (LPC) in 2007. Amazon purchased the building in 2020, and after a renovation led by WRNS Studio, and in 2023, it became their largest New York City corporate office. The hall gives Amazon employees an on-site dining and entertainment option and welcomes all others.
Christie’s is Here to Stay, With a New Look
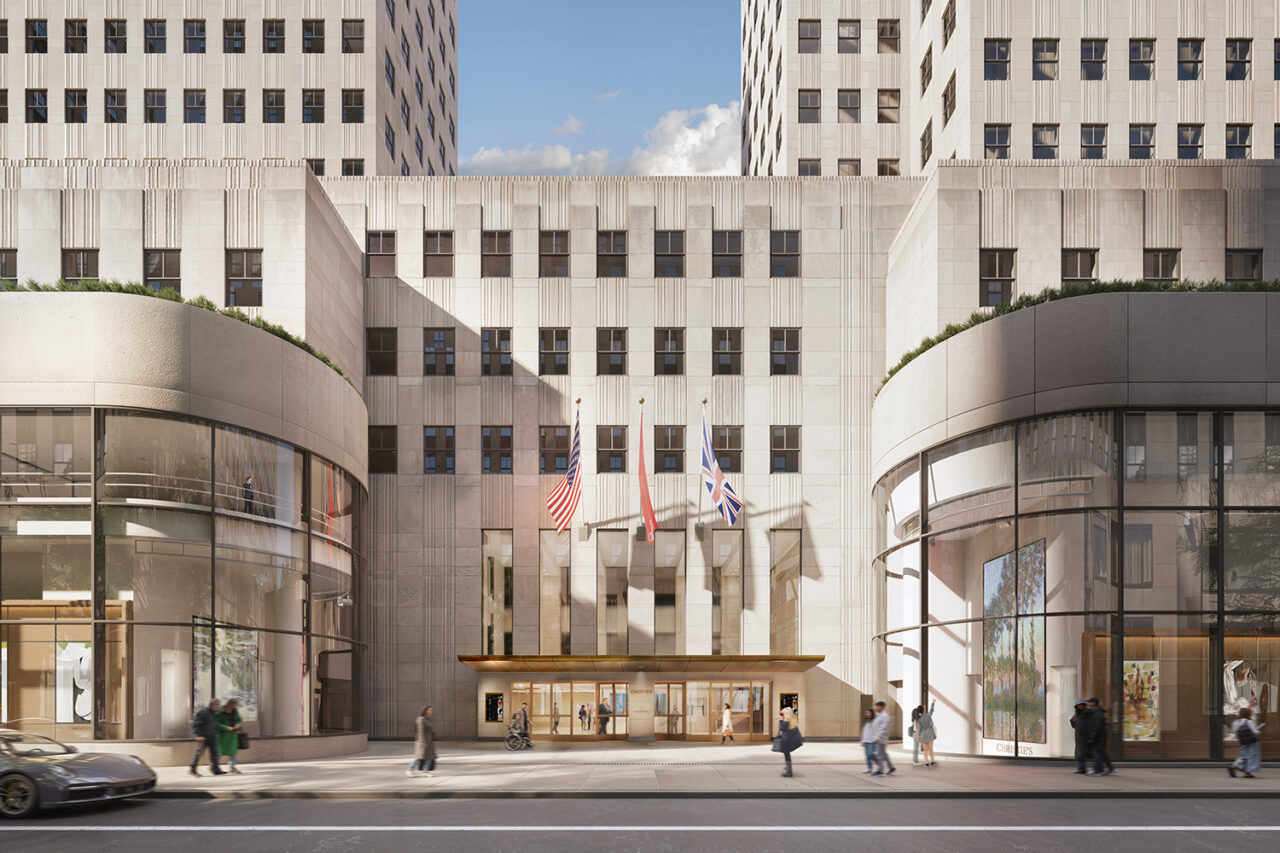
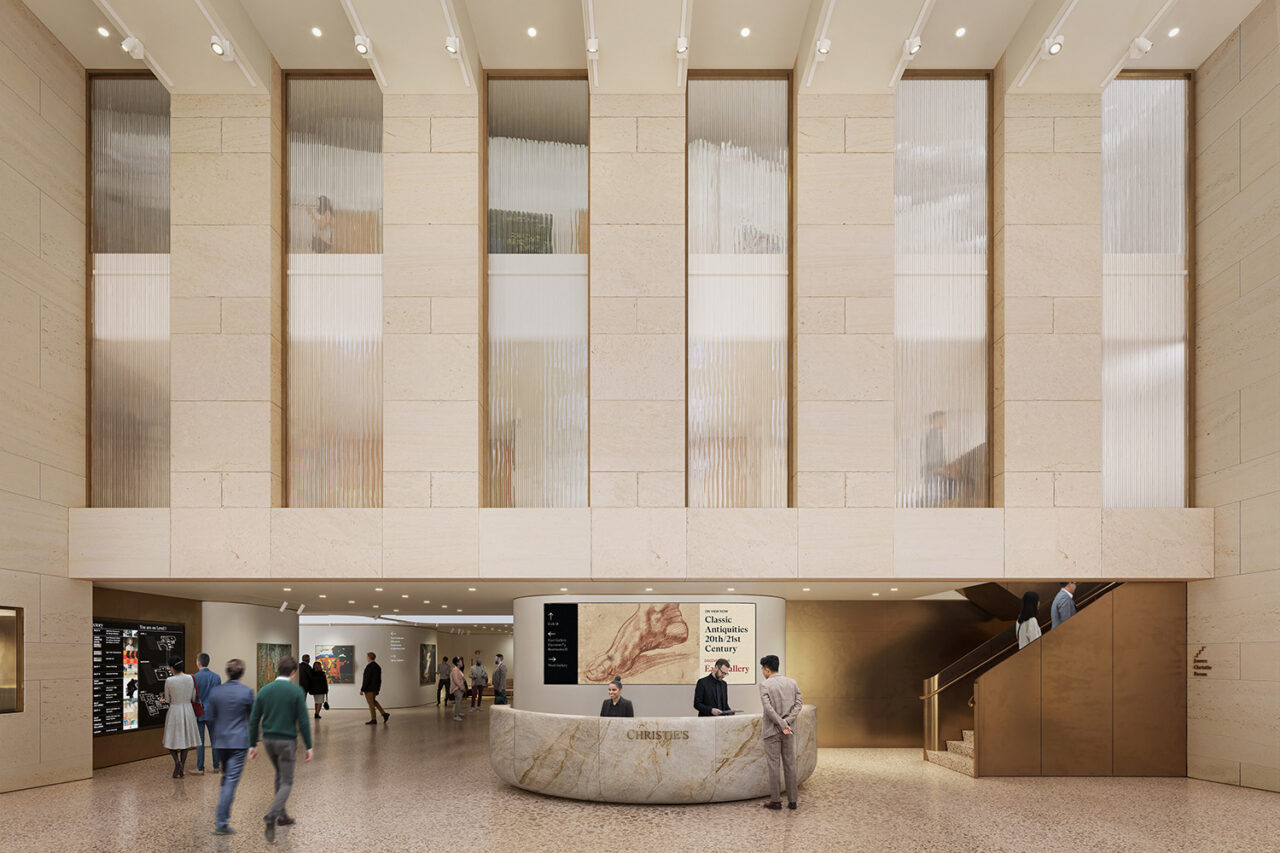
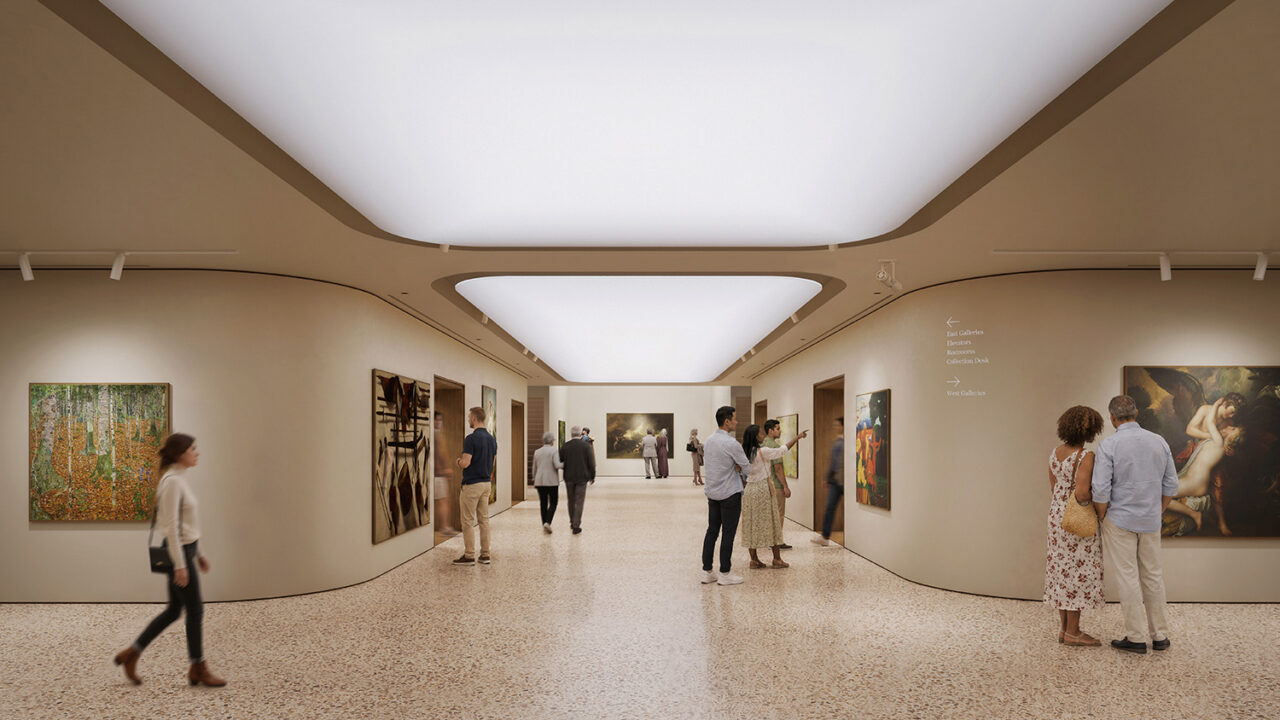
Following Christie’s renewed 25-year commitment to Rockefeller Center, the 260-year-old auction house is reimagining its 310,000-square-foot New York headquarters at Rockefeller Center. Practice for Architecture and Urbanism (PAU) is leading the design to expand public space and further enhance the auction house’s ability to present collections. It will encompass three floors of expanded public space that balances the monumental with the intimate, to create an environment that welcomes the public and also offers clients opportunities to discover and acquire art, jewelry, luxury objects, books, manuscripts, and collectibles. The scope of work includes a new salesroom, expanded private viewing areas, seamlessly connected exhibition galleries, upgraded warehouses, refreshed interior materials, and a reimagined lobby that provides a more intuitive and welcoming arrival experience. The project preserves the landmarked façade, and the design team has worked with the New York City Landmarks Preservation Commission (LPC) on the approval of exterior improvements, including a refreshed entrance canopy and window displays, and the introduction of digital screens to promote objects and exhibitions on view inside.
The renovation is being done in phases, and Christie’s will remain open throughout. The first phases of the project have already been completed and include upgrades to Christie’s warehouse facilities and the West Galleries, which were unveiled during May Marquee Week 2026. The renovation is expected to be fully completed in the fall of 2027. INC Architecture & Design, which has played a central role in the renovation of the Rockefeller Center Concourse, serves as executive architect and is leading the project’s technical architecture, systems coordination, and phased execution.
In Case You Missed It…
In recognition of the 25th anniversary of the 9/11 attacks on the World Trade Center, the Port Authority of New York and New Jersey (PANYNJ) and the World Trade Center Memorial Fund have installed a new memorial located adjacent to the St. Nicholas Greek Orthodox Church and National Shrine at Liberty Park. The memorial honors the nearly 90 agency employees who perished in both the February 1993 bombing of the World Trade Center and the September 11, 2001, attacks on the Twin Towers, as well as those who have been sickened or died from illnesses as a result of working on post-9/11 recovery efforts. Members of the fund collaborated with HNTB on the design and fabrication of the memorial, which was inspired by a previous memorial honoring the victims of the February 1993 bombing located on Austin J. Tobin Plaza between the Twin Towers that was destroyed on 9/11. It also incorporates the likeness of the Twin Towers that had been created by a PA employee at one of the agency’s sign shops as a symbol of hope and resilience during the rescue and recovery efforts. The front of the eight-foot-tall stainless-steel Twin Towers is embossed with a porcelain enamel-coated steel American flag, atop a two-foot-tall base of black granite inscribed with the names of the 84 employees who died on 9/11. A ring of rose granite inspired by the destroyed 1993 memorial wraps around the black granite base, inscribed with the names of the employees who perished in the 1993 bombing.
New York State Office of General Services (OGS) has released Reconnect the Empire State Plaza, a new vision plan developed with WXY, channeling feedback from agency and community stakeholders to guide the future of one of the country’s most significant works of modernist civic architecture.
Vanderbilt University has opened its doors to students attending its New York City campus in Chelsea on West 21st Street between Ninth and Tenth Avenues. Vanderbilt occupies a 2.7-acre site formerly belonging to the General Theological Seminary. Beyer Blinder Belle (BBB) is working with the Landmarks Preservation Commission (LPC) to ensure all exterior restoration, improvements, and upgrades honor the historic site’s character while reflecting the needs and opportunities of modern learning and accessibility.
CTA Architects has completed the restoration of the Hunterfly Road Houses at the Weeksville Heritage Center in Brooklyn’s Crown Heights neighborhood. The project entailed a comprehensive external overhaul of three wood-frame, vernacular homes from the mid-1800s on the center’s campus.
After a decade of traveling, the final exhibition of The Landscape Architecture of Lawrence Halprin will be on view through October 23 at ABC Stone in Brooklyn. The exhibition includes more than 50 newly commissioned photographs of important residential, civic, and commercial projects.