





by: Linda G. Miller
Brooklyn’s District 3 DSNY Facility Now Open
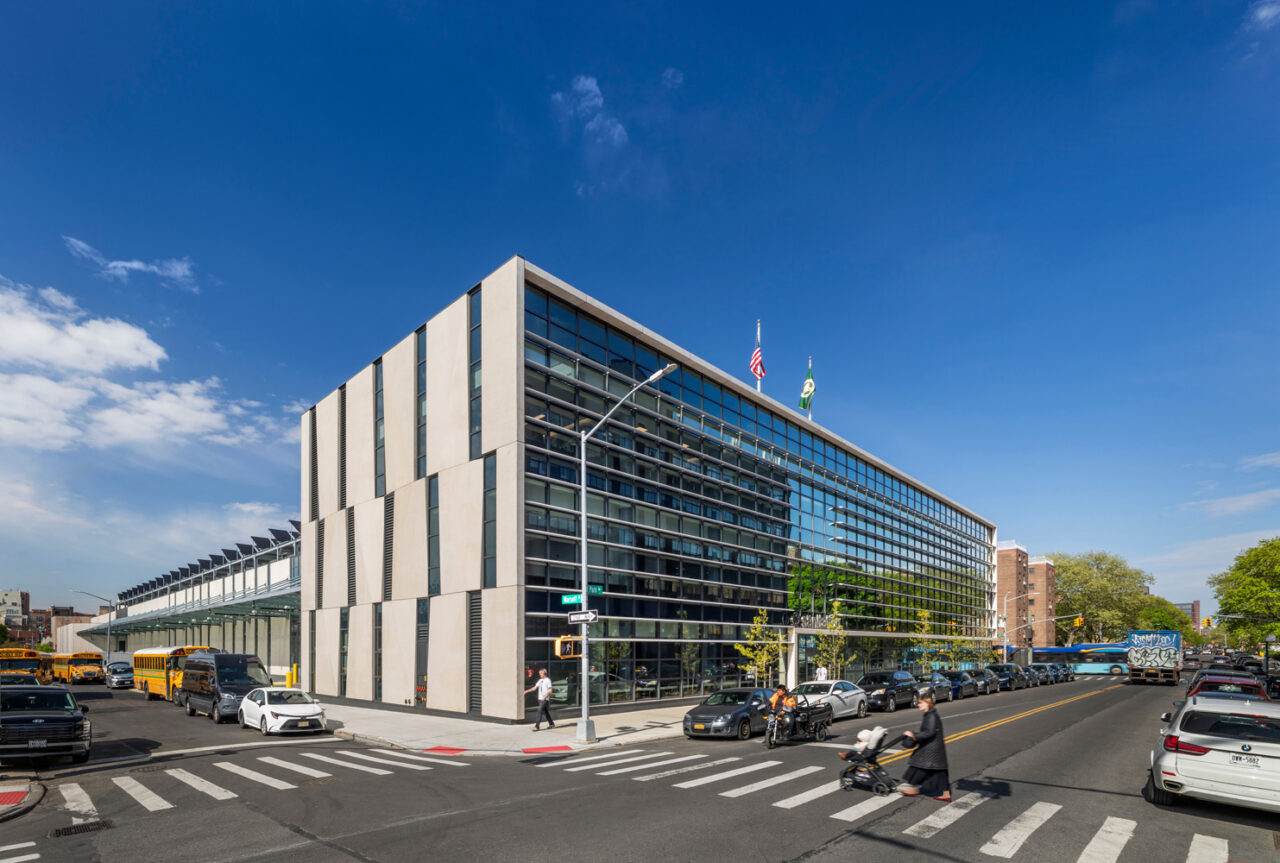
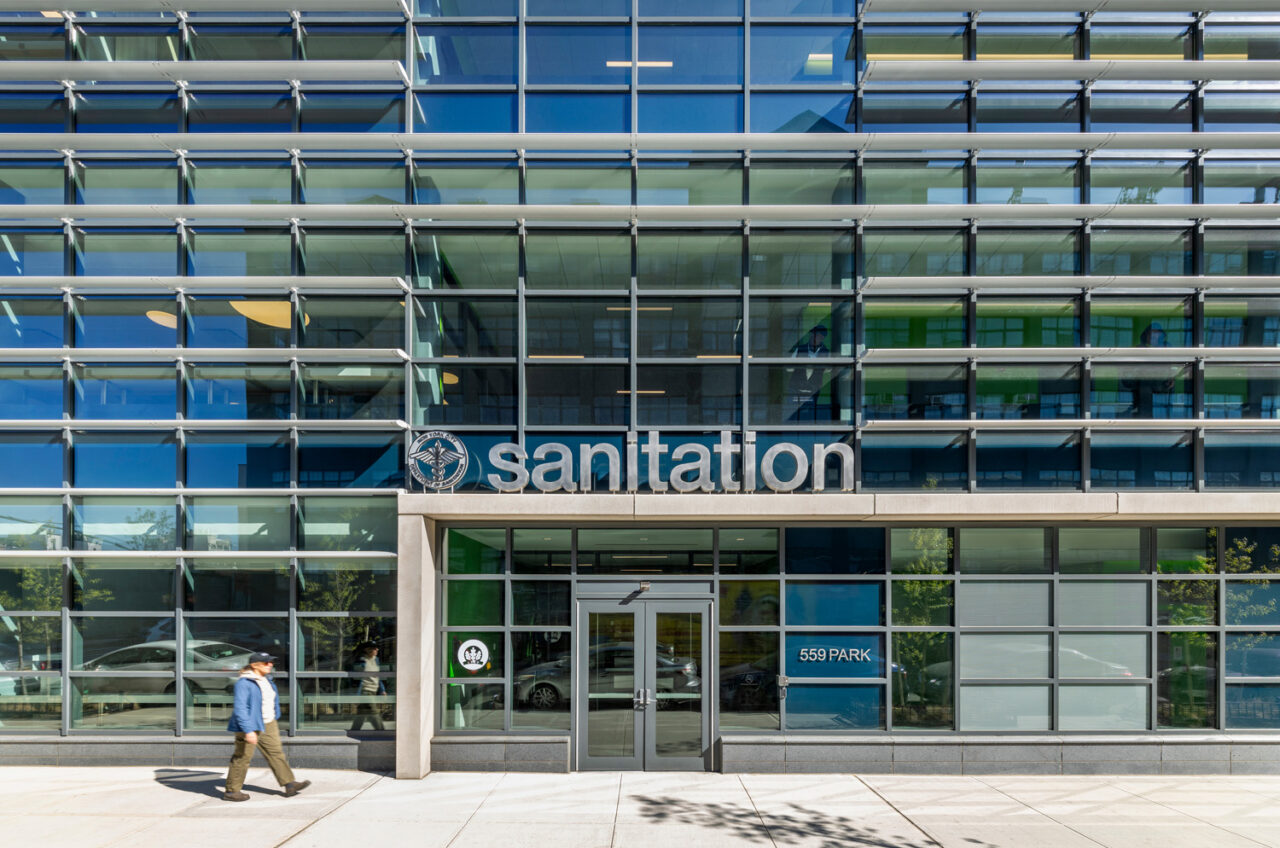
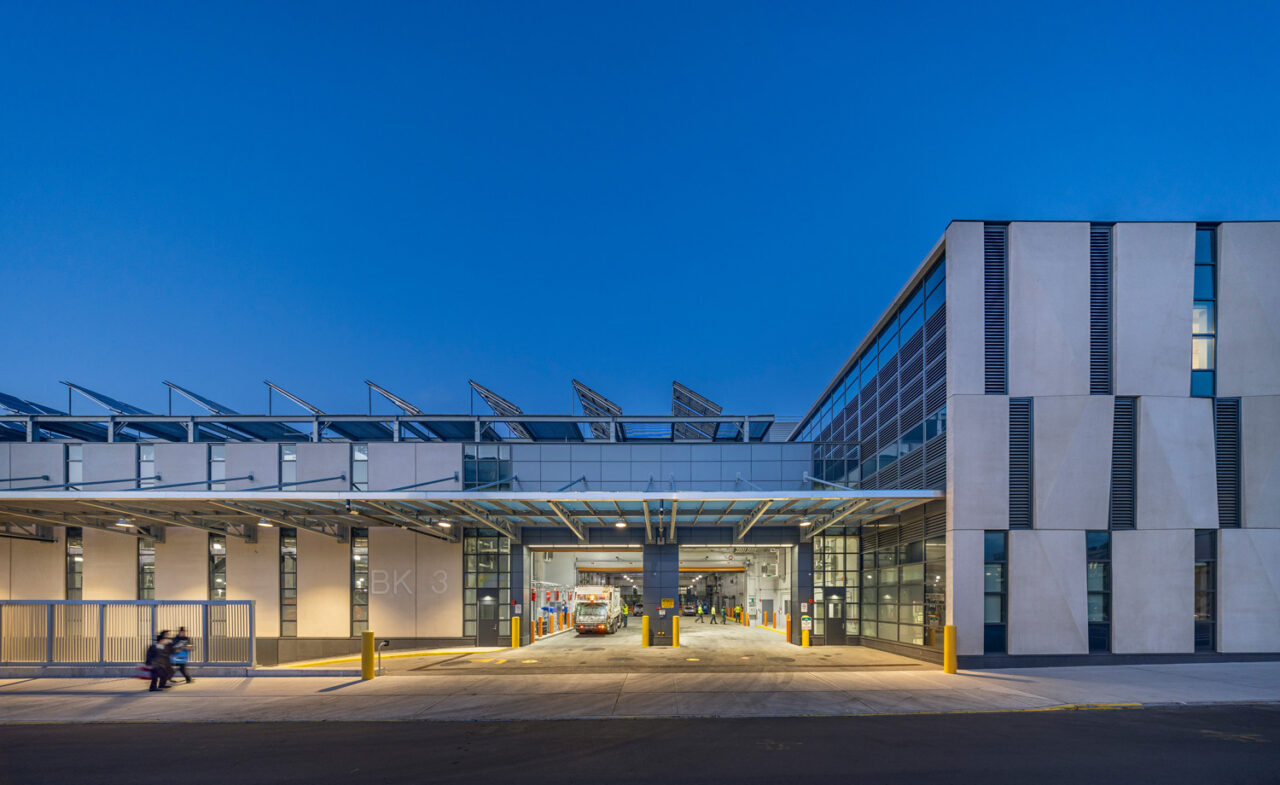
After years of planning and construction, Brooklyn’s District 3 Department of Sanitation facility recently opened at 599 Park Avenue in Williamsburg. Designed by Dattner Architects, the 220,000-square-foot, three-story facility accommodates 68 sanitation vehicles and 120 personnel, plus space for repairs, storage, and offices. The new hub for New York’s Strongest serves Bedford-Stuyvesant and surrounding neighborhoods. Working closely with the NYC Department of Sanitation (DSNY) and with community input and sustainability as the key design drivers, the building, which spans nearly a city block, respects the context of the surrounding neighborhood and responds to the concerns of the community. This resulted in lowering the height of the building by placing employee parking sub-grade and removing an upper vehicular level. It also contained the primary flow of vehicular traffic to a side street, pulling unnecessary congestion off one primary thoroughfare and away from the residential zoning.
The integration of natural light is an important component of the design and helps create an environment of transparency and openness from the exterior and from within. Vertically oriented exposed precast concrete panels and three-dimensional faceted precast panels with alternating window walls allow natural light into each of the garage’s facades. The garage program is visually expressed through three glass types, creating alternating clear and screened views as well as ample natural light for workers.
The garage is topped with a 46,000-square-foot green roof filled with native plant species, which protects the roof membrane, reduces the heat-island effect, enhances stormwater retention and thermal performance, promotes biodiversity, and softens the view from the surrounding buildings. Additional sustainability elements include a photovoltaic canopy covering the rooftop mechanical equipment; solar sunshades at the south façade to reduce direct sunlight, limiting solar heat gain within the garage; and a rainwater harvesting system to supply fixtures and truck wash; and electric vehicle charging stations for DSNY fleet vehicles. The project’s active design elements include a main stair with a skylight and views into the garage, located off an ample central lobby with views outside to encourage stair use; and indoor bicycle parking for DSNY employees who bike to work.
Oberon Restaurant Debuts at the New Museum
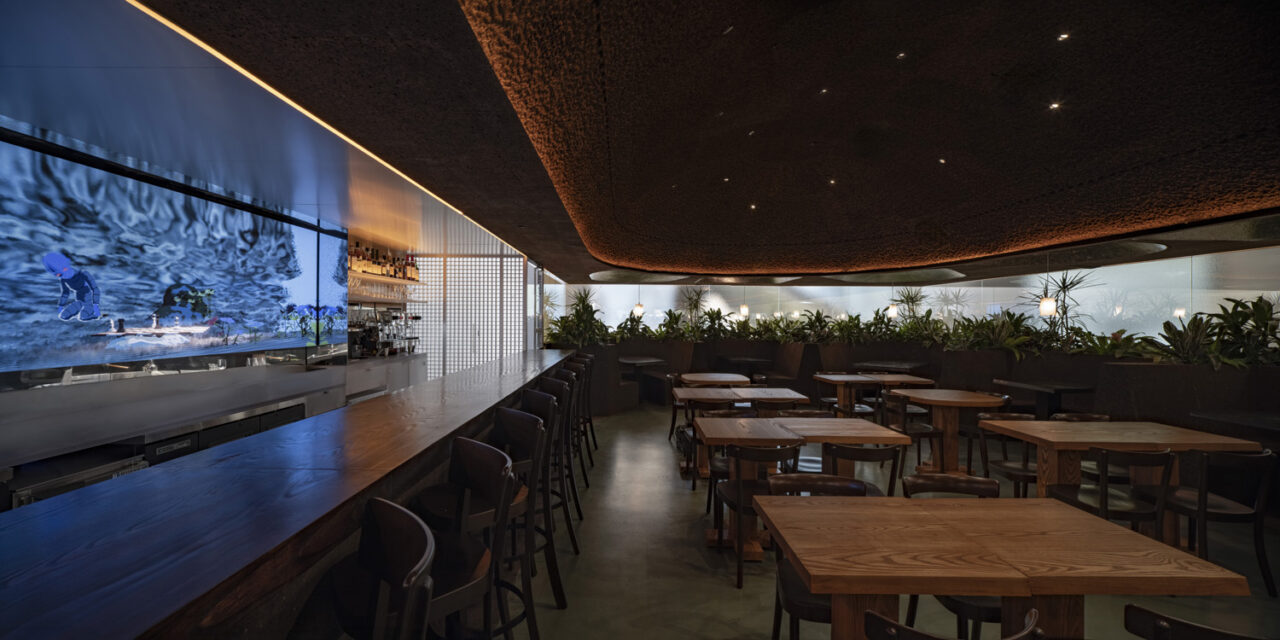
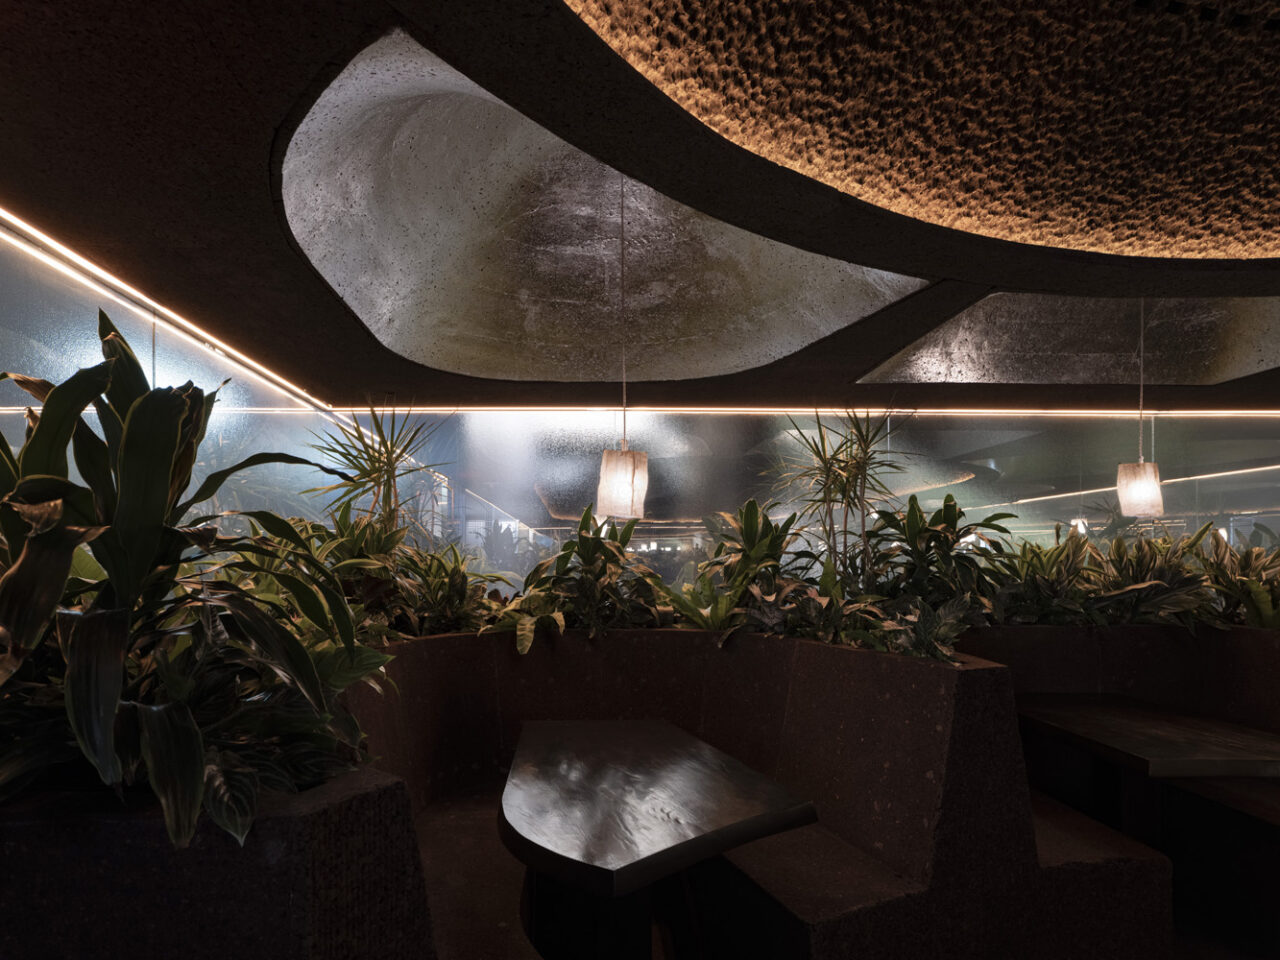
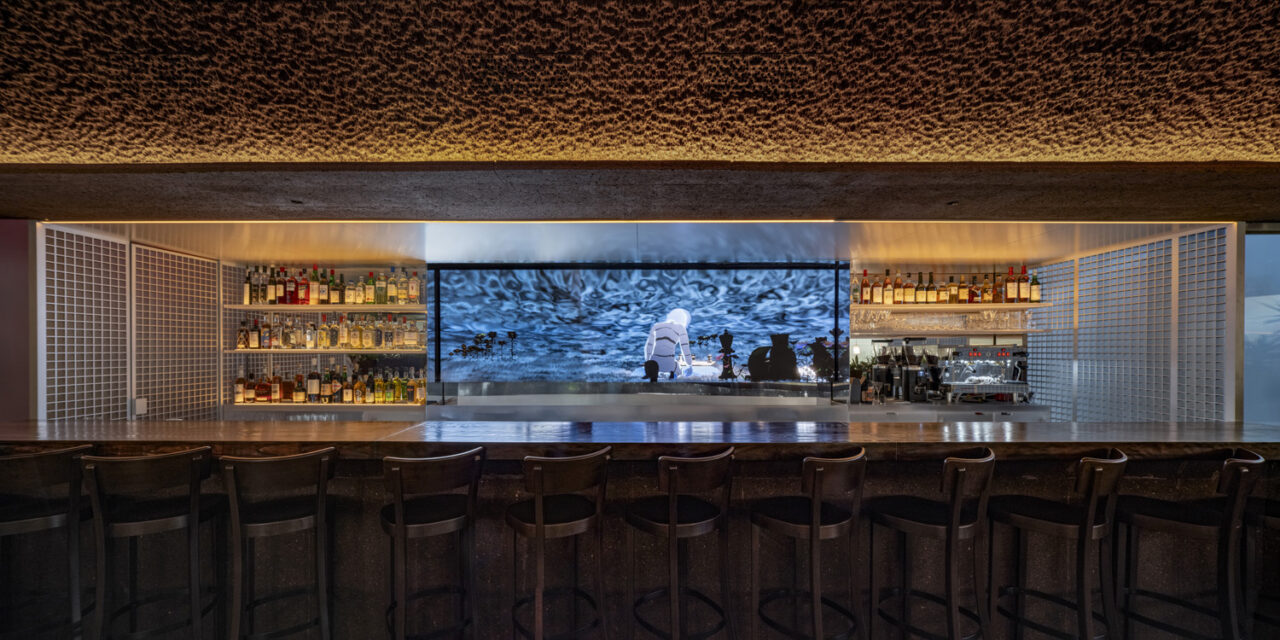
OMA conceived the new 120-seat Oberon restaurant as a freestanding box embedded into the ground floor lobby of the OMA-designed expansion to the New Museum located at 235 Bowery. Inspired by classic New York diners, the 2,500-square-foot restaurant features an open dining room with a 24-foot wooden bar with counter seating, 20 modular two-top tables, and nine expressively shaped booths along the perimeter. Shrine Oberon, an interactive, AI-driven digital artwork by artist Ian Cheng, provides an ambient backdrop behind the bar. As a complement to the museum’s white box galleries, the restaurant is composed of sustainable black expanded cork, a product mainly used for insulation, and is featured on the exterior walls, ceiling, and banquets. Produced in blocks by heating cork off-cuts to a high temperature, the cork self-bonds by its natural resins, creating a material that can be cut and shaped. The exterior façade and ceiling domes are treated with silver leaf. Commissioned specifically for the restaurant are custom furnishings designed by Minjae Kim. Patrons can enter from the lobby during museum hours. A walk down Freeman Alley, a street art-filled passageway off Rivington Street, leads patrons to the Oberon’s dedicated speakeasy-style entrance. Cooper Robertson (now Corgan), who collaborated with OMA on the New Museum expansion, also served as the project’s executive architect.
Clark Art Institute Returns to Longtime Collaborators for Design of New Wing
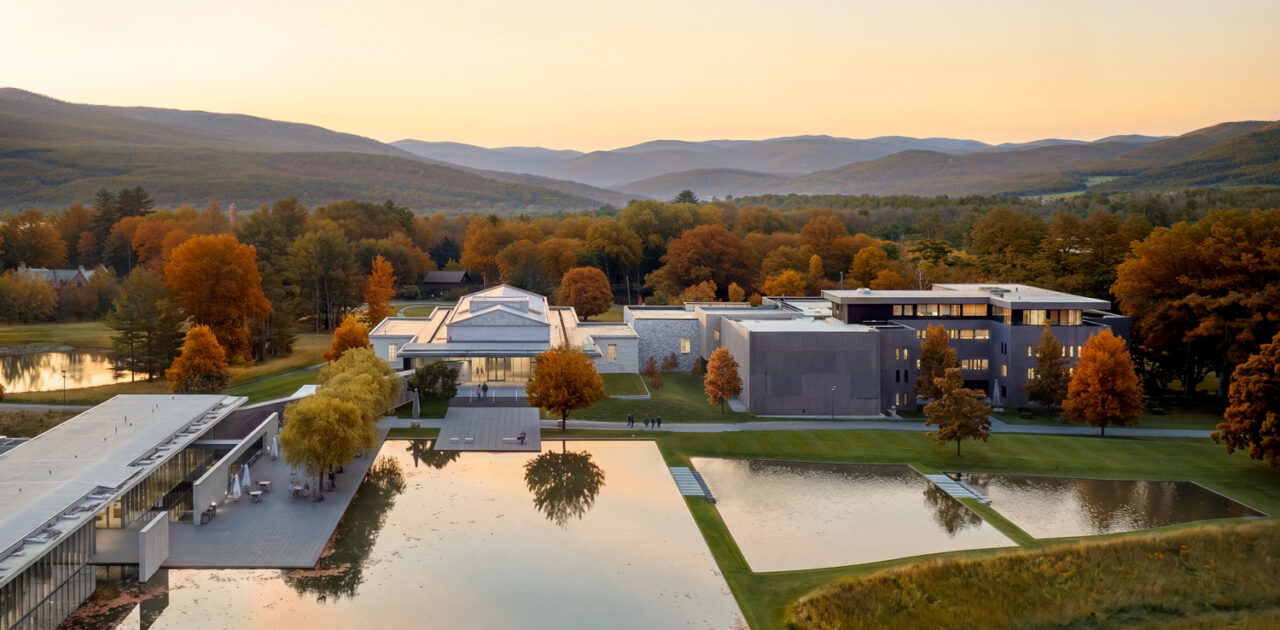
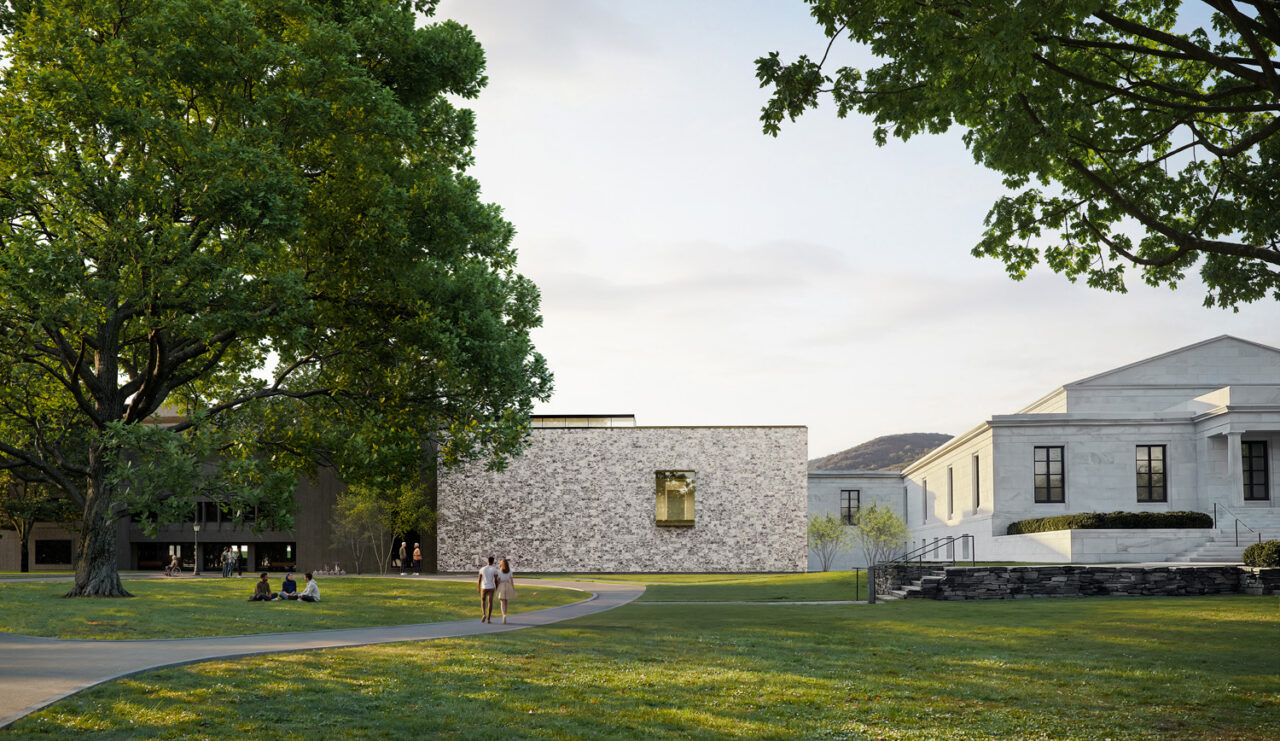
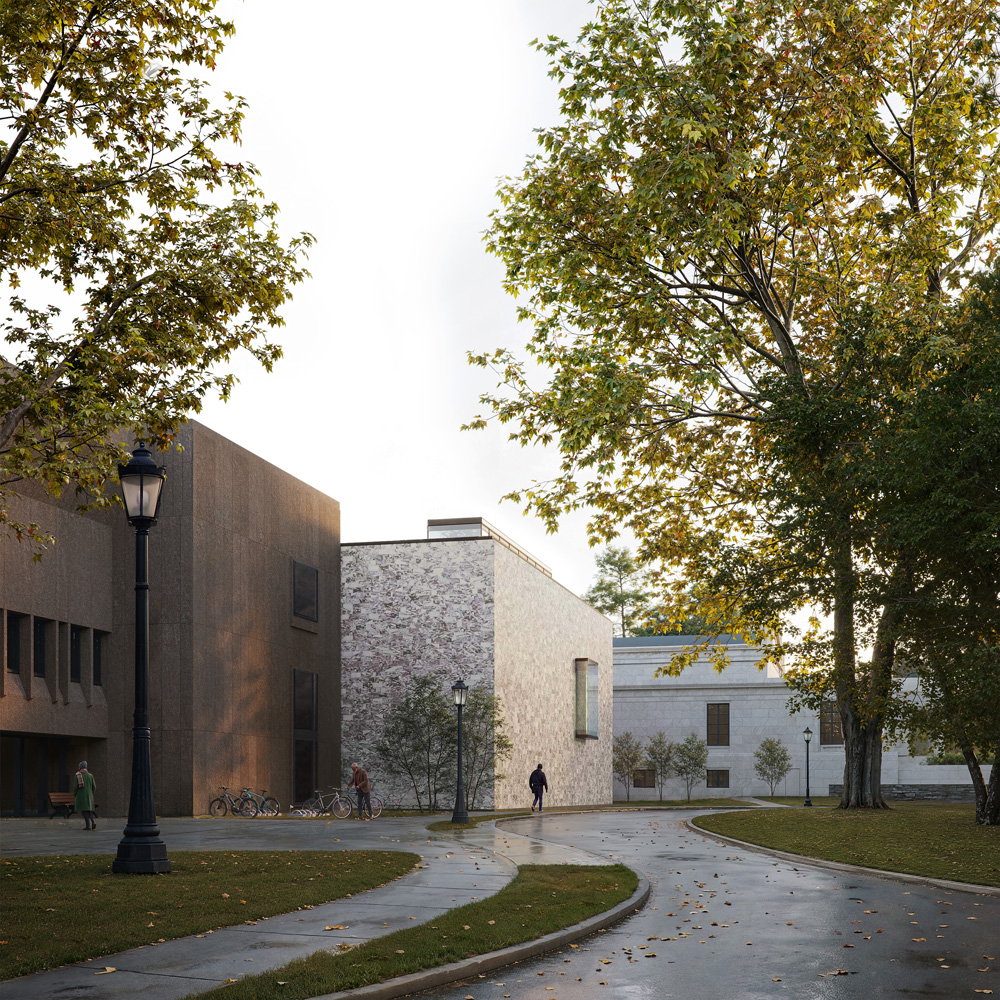
The Clark Art Institute in Williamstown, MA, unveiled the design for the new Aso O. Tavitian Wing, designed by Selldorf Architects with landscape by Reed Hilderbrand, longtime collaborators with the Clark. Ground will be broken in 2027, and upon completion, which is expected in 2028, the new 15,000-square-foot wing will become a permanent home for the Aso O. Tavitian Collection. Considered to be among the most significant private collections assembled in the 21st century and one of the largest gifts in the Clark’s history, the collection was donated in 2024—the same year Selldorf Architects was selected to design the project. The gift includes 132 paintings, 130 sculptures, 39 drawings, and 30 decorative arts objects. About 60 percent of the collection will be on display at any one time, with many intended to be seen up close in an intimate setting. The gift also included funding for construction. The Tavitian Wing will be positioned between the existing Museum Building and the Manton Research Center, creating a new link between the two buildings. The wing replaces the bridge connection which was originally part of the 1973 Manton Research Center addition.
The new purpose-built wing contains 12 galleries all on one level, with art storage and support spaces located on the lower level. Clad in multi-colored veined white marble, the façade responds to the material palette of the white marble of the Museum Building and the red granite of the Manton Research Center. The building is complemented by a landscape design that reinforces connections between architecture, art, and the surrounding Berkshire landscape. A large window punctuates the quiet, solid east façade, bringing light to the galleries, along with two openings on the west façade providing framed views of the campus. Designed by Daniel Perry, the Clark opened in 1955, and in 2014 the campus welcomed new additions by Tadao Ando, Selldorf Architects, and Reed Hilderbrand. This project represents Selldorf Architects’ third major collaboration with the Clark, following the renovation of the Museum Building in 2014 and the Manton Research Center in 2016.
Troutbeck Hotel in Dutchess County Debuts New River Cottages
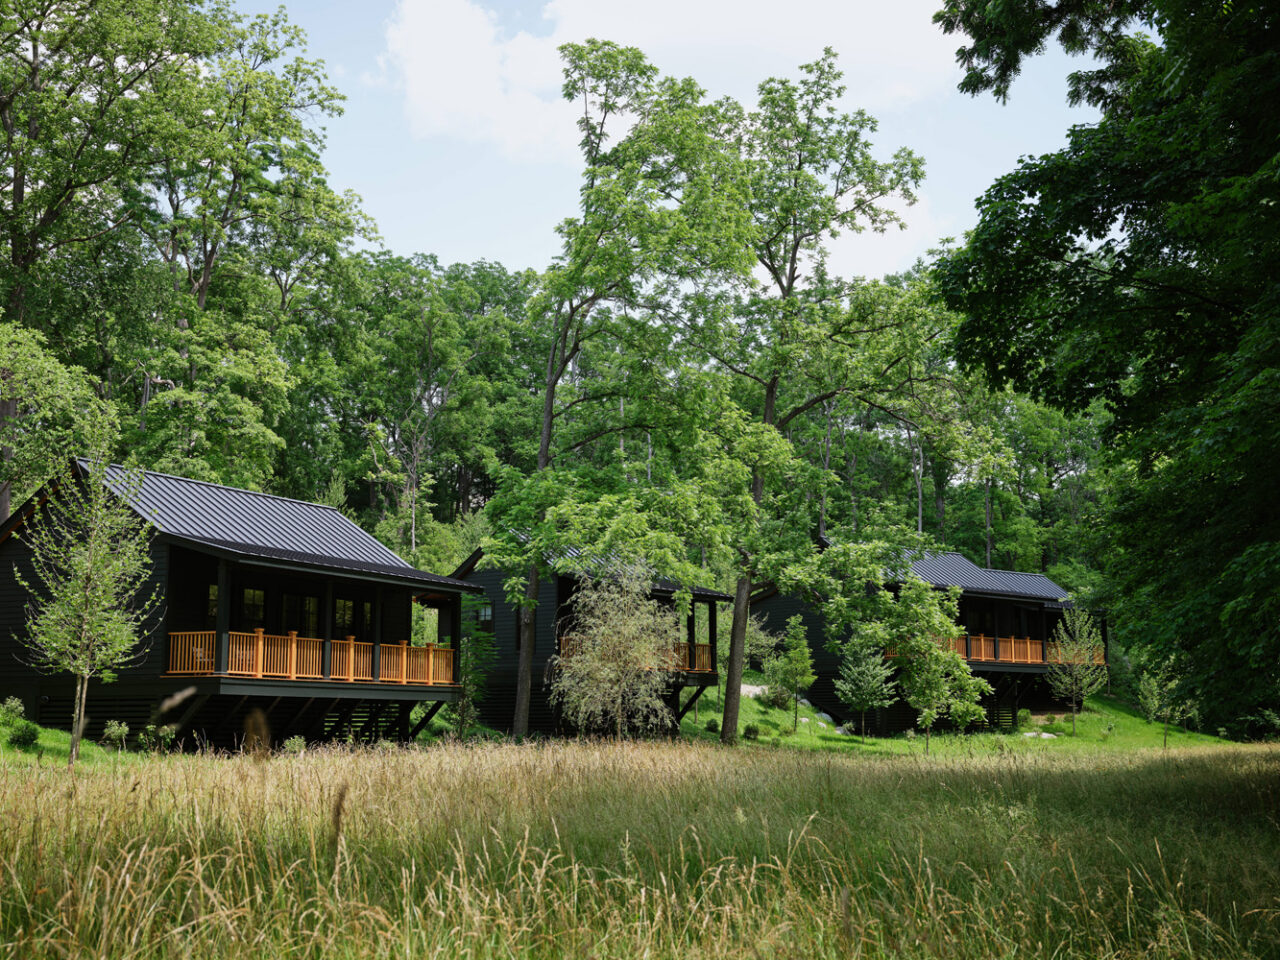
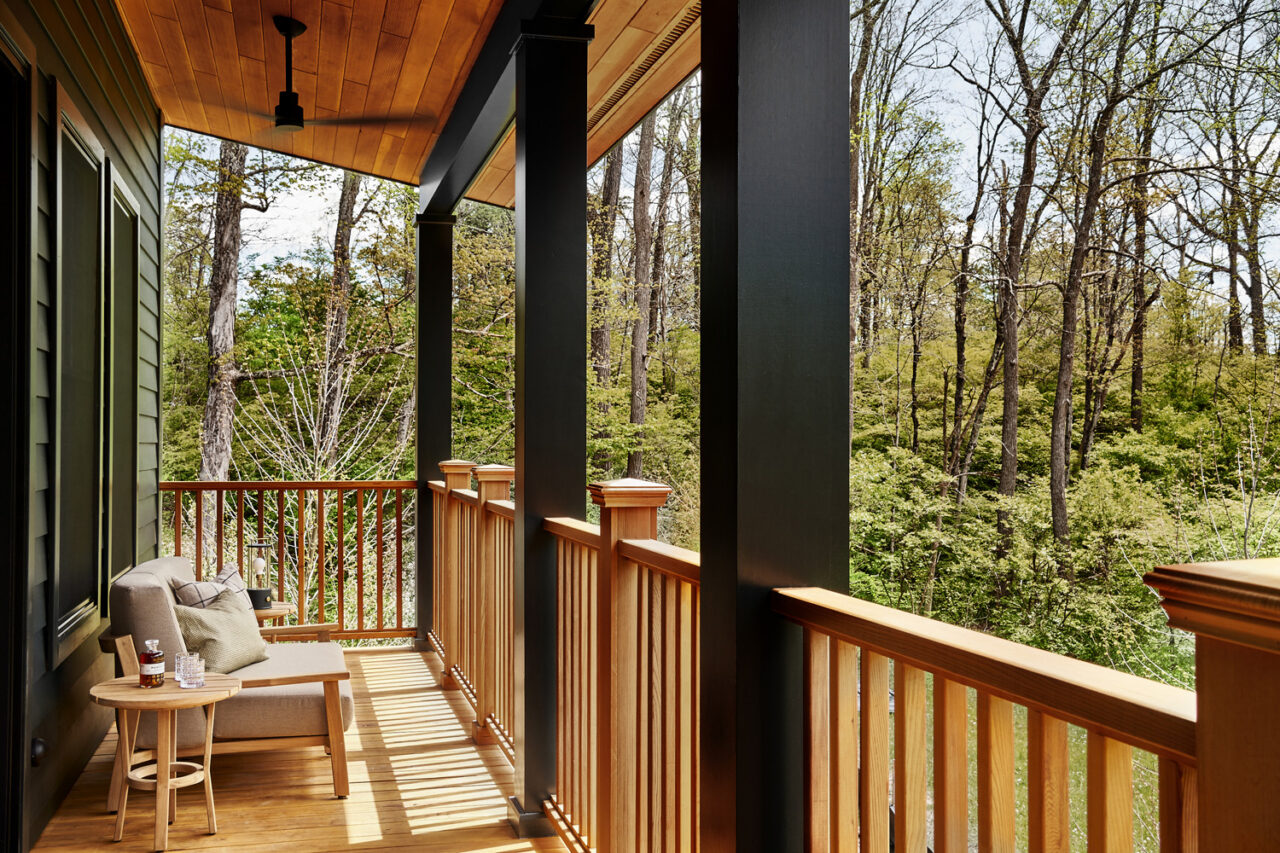
Troutbeck, a full-service estate hotel located on 250 acres in Amenia in Dutchess County, has debuted four new free-standing River Cottages designed by Stonehill Taylor. The hotel opened in its current form in 2017, and the new cottages add to the existing historic manor house and the retreat’s collection of cottages. Troutbeck can trace its beginnings back to the 1700s, and the design references early American architectural forms and the estate’s circa 1890 Benton Cottage. The two 871-square-foot, two-bedroom cottages have an additional 231 square feet of porch space, and the two 510-square-foot, one-bedroom cabins have 142-square-foot porches and terraces, and are situated within a private enclave that overlooks a meadow and Webautuck Creek with landscaping by Reed Hilderbrand.
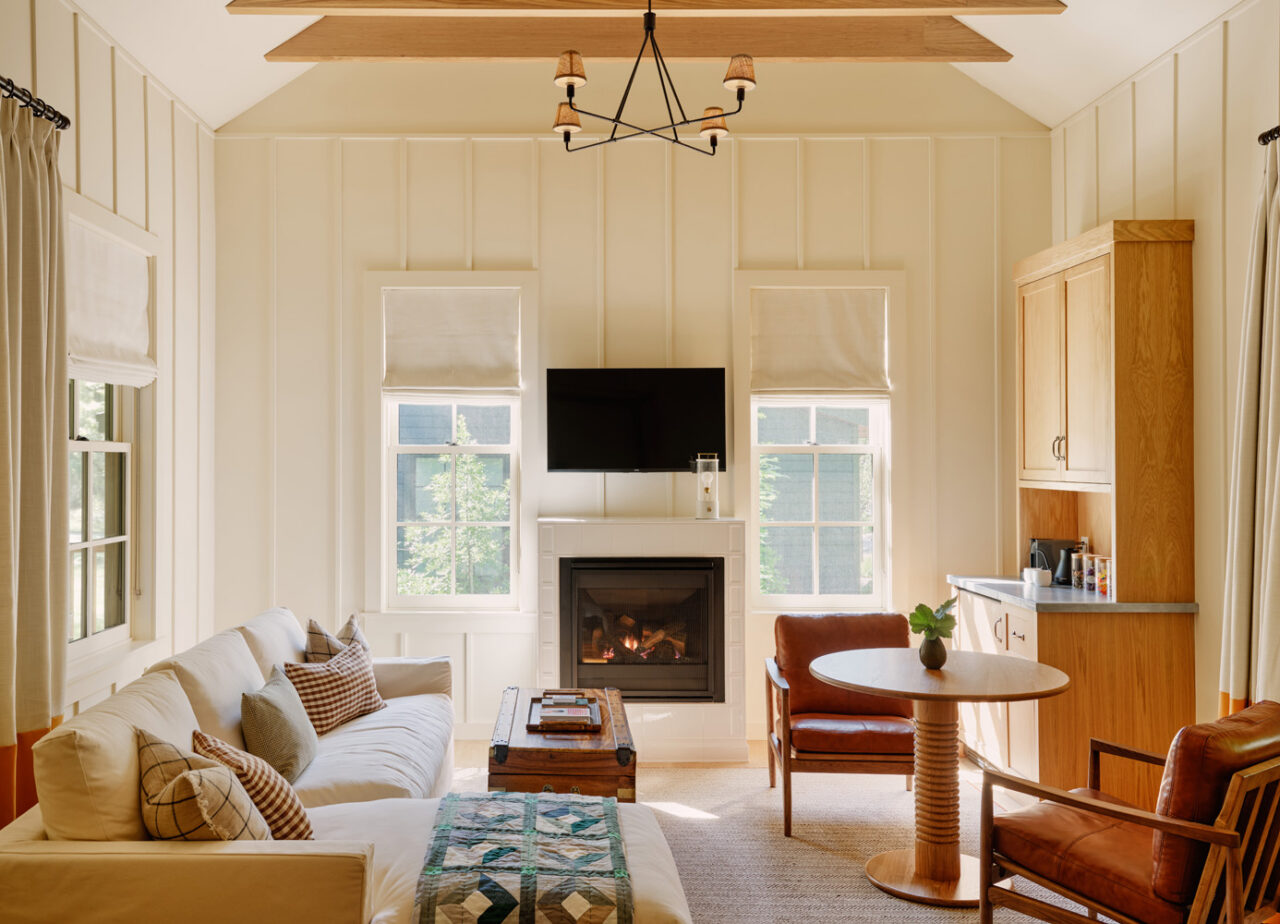
Clad in dark wood, glass, and stone, the cabins conform to the slope of the hillside and recede into nature. Large-format glazing is oriented toward the creek, and more controlled apertures face the adjacent cottages and the landscape. As with all the estate’s buildings, the interiors of the River Cottages are designed by Champalimaud using natural tones and textures. The project also included the construction of a new gatehouse, pedestrian bridge, and a network of paths that guide guests through the site to the cottages.
Mixed-use Condominium Building is Rising in Greenwich Village
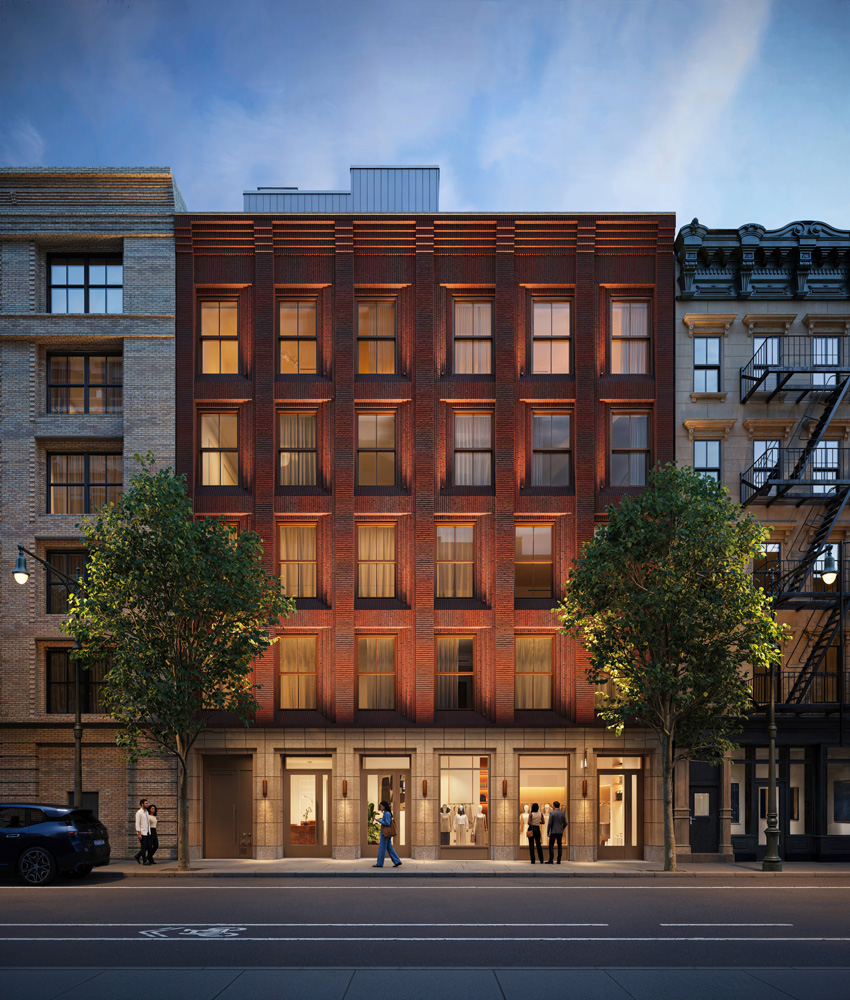
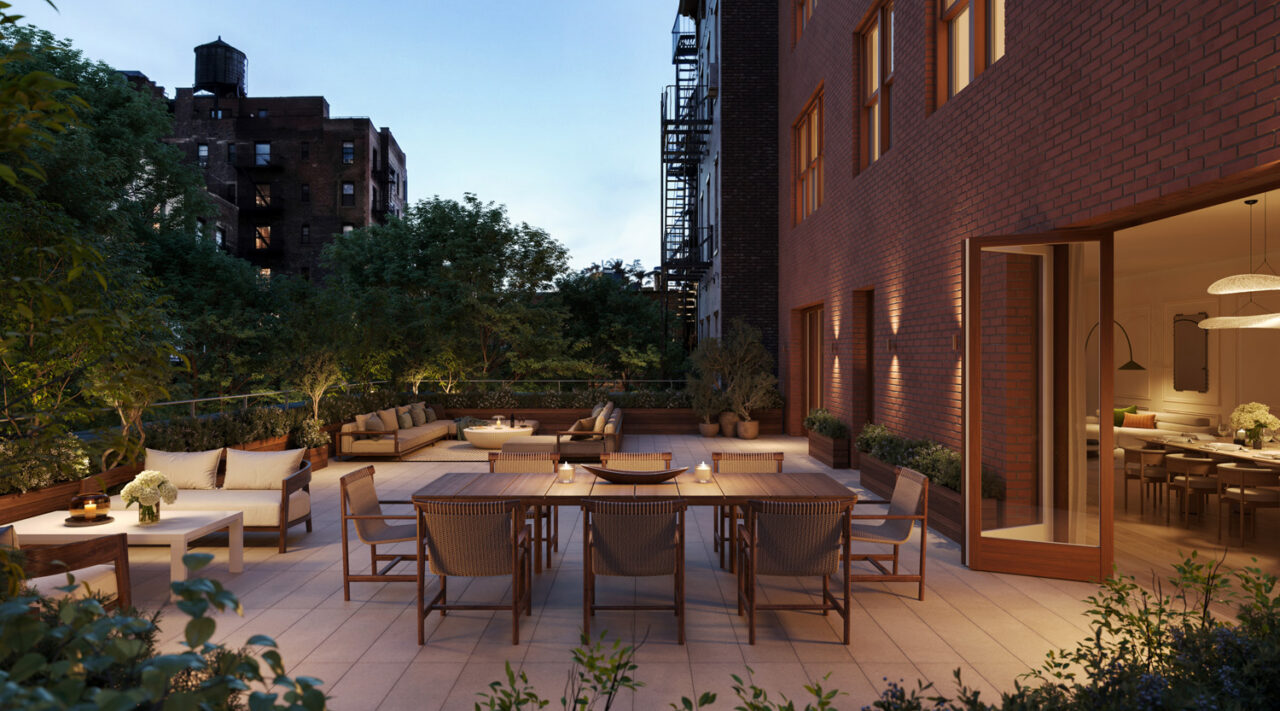
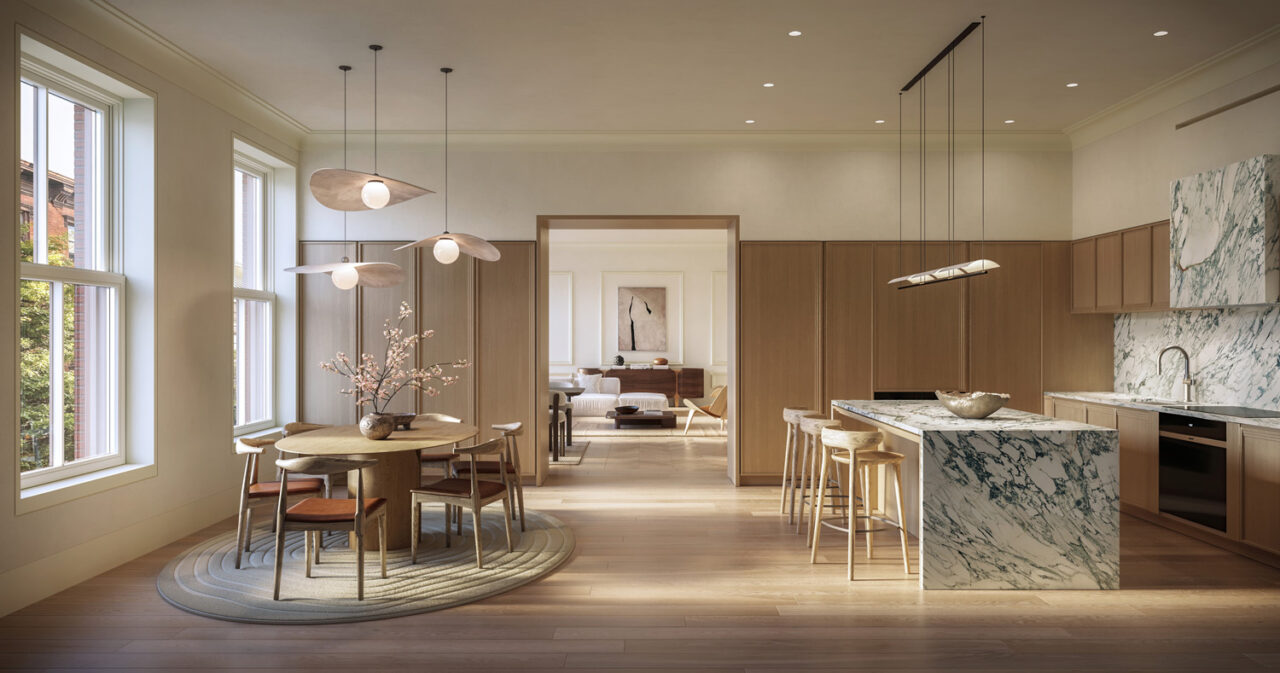
Located within the Greenwich Village Historic District between Sixth Avenue and MacDougal Street, the mixed-use 44 West 8th Street replaces a nondescript low-rise commercial building with a new ground-up 28,846-square-foot condo building that blends historical references with contemporary living spaces. Designed by Inworkshop Architecture, the project received unanimous approval from the Landmarks Preservation Commission (LPC) when it was first submitted. The building’s textured façade is composed of handmade Petersen brick sourced from Denmark that bears the subtle thumbprints of craftsmen. The red brick surrounds recessed windows with stepped reveals. The facades of the ground floor and the penthouse are differentiated by terra-cotta facings in a pink granite tone. At 50 feet wide, the building is more than double the width of most Village townhouses, creating five expansive units that average 3,733 square feet. Each one of the units is designed as a singular residence rather than a repeatable housing unit. A four-bedroom residence with a private terrace occupies the second floor, and the residences on the third and fourth floors also contain four bedrooms. The 5th floor is divided into a two-bedroom residence in the front and a three-bedroom duplex at the back. A circular stair leads to the sixth-floor living spaces, another bedroom, and a private terrace. The ground floor has 3,237 square feet of retail space and 432 square feet of “community” space next to a lobby for the residents, which is accessed through a separate entrance. The project, which is expected to be completed at the end of 2026, is developed by T30 Capital 9.
In Case You Missed It…
The Central Park Conservancy’s in-house design team is restoring the Bethesda Fountain, completed in 1873 and designed by Calvert Vaux and Jacob Wrey Mould, with sculptor Emma Stebbins contributing the centerpiece Angel of Waters statue. The Bethesda Fountain will be upgraded “from the inside out,” with its sculptural details restored, and its mechanical systems replaced with modern equipment to ease maintenance and improve water circulation in its cascading pools. The Conservatory Water Basin, long plagued by cracks, will also be restored, and the historic steps will be repaired and the foundation waterproofed.
Designed by Marvel, The Riverie, an 834-unit residential complex at 18 India Street in Greenpoint, Brooklyn, is now home to the largest residential building in New York State powered by geothermal energy. The building creates 53% less carbon emissions and uses 33% less electricity than a comparable all-electric tower. The project was developed and built by Lendlease in a joint venture with Aware Super.
The Landmarks Preservation Commission (LPC) has approved the design for Casa Tua Cucina, a new food hall that was once the banking hall of The Williamsburgh Savings Bank Tower, now known as One Hanson Place. Designed by Acheson Doyle Partners Architects (ADP) and Hapstak Demetriou, the landmarked interiors, vacant for years, will be preserved, keeping its cathedral-inspired design while adding new mezzanines overlooking the food hall.
Now on view at the Cooper Hewitt: Design Across Time: Exploring the Smithsonian’s Design Collection. Occupying the museum’s entire first floor, the exhibition expands public access to the museum’s collection, some newly brought-out-of-storage objects including graphic design, product design, fashion, textiles, furniture, wallcoverings, digital design, and architecture. Also on view now through September 27, 2026, Made in America: The Industrial Photography of Christopher Payne, which brings together more than 70 large-format photographs captured over a decade-long photographic journey exploring the craft of both industrial and artisanal making in the United States.