




by: Linda G. Miller
Jacob Riis Bathhouse Gets a Second Wind
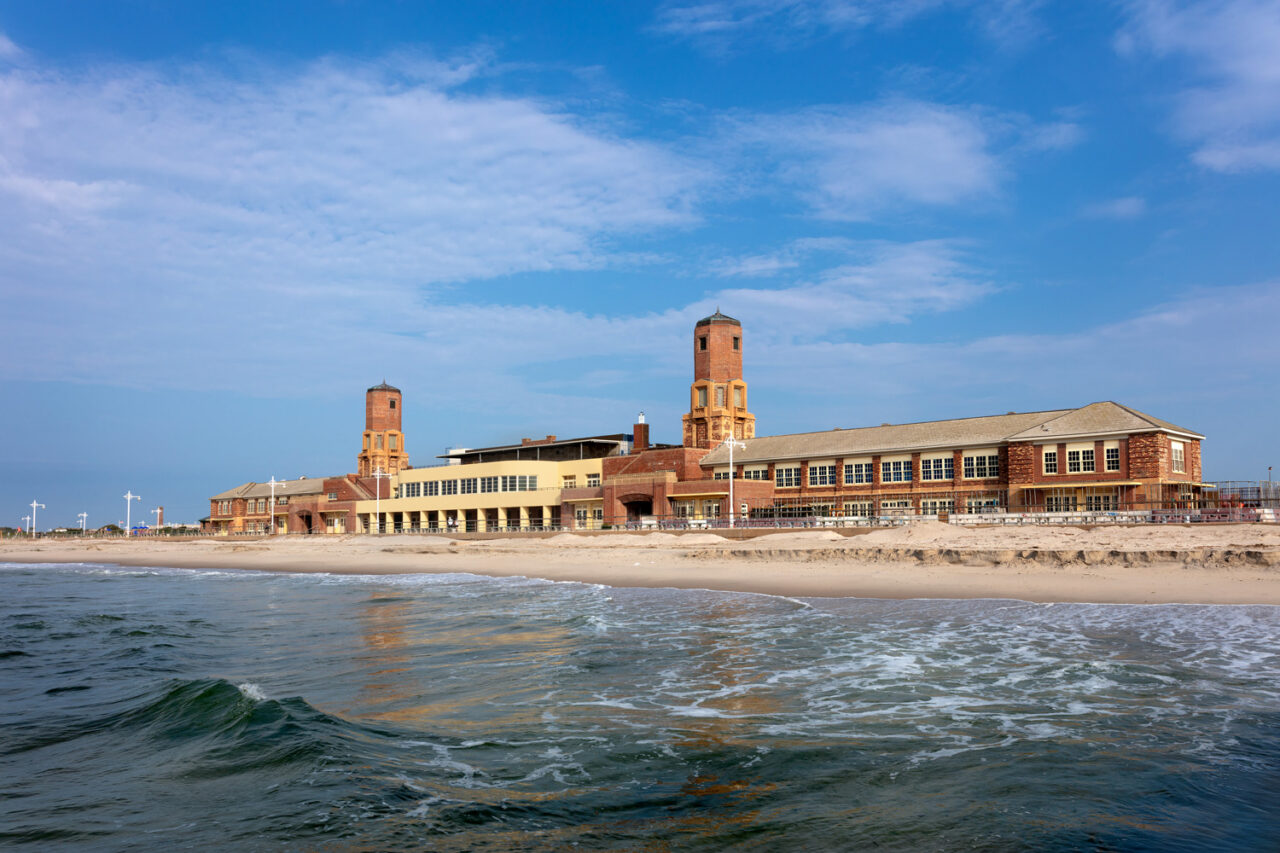
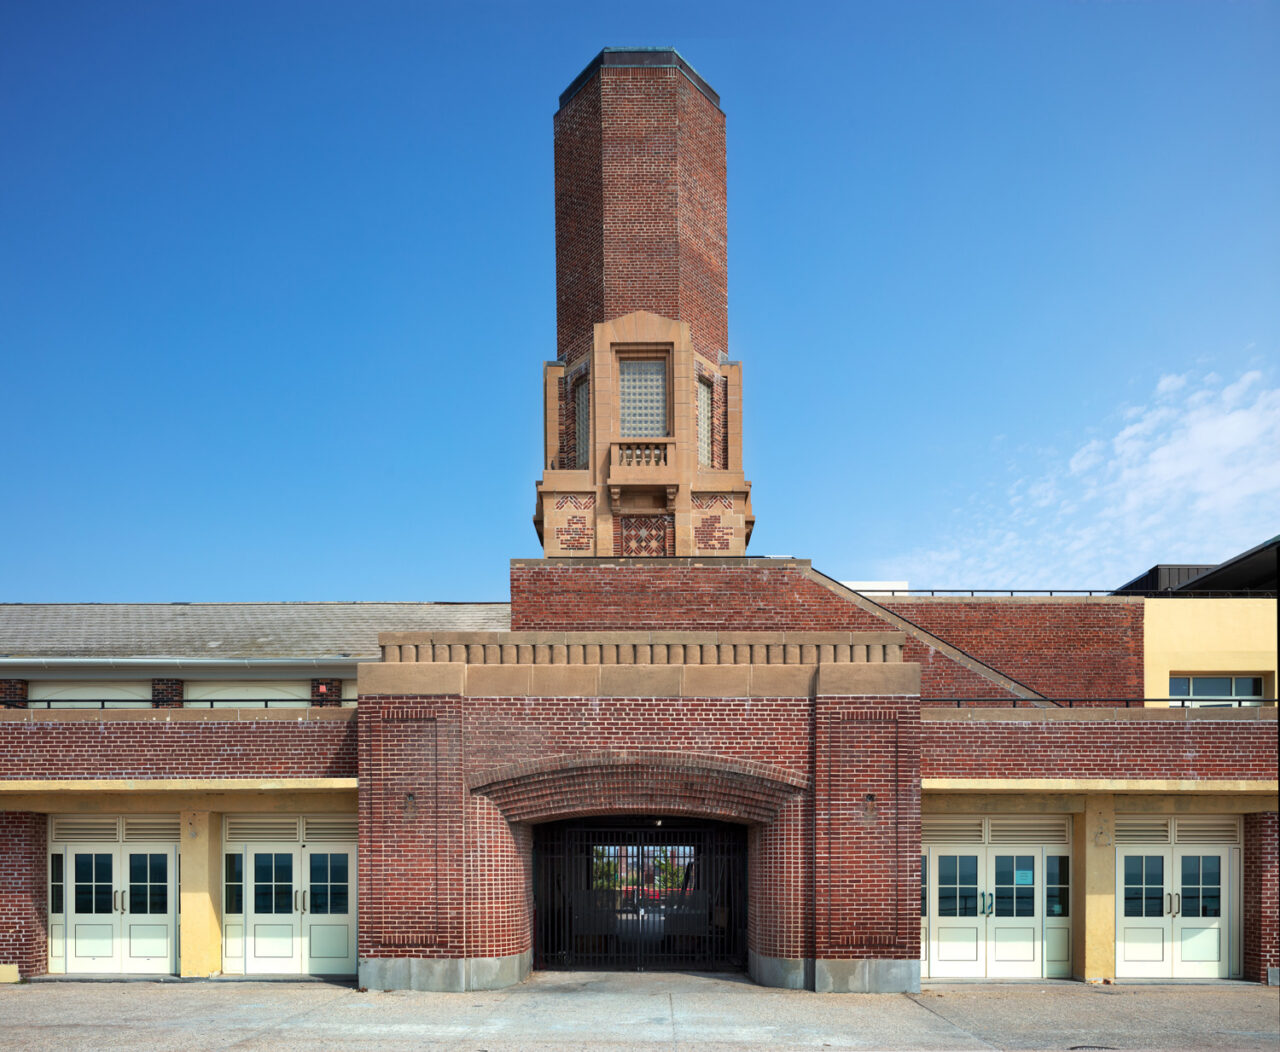
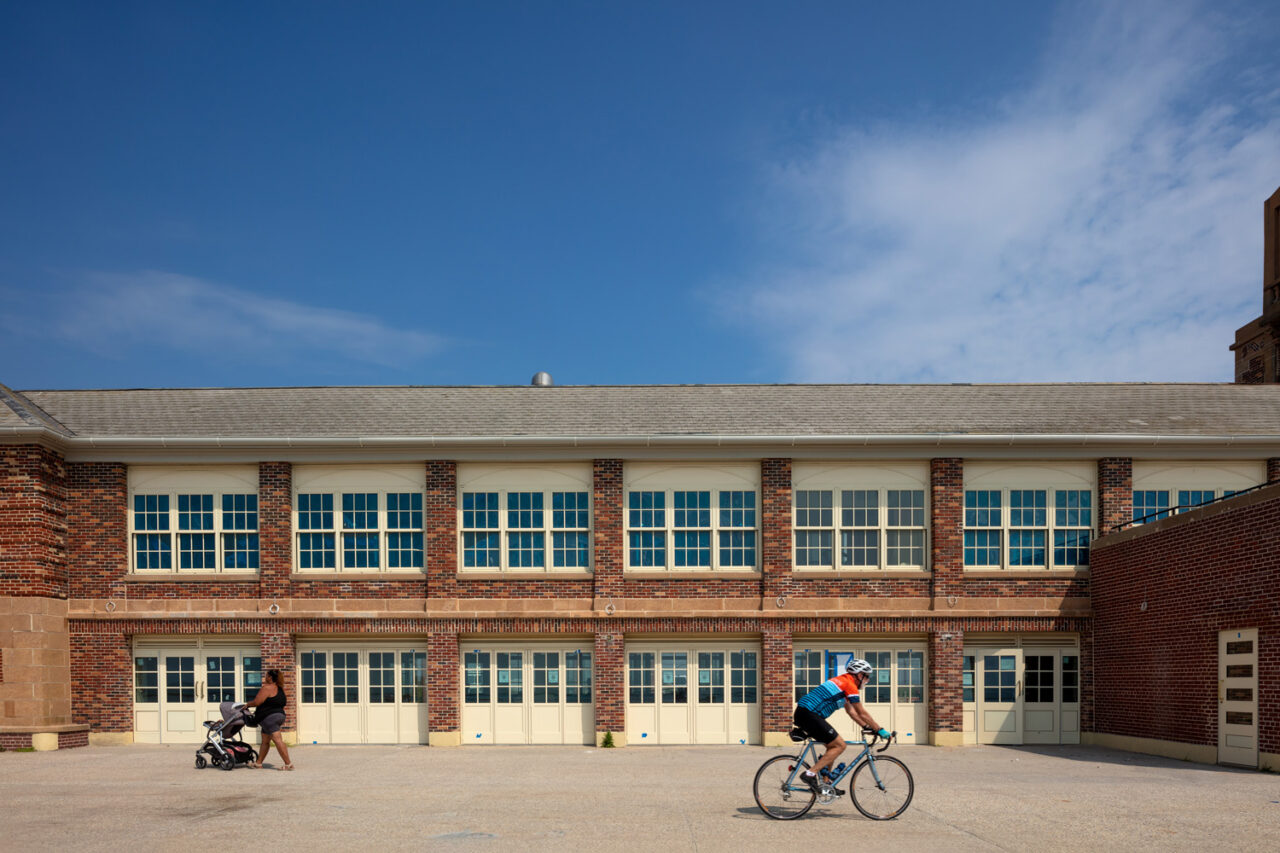
For nearly a decade, Beyer Blinder Belle (BBB) has been leading a historic restoration and adaptive reuse of the 1932 Art Deco bathhouse at Jacob Riis Park, shuttered for the past 50 years. Known by generations of New Yorkers as “The People’s Beach,” Riis Park is located on the Atlantic Ocean between Neponsit and Fort Tilden in the Rockaways in Queens, and the beachfront bathhouse is considered to be one of the foremost examples of American recreational architecture from the 1930s. In its heyday, the bathhouse could accommodate over 8,000 beachgoers. In the 1970’s when the city was no longer able to maintain it, the bathhouse was boarded up and taken over by the National Park Service. BBB is transforming the historic building into the Rockaway Ocean Club, which will contain both public spaces and a members-only beach club, a hotel, and an event venue. Sixty percent of the building will remain accessible and free to the public. Reopening in phases, the bathhouse is currently experiencing a soft launch, and a full grand opening will follow in Spring 2027.
The public has access to an outdoor courtyard with food trucks, mobile bars, and live entertainment while members have access to the private pool. Many areas are still in the works, including a beachfront shop, bar, and restaurant, an 1,800-person concert and event venue, a 28-room hotel, rooftop restaurant, and lounge. The project’s ambitious design goals include capturing the spirit of the original Beaux-Arts plan and honoring the 1932–1937 period of significance that encompasses both the original neo-Romanesque construction and the Moderne-style Robert Moses additions. The design team plans to make visual distinctions between historic and new additions, while advancing sustainability through salvage and selective replacement. The renovation also adds modern accessibility features, including ADA-compliant pathways to the beach and accessible public spaces. Targeted coastal resilience and modern flood-proofing technology, like Aquafence barriers, to combat future storm surges and sea-level rise were employed. Listed in 1981, the buildings are members of the Jacob Riis Park National Historic District and are certified historic structures subject to the Secretary of the Interior’s Standards for the Treatment of Historic Properties.
Watkins State Park Gets a New Bridge
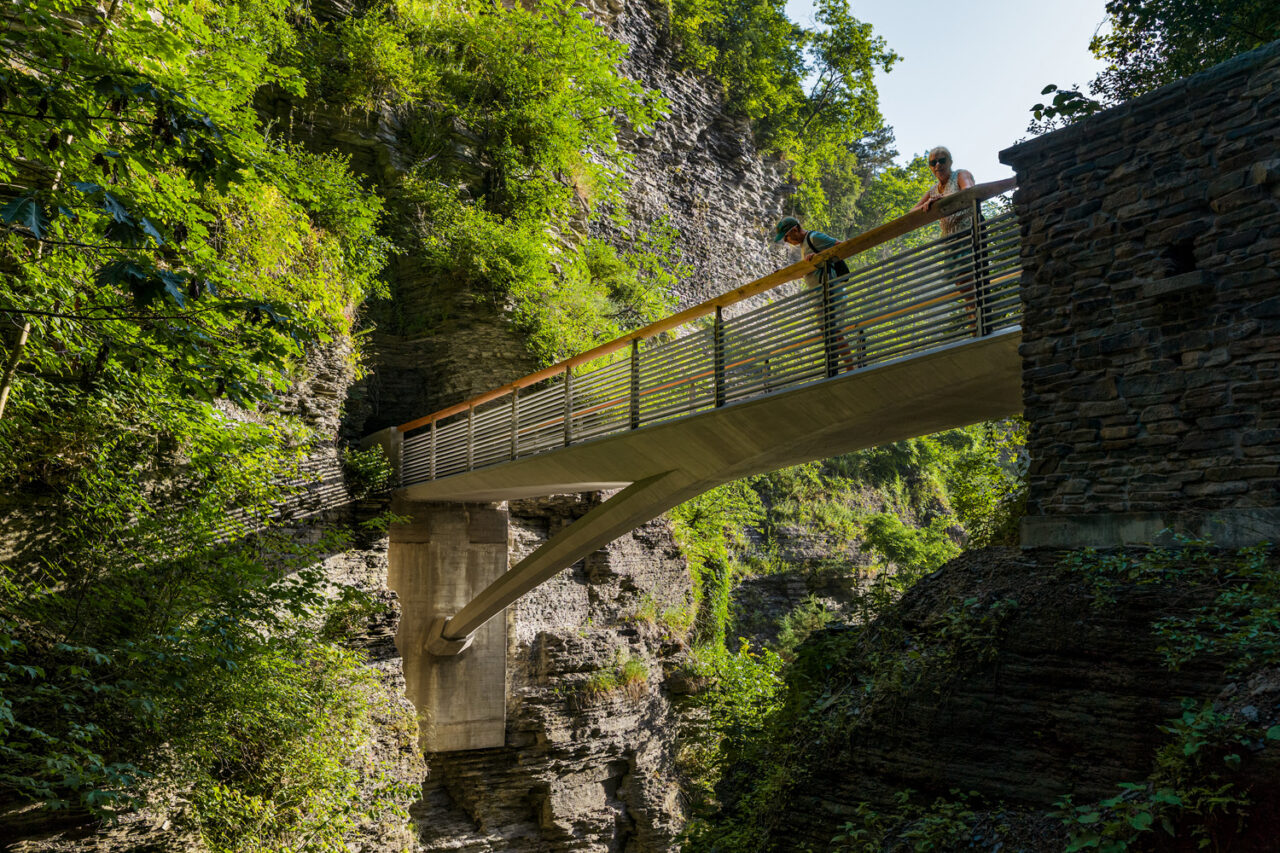
A team led by prime consultant/bridge designer/engineer schlaich bergermann partner (sbp), in collaboration with bridge/landscape architect Snøhetta, has completed the new Sentry Bridge at Watkins State Park for the New York State Office of Parks, Recreation, and Historic Preservation. Located at the entrance of the park, the new bridge is less vulnerable to erosion than the previous circa-1908 concrete bridge, whose supporting abutments were worn away by time and weather. The new bridge provides improved sightlines for visitors and features a modern deck surface designed to reduce congestion and improve pedestrian flow. Fabricated locally, the custom-built, lightweight shot-peened stainless steel structure cantilevers 46 feet across the gorge. It bears entirely on the north side where the bedrock is stronger and able to support the load. The bridge’s half-arch gesture recedes behind the southern rock face, expanding views of the waterfall, cliffs, and Civilian Conservation Corps (CCC)-era gorge trails above.
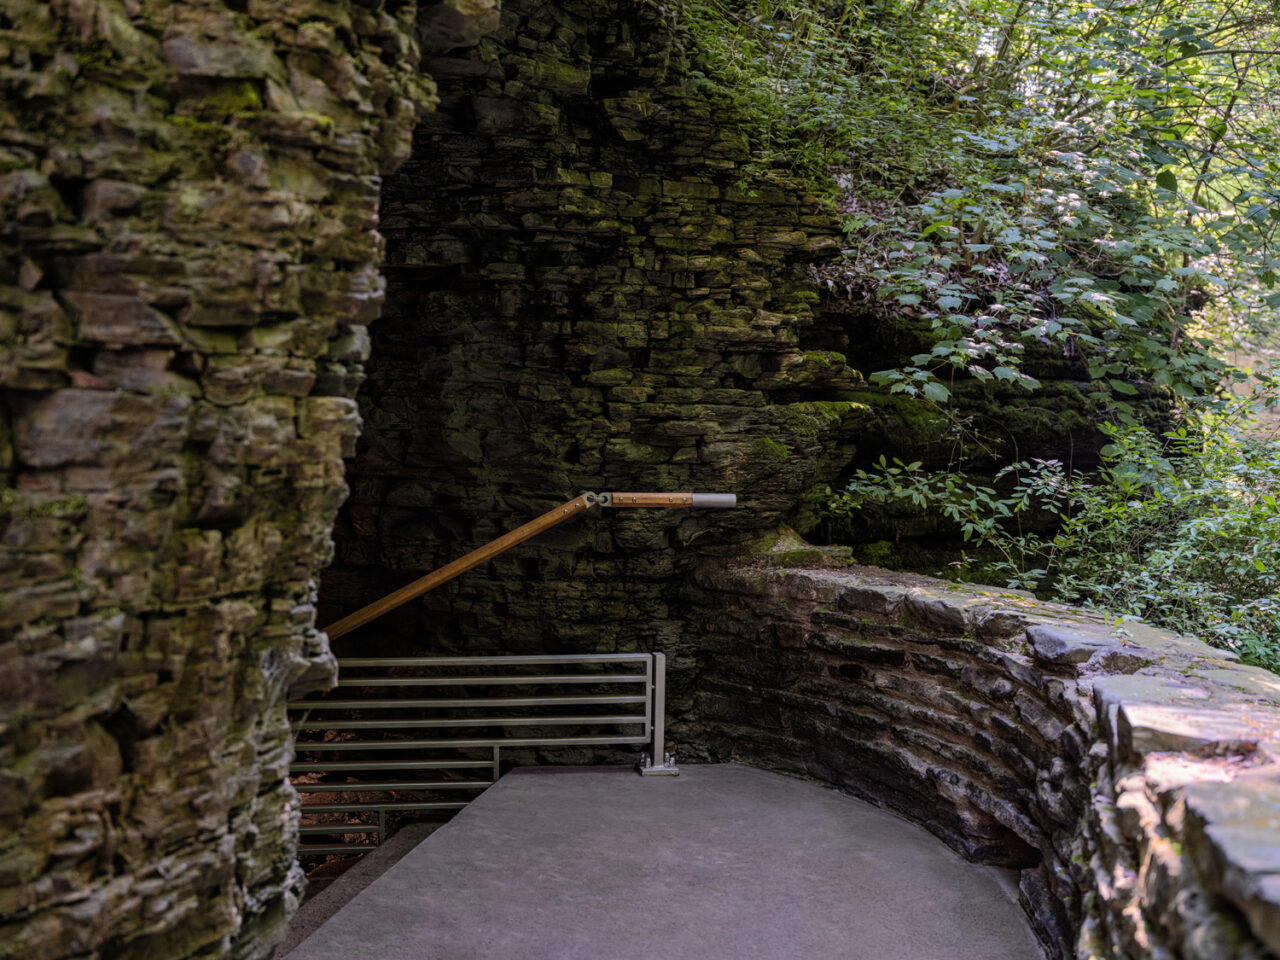
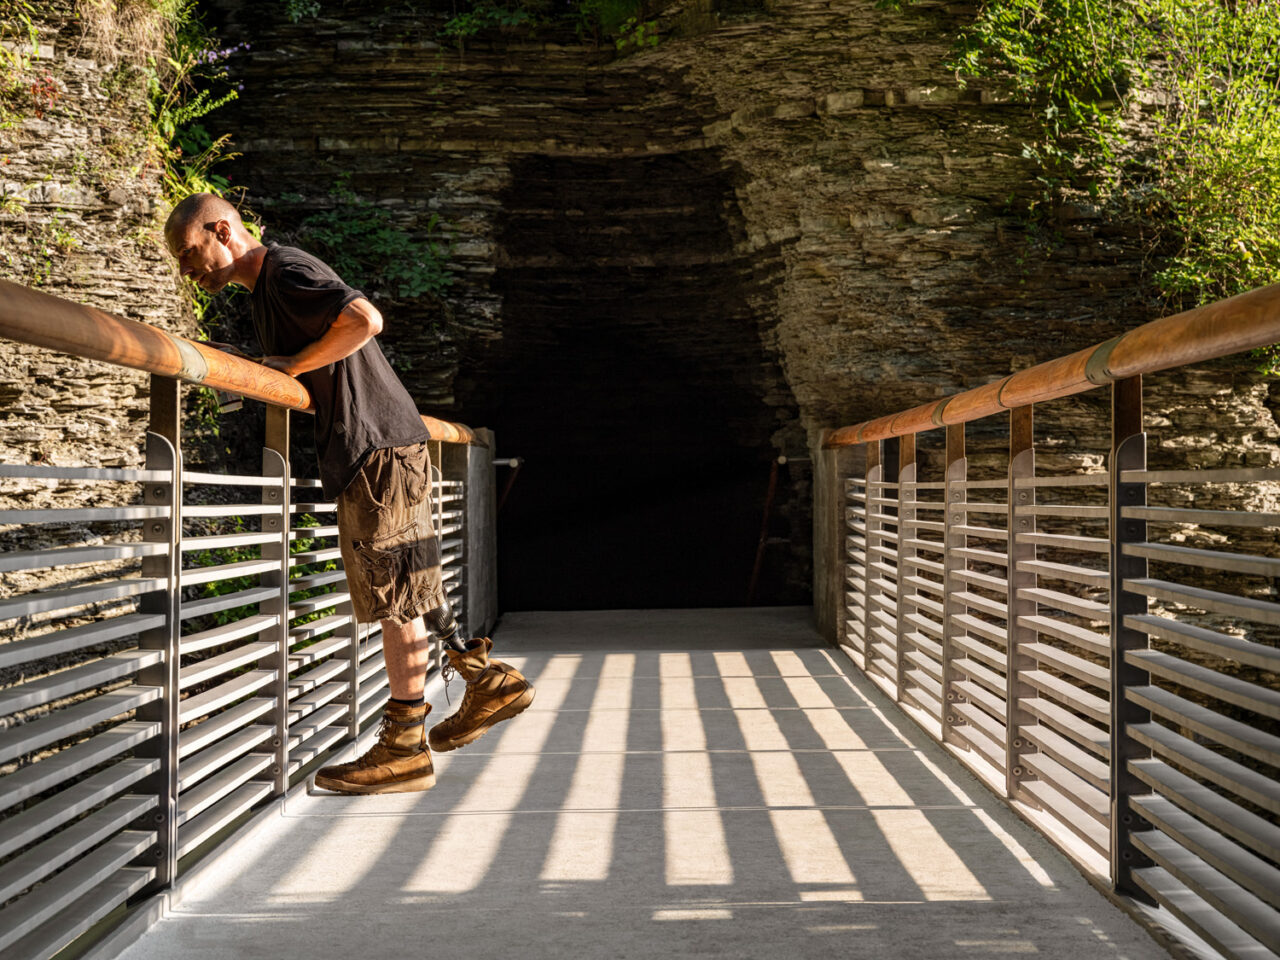
Black locust wood rails, custom bronze castings (featuring an endangered dragonfly, a rare plant, and a model of the historic arch bridge), concrete formed of rough-sawn hemlock, and a new bluestone landing were selected for their contextual, tactile, and durable nature. The new structure utilizes recovered stone from the original structure for portions of the knee walls on the approach to the new bridge. The bridge was lifted into place in one piece, allowing for a shorter construction time and less disturbance to the site. Historic preservation firm Old Structures Engineering served as a consultant.
New Apartments for the Ultimate Mets Fan
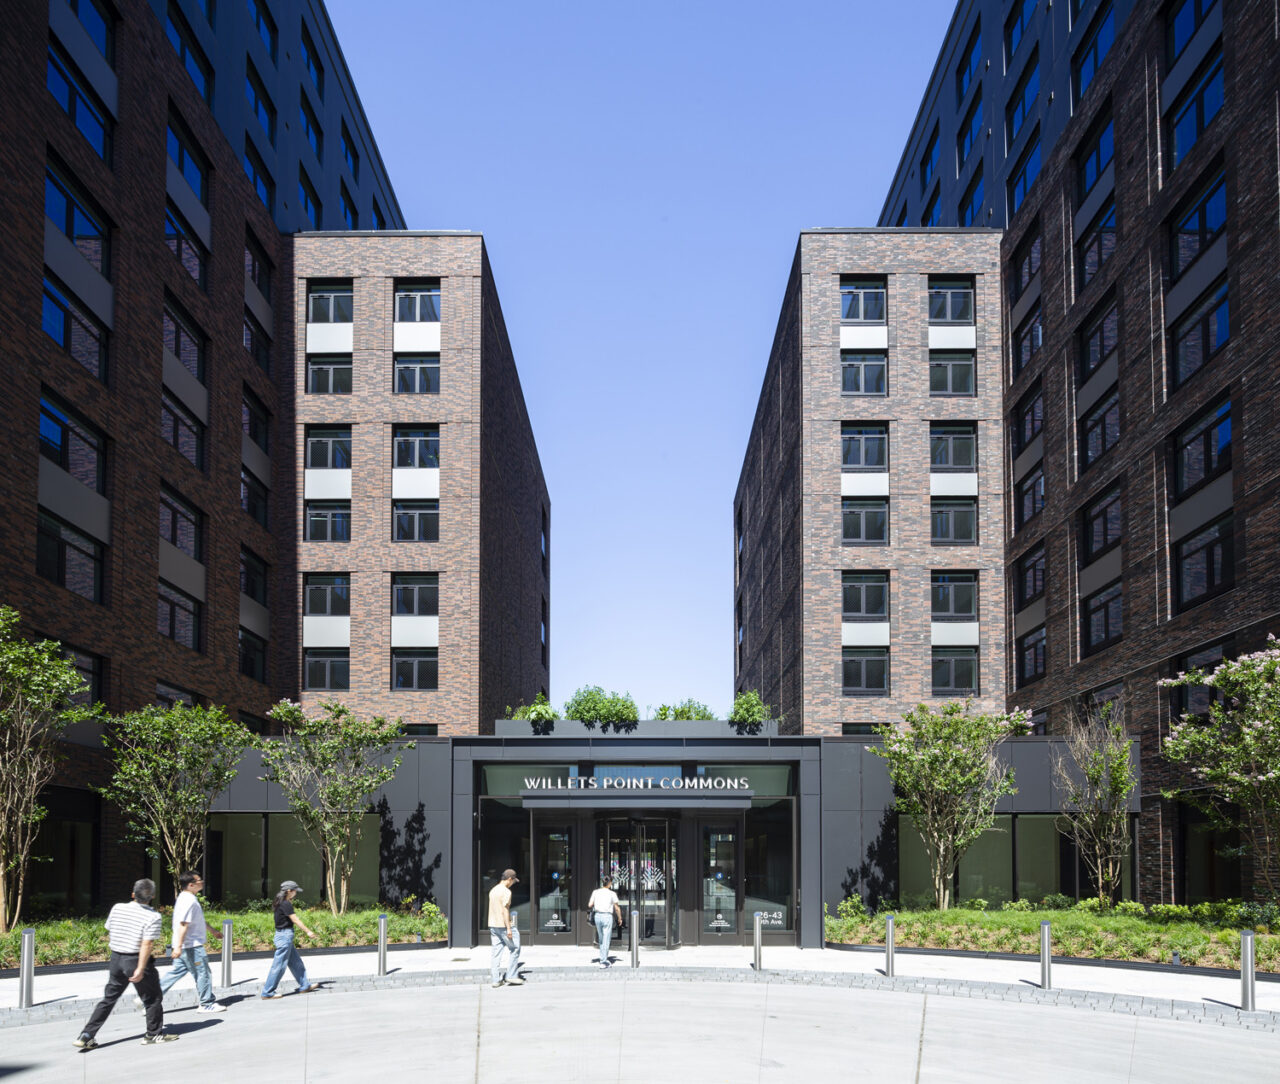
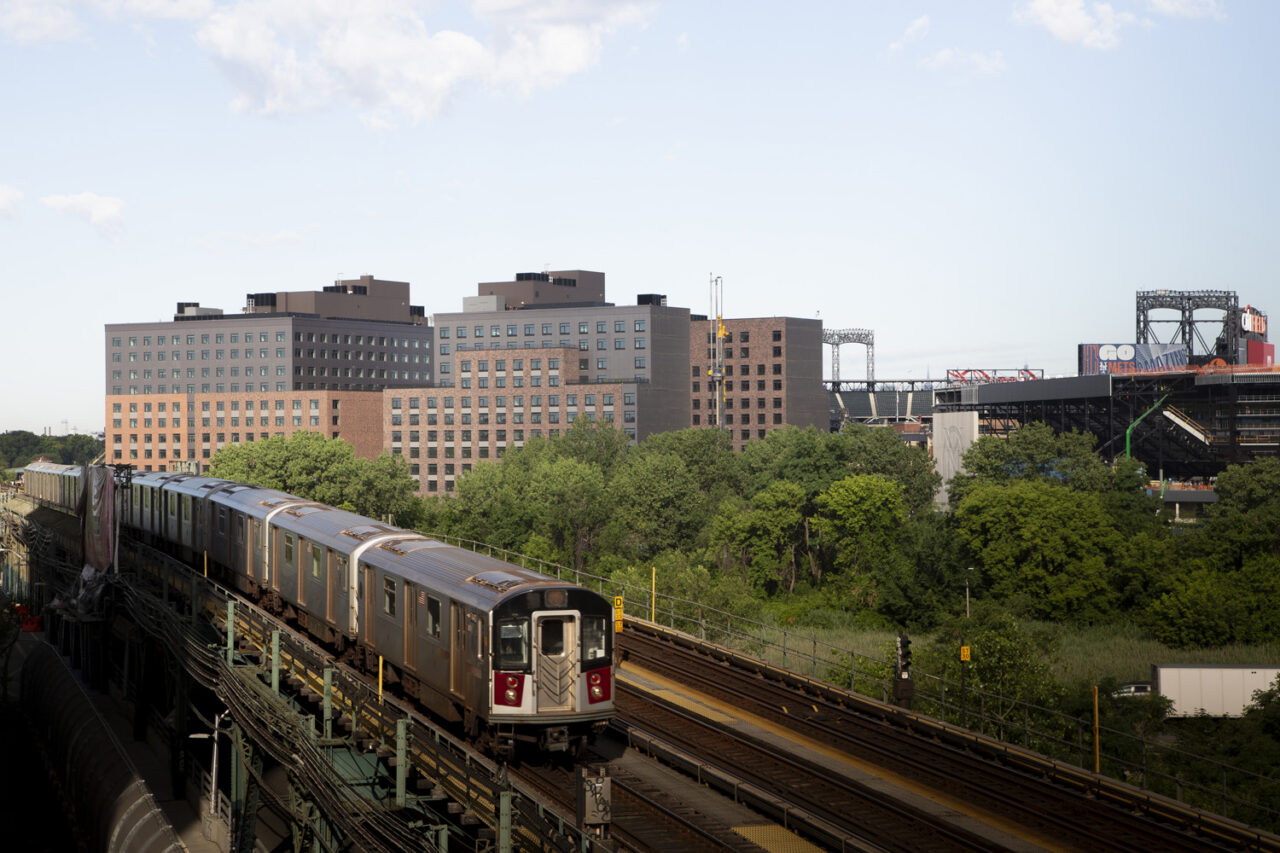
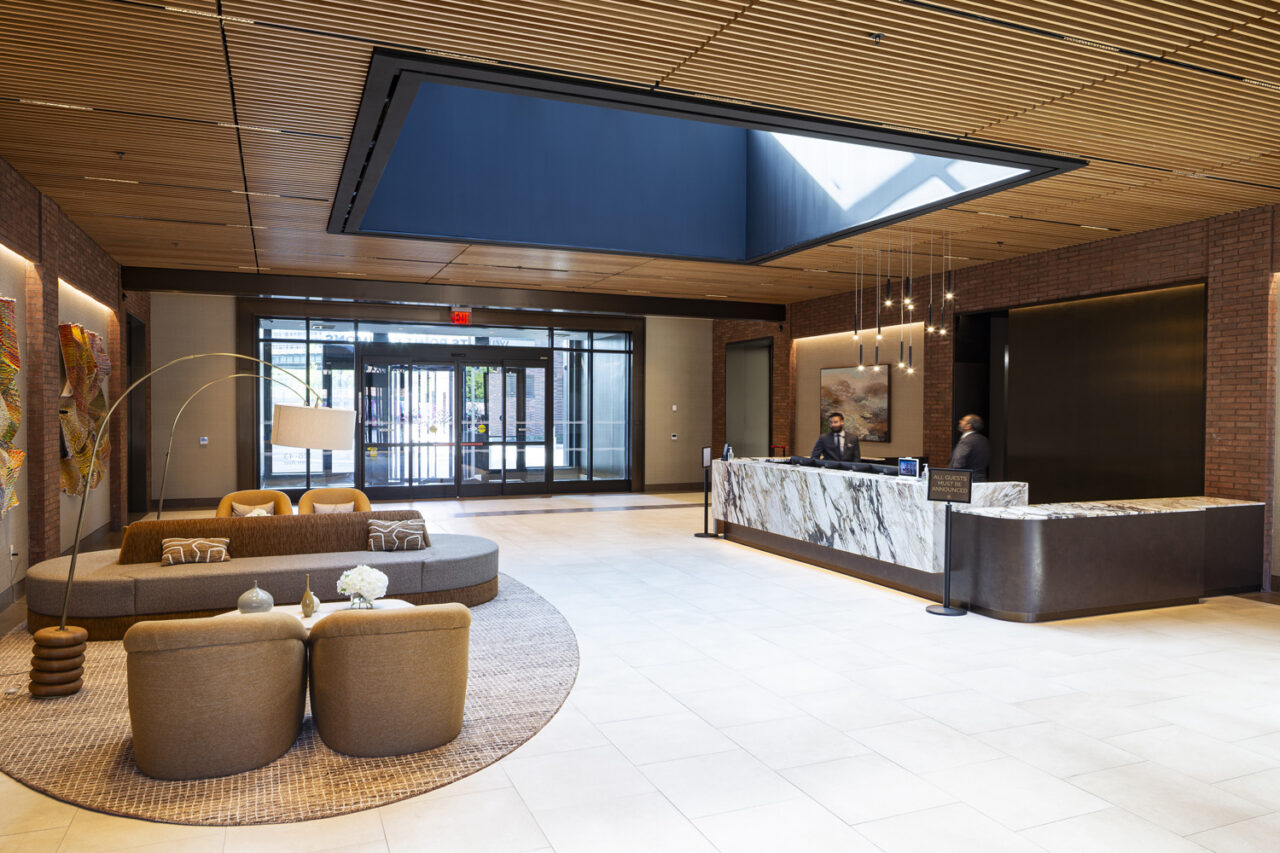
Willets Point Commons Buildings One and Two have been completed, and residents are already moving into the two 12-story towers designed by S9 Architecture. Located in Corona, Queens, the towers feature red and earth-toned brick at the base and grey above, complementing the material palette of neighboring Citi-Field. The all-electric towers yield 880 units of permanently affordable housing ranging from studios to three-bedroom units. Construction has already begun on Building 3, another 12-story tower, adding 220 affordable senior housing apartments and completing the 1,100-unit commitment for Phase One of the project. Residents will enjoy interior amenities including a fitness center, children’s playroom, coworking space, and retail on the ground level, with inner courtyards, an outdoor lounge, and a community garden on the roof. Future phases will bring the total to 2,500 affordable residences, along with a 650-seat public elementary school public school, 40,000 square feet of publicly accessible green space, retail, a 250-room hotel, and Etihad Park, NYC’s first soccer-specific stadium and home of New York City FC. S9 Architecture designed the master plan for the largest new all-affordable new construction housing development built in the city in 40 years, which uses pedestrian-centric urban planning principles. The 1.1 million-square-foot project is being developed by Queens Development Group (QDG), a joint venture between Related Companies and Sterling Equities, in partnership with New York City agencies including HPD, HDC, and NYCEDC. The project replaces a once blighted area in a 100-year floodplain, occupied by auto body and chop shops and junk and salvage yards. Environmental cleanup supplements ongoing remediation work in addition to new infrastructure investment and improvements to the streetscape.
Australia’s Hybrid Timber Tower Reigns Supreme
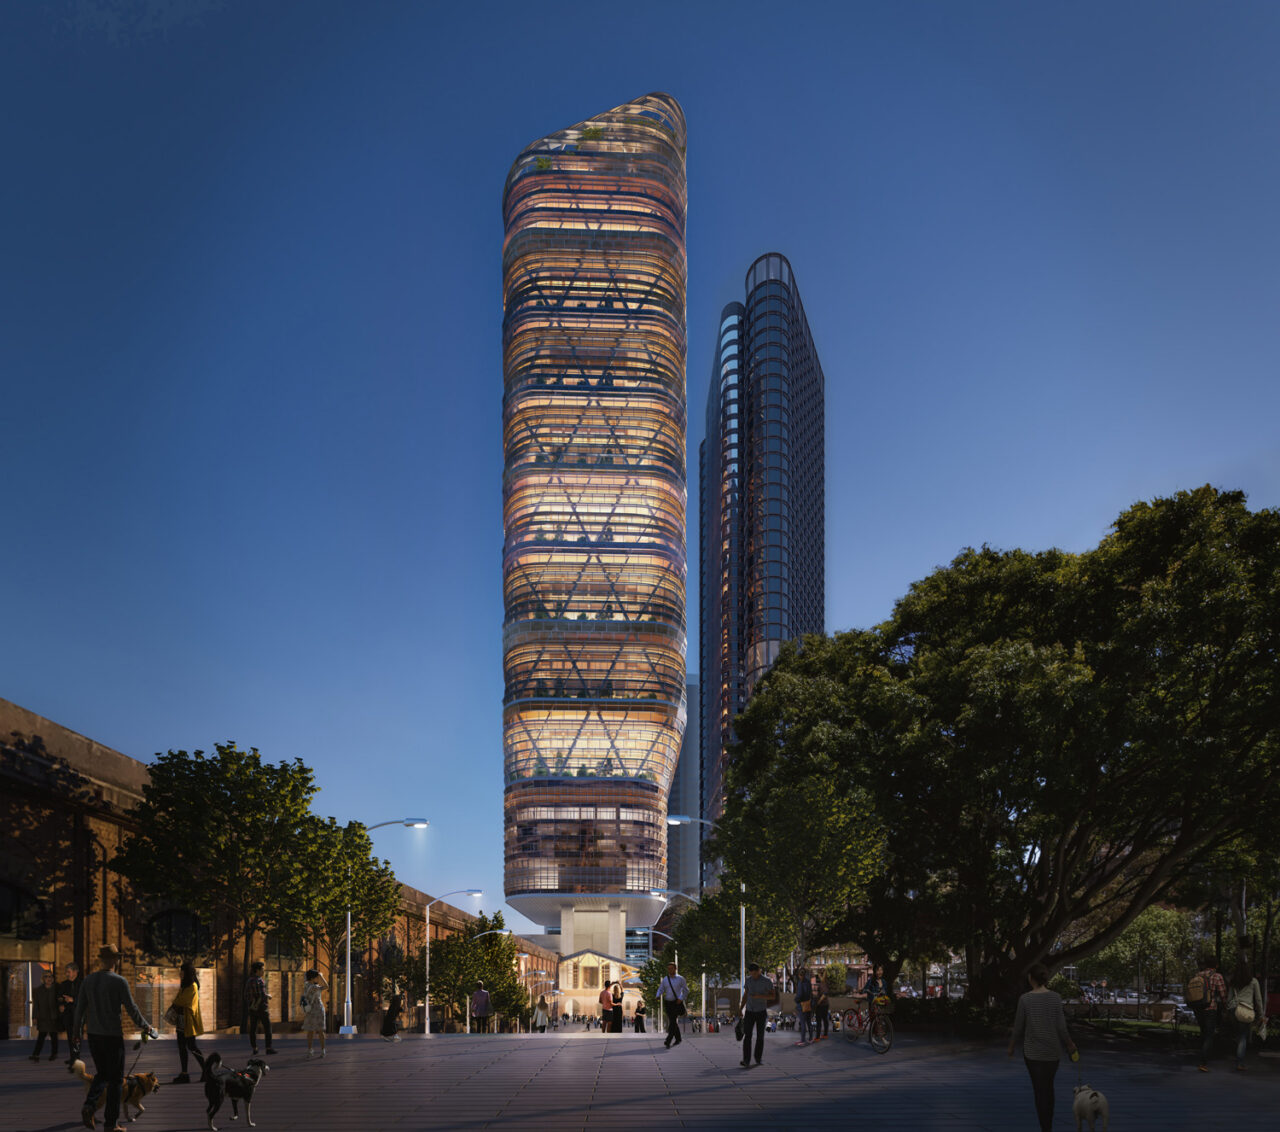
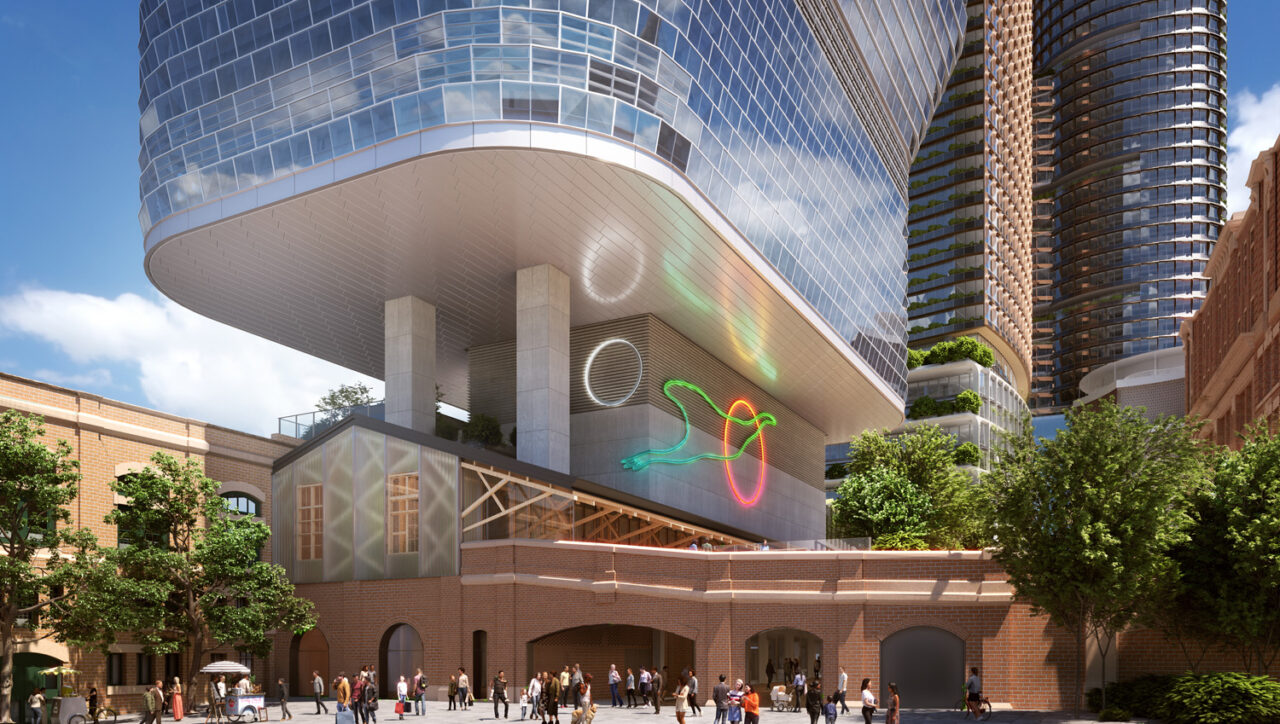
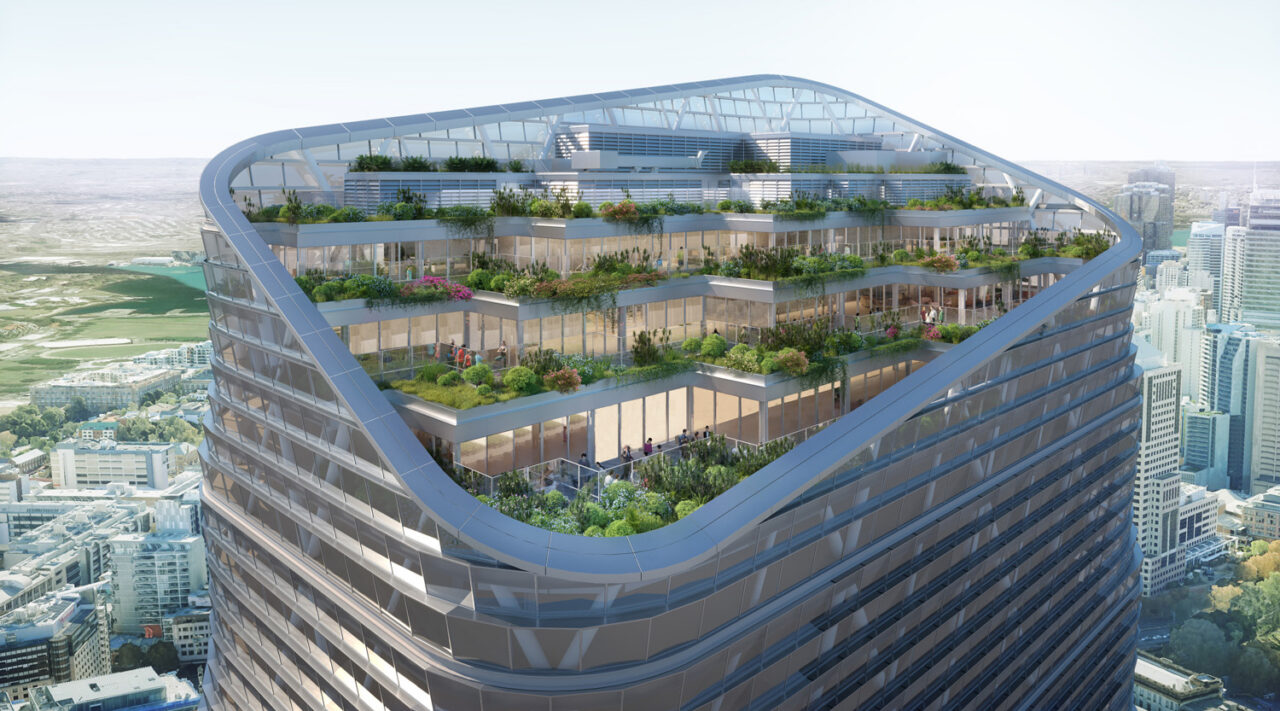
The Atlassian Central, the world’s tallest hybrid timber tower, has topped out in Sydney, Australia. Designed by SHoP Architects and BVN Architecture, the 810,000-square-foot, 39-story building overtakes Milwaukee’s 25-story Ascent Tower, the previous record holder, by over 320 feet. Designed to be the headquarters for Atlassian, a software company, the tower will anchor Sydney’s emerging technology district located around the historic Central Station. The combination of mass timber with steel and concrete reduces overall building weight and carbon impact, while relying on steel and concrete to provide the necessary strength and stability. The project is targeting a 50 per cent reduction in upfront embodied carbon across its structure compared to a conventional premium commercial office tower, and a 50 per cent improvement in operational energy efficiency. The tower features concrete cores that support mass timber floors and internal structures and is enclosed in a steel and glass exoskeleton that supports seven “mega floors.” These floors have been placed every four stories to divide the building vertically into “habitats” containing commercial space, multi-floor atriums, and elevated parks. At its base, the tower incorporates a restored historic brick building that was once a youth hostel. Plans call for transforming it into the tower’s primary entry, accommodating the lobbies for Atlassian and a new five-story hostel above. Atlassian Central is co-owned by Dexus and Atlassian, developed by Dexus, an Australasian fully integrated real asset group, and is expected to be completed by the end of 2026.
In Case You Missed It…
Housing Preservation and Development (HPD) announced that a long-empty lot in Hunter’s Point South, Queens will be transformed by Marvel into The Orion, a mixed-use development that will create nearly 1,000 new homes across three buildings, with two-thirds to be affordable to extremely low to moderate-income households.
The New York Botanical Garden has selected Diller Scofidio + Renfro (DS+R) to design a new complex in the southeast sector of its 250-acre Bronx campus, featuring a sustainable café and an innovative living biofiltration system. SCAPE Landscape Architecture and engineering consultant Natural Systems Utilities are design collaborators on the project.
Construction has commenced on a new CetraRuddy-designed Student Life building at the University of Rochester, which is scheduled to open in fall 2027. The two-story, 15,000-square-foot building will add new gathering, rehearsal, and programmatic space as well as the Greenbaum Center for Jewish Life on the second level.
Skidmore, Owings & Merrill (SOM) is leading a major redevelopment of the 22-story office tower at 460 Park Avenue in Midtown Manhattan. The project strips the mid-century building down to its steel frame before adding a new façade with floor-to-ceiling windows, a redesigned lobby, upgraded elevators and modern mechanical systems to create 350,000 square feet of workspace and is targeting a Q2 2028 completion.
KGA (Kostow Greenwood Architects), as architect-of-record collaborated with a multi-disciplinary team for the design and completion of Pacha New York, an open-air venue that can accommodate more than 5,000 guests in East Williamsburg/Bushwick, located on what was the site of Brooklyn Mirage. The exterior envelope is organized around a system of modular scaffolding with prefabricated panels and utilizes modified shipping containers to house bars, guest amenities, back-of-house operations, and building services.
Now through August 23, T’ Space in Rhinebeck presents Furniture by Architects / Sculpture by Margaret Saliske. The exhibition brings architect-designed furniture, fixtures, and objects by works by Frank Lloyd Wright, Alvar Aalto, Paulo Mendes da Rocha, Rudolph Schindler, Robert Mallet-Stevens, Frank Gehry, Steven Holl, Jean Nouvel, Philip Johnson, Serge Chermayeff, Henry P. Glass, and Richard Meier into dialogue with an installation of small wall sculpture.
The Mayor’s Office released the Land Inventory Fast Track (LIFT) Tracker, a tool providing New Yorkers with the first detailed look at the administration’s plans to develop over 50,000 new homes on underutilized, city-owned properties.