





by: Linda G. Miller
The Playground at the NBM Great Hall Opens in Washington, D.C.
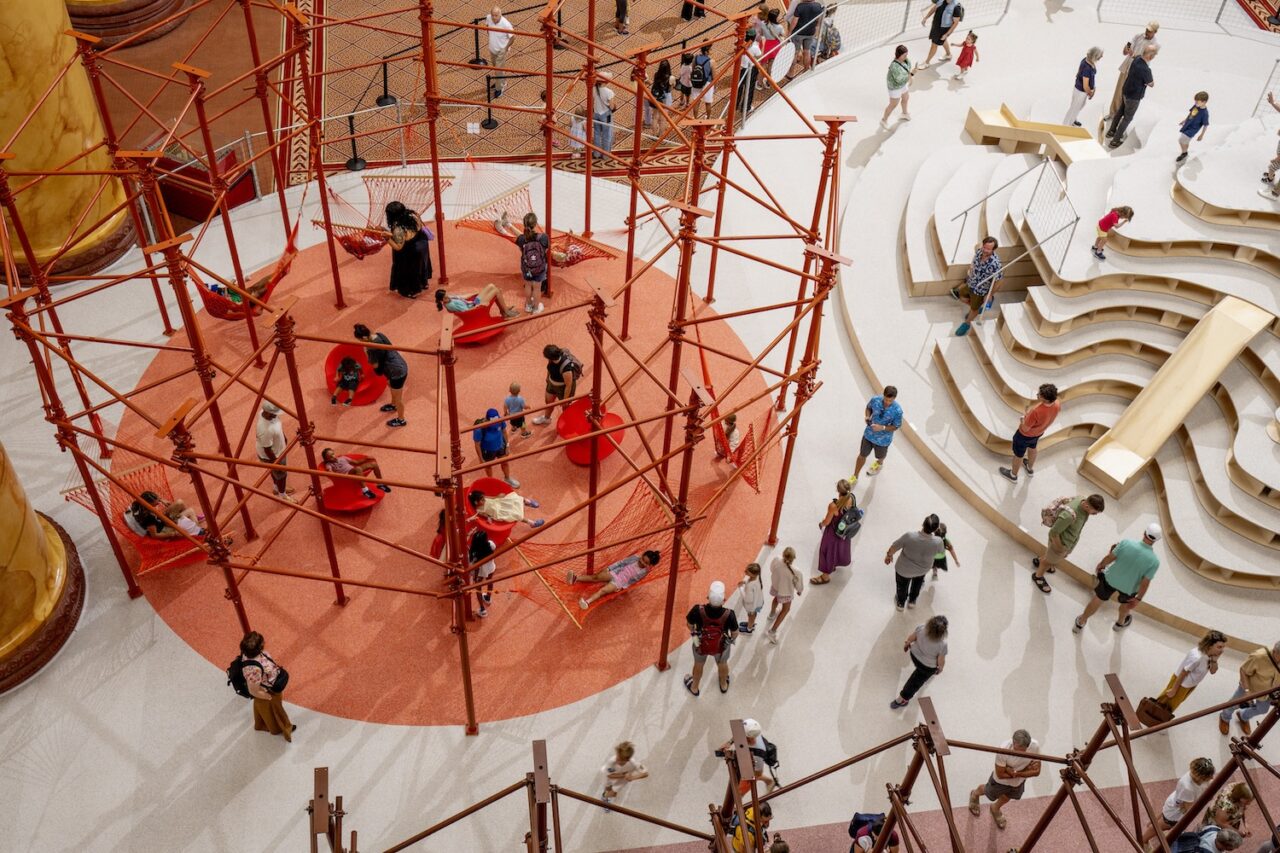
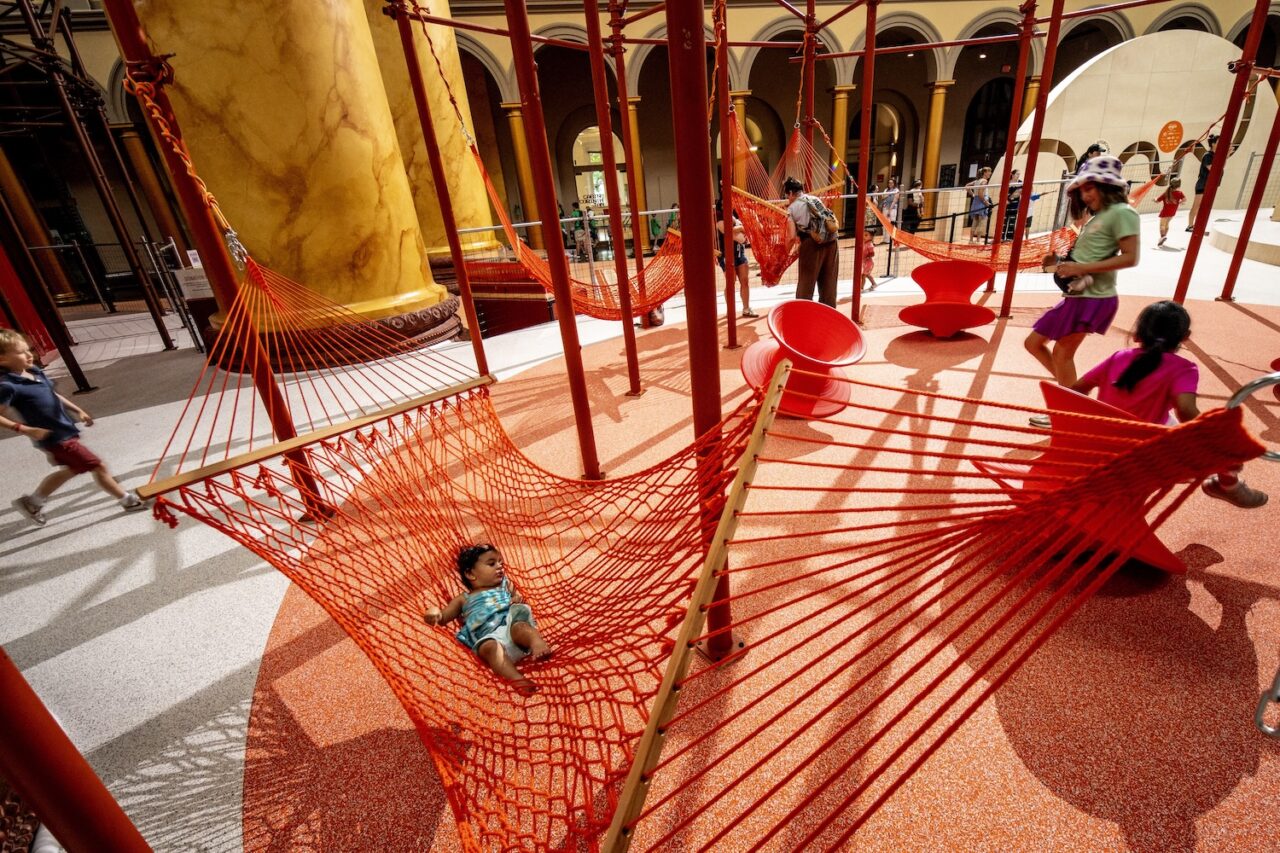
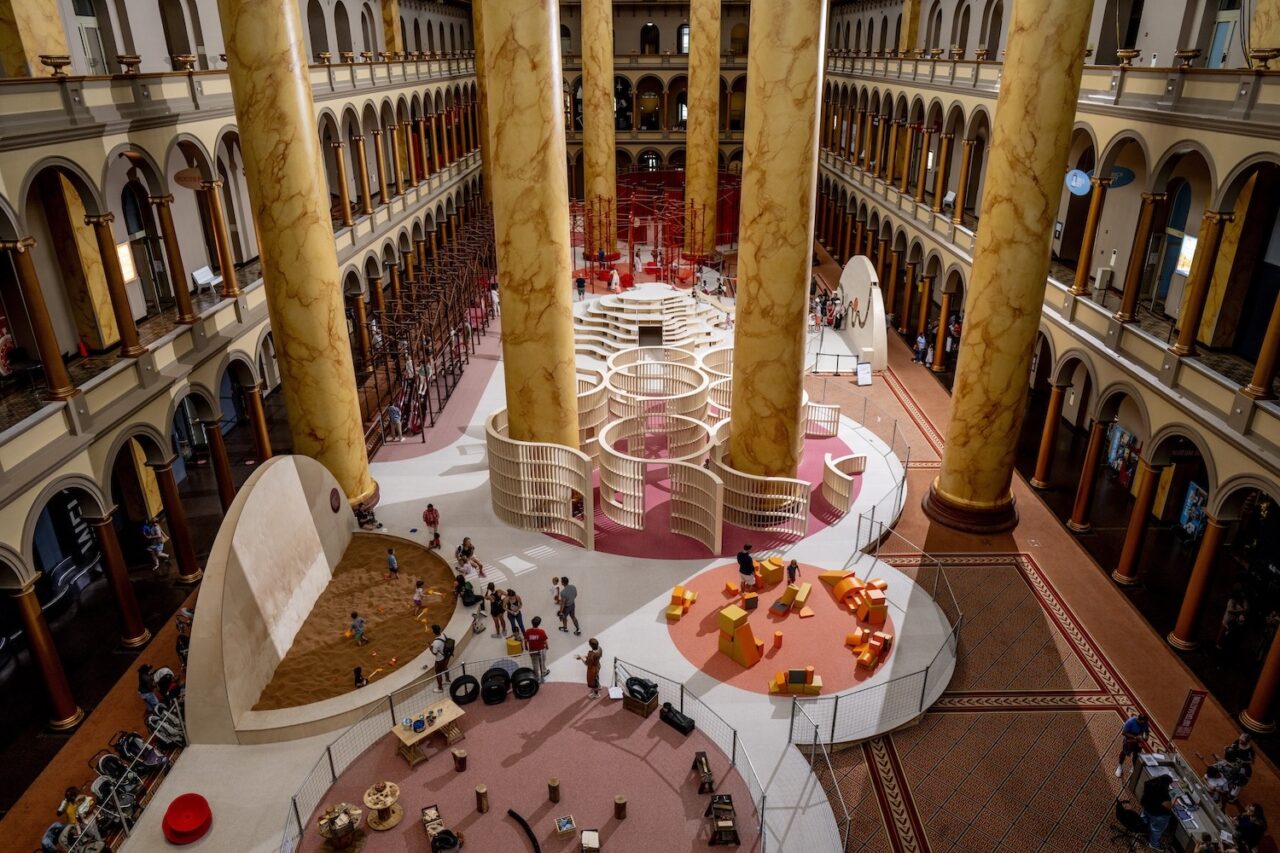
The Great Hall of the National Building Museum (NBM) in Washington, D.C., has been transformed by Snarkitecture into a 14,000-square-foot summer installation, inviting children, teens, and adults to come and play. Developed in collaboration with design studio Gluten, and with ZGF Architects serving as Architect of Record, The Playground is the largest indoor installation in the Museum’s history. The installation presents an expansive landscape for climbing, building, relaxing, or simply taking in the entire space. The Hill serves as the installation’s centerpiece, transforming layers of birch plywood into a sculptural landscape with slides, tunnels, and places to gather. From there, visitors can explore the eight other activity zones. Using materials commonly associated with construction, the installation reimagines the familiar playground using scaffolding, birch plywood, cork, rope, and other materials that take on new purposes. Whenever possible, materials used throughout the installation will be repurposed or recycled, reflecting the Museum’s commitment to thoughtful stewardship of the built environment. Every summer, the Museum invites designers to reimagine the Great Hall. The Playground is Snarkitecture’s third NBM installation following Fun House in 2018 and The Beach in 2015. The Playground is on view now through August 30, 2026.
The New York Cancer Center Completed in Brooklyn
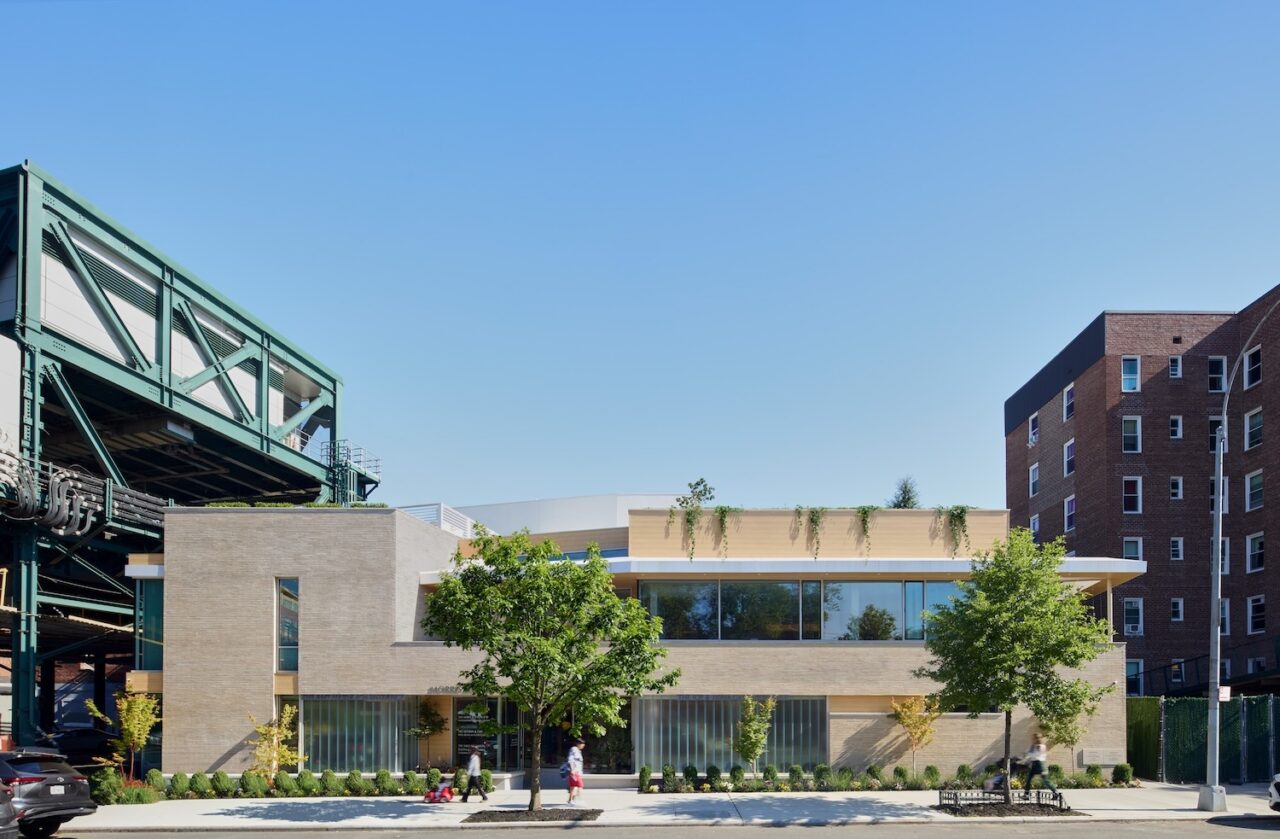
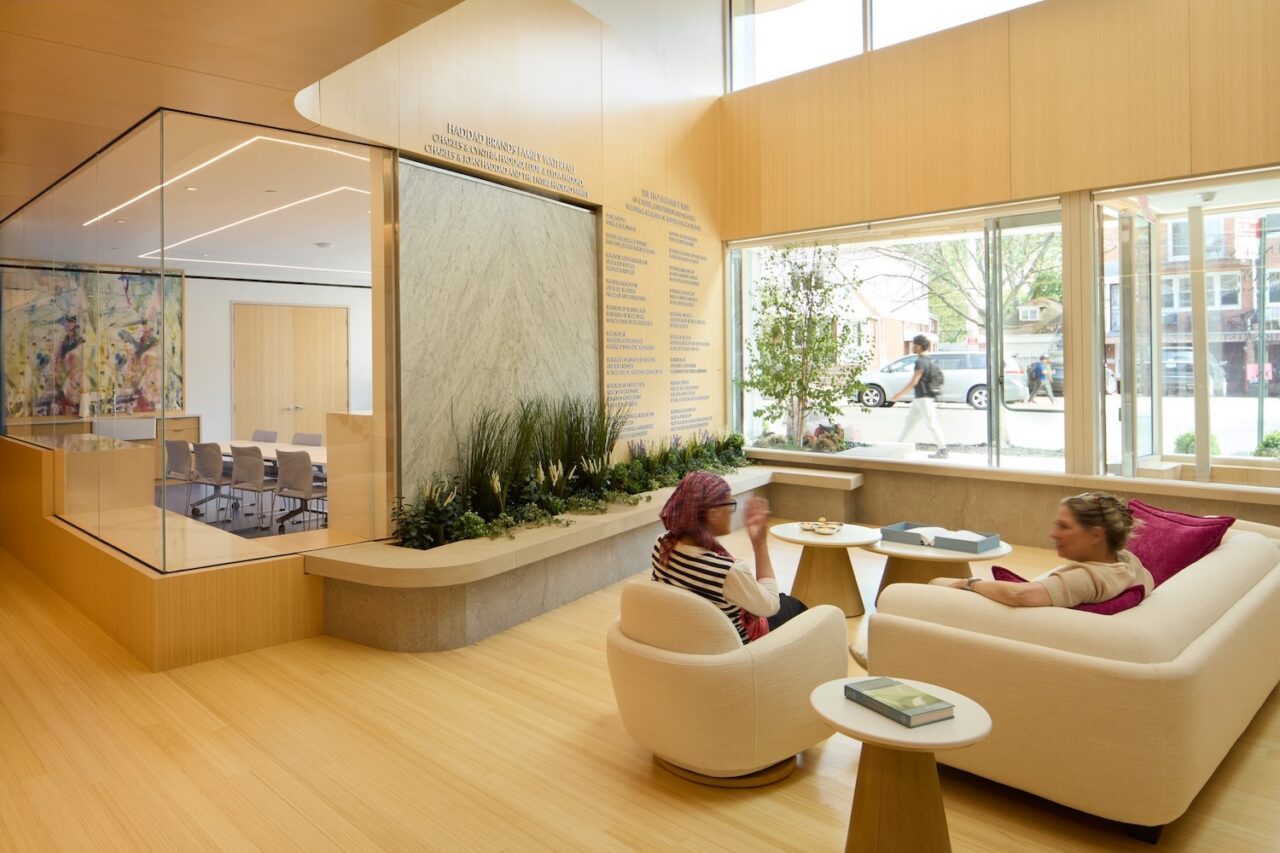
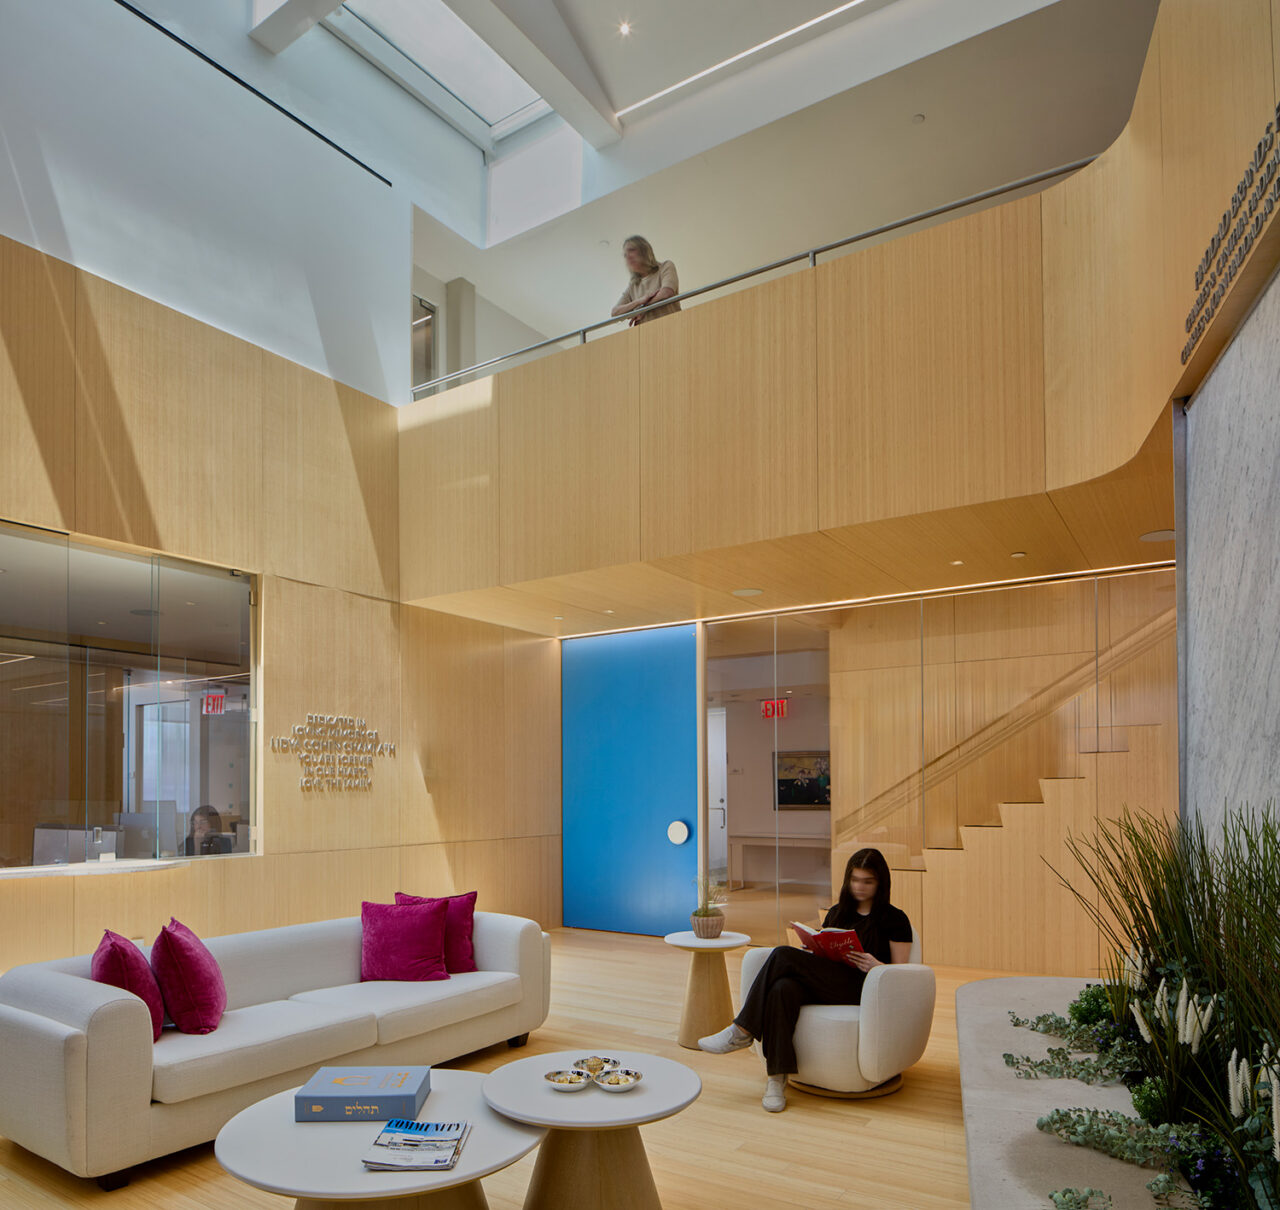
Building Studio Architects has completed The New York Cancer Center, located on the corner of Avenue S and McDonald Avenue in the Gravesend section of Brooklyn. The four-level, 15,000-square-foot Center caters to the needs of clients who seek privacy, a supportive environment, and ease of access while disabled or unwell. The building incorporates biophilic design concepts to reinforce the Center’s aims of nurturing its clients and staff, surrounding them with light, water, natural textures, environmentally responsible materials, and planters that ring the exterior walls and weave through the interiors. The building is organized around a light-filled bamboo-clad central atrium featuring a marble waterfall that flows into green planters. The use of interior glass encourages ease of orientation and a sense of community. Program areas include: a counseling center, a spa with reiki, massage, and acupuncture treatment rooms, a yoga/exercise room, a demonstration kitchen and a dining area, a tea lounge, an art/playroom, a wig styling salon, a board room and offices. A rooftop garden terrace with a water feature offers a quiet sanctuary for clients and their guests. The Center is sited adjacent to the elevated IND subway line, making sound control a key factor. It necessitated the construction of vibration-tuned foundations and the building’s steel structure. The installation of acoustical storm windows also works to lessen the sound of passing trains.
The Theodore Roosevelt Presidential Library Opens in North Dakota
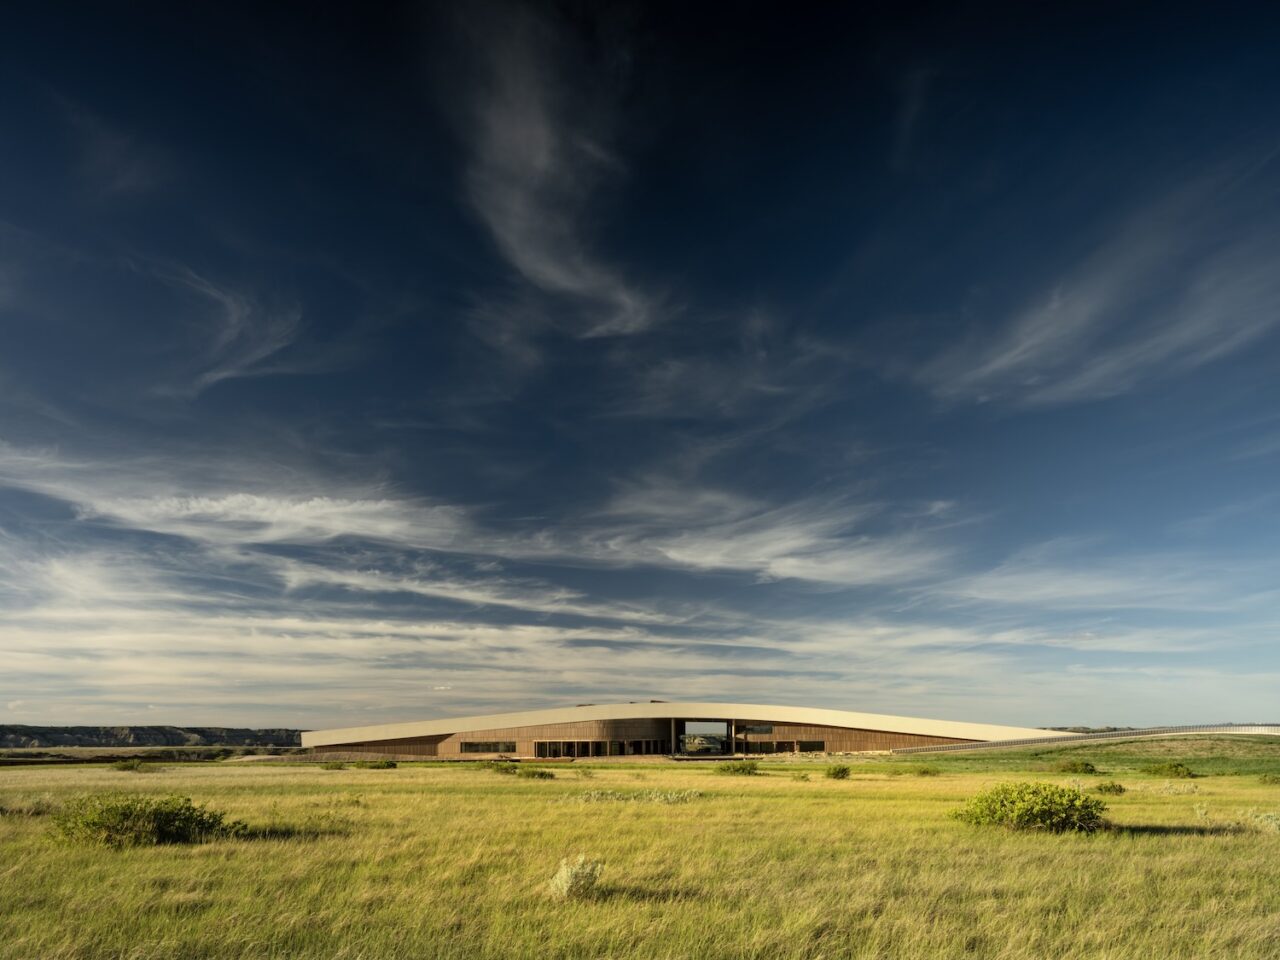
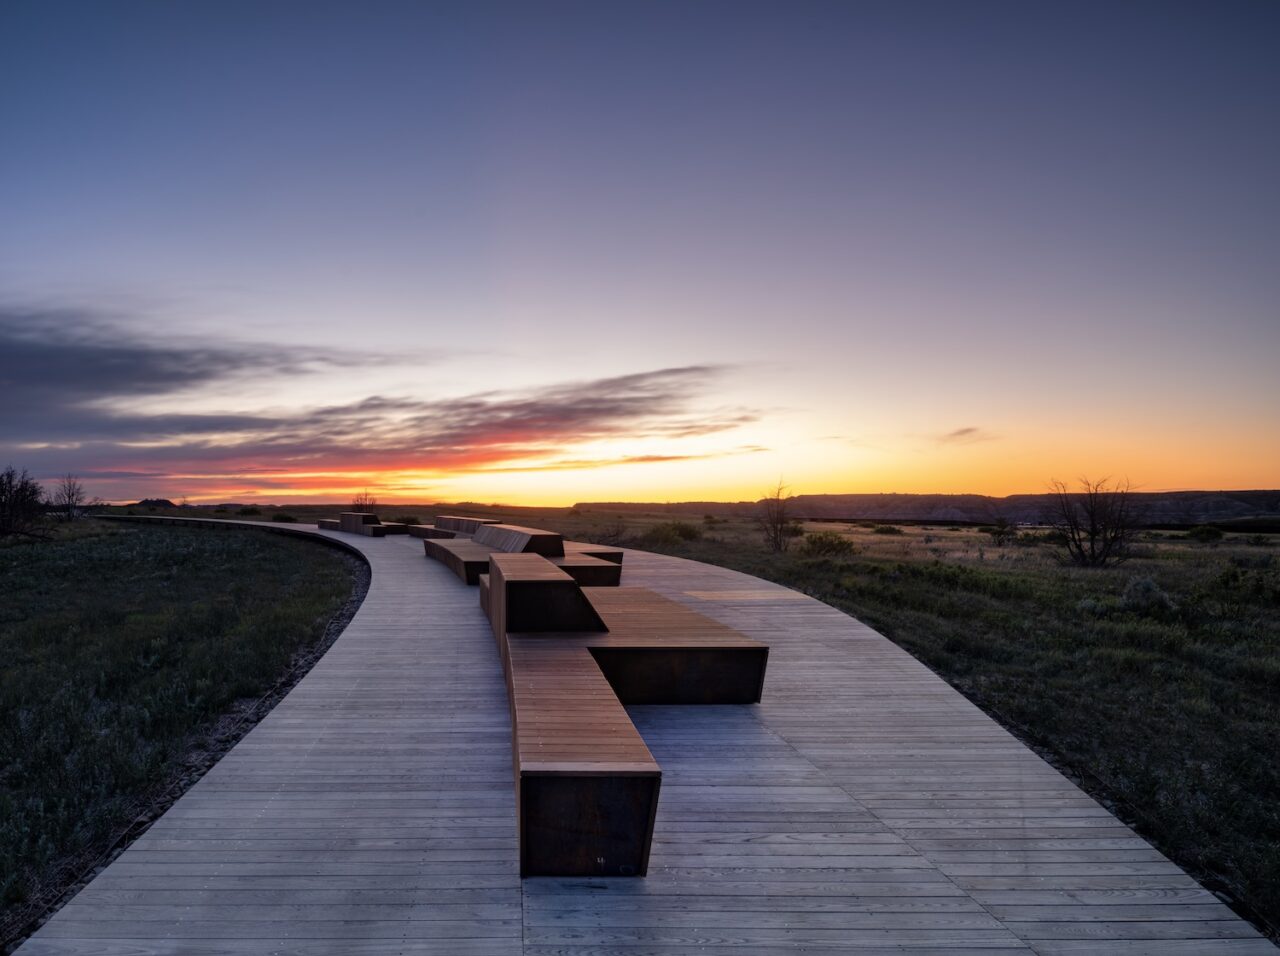
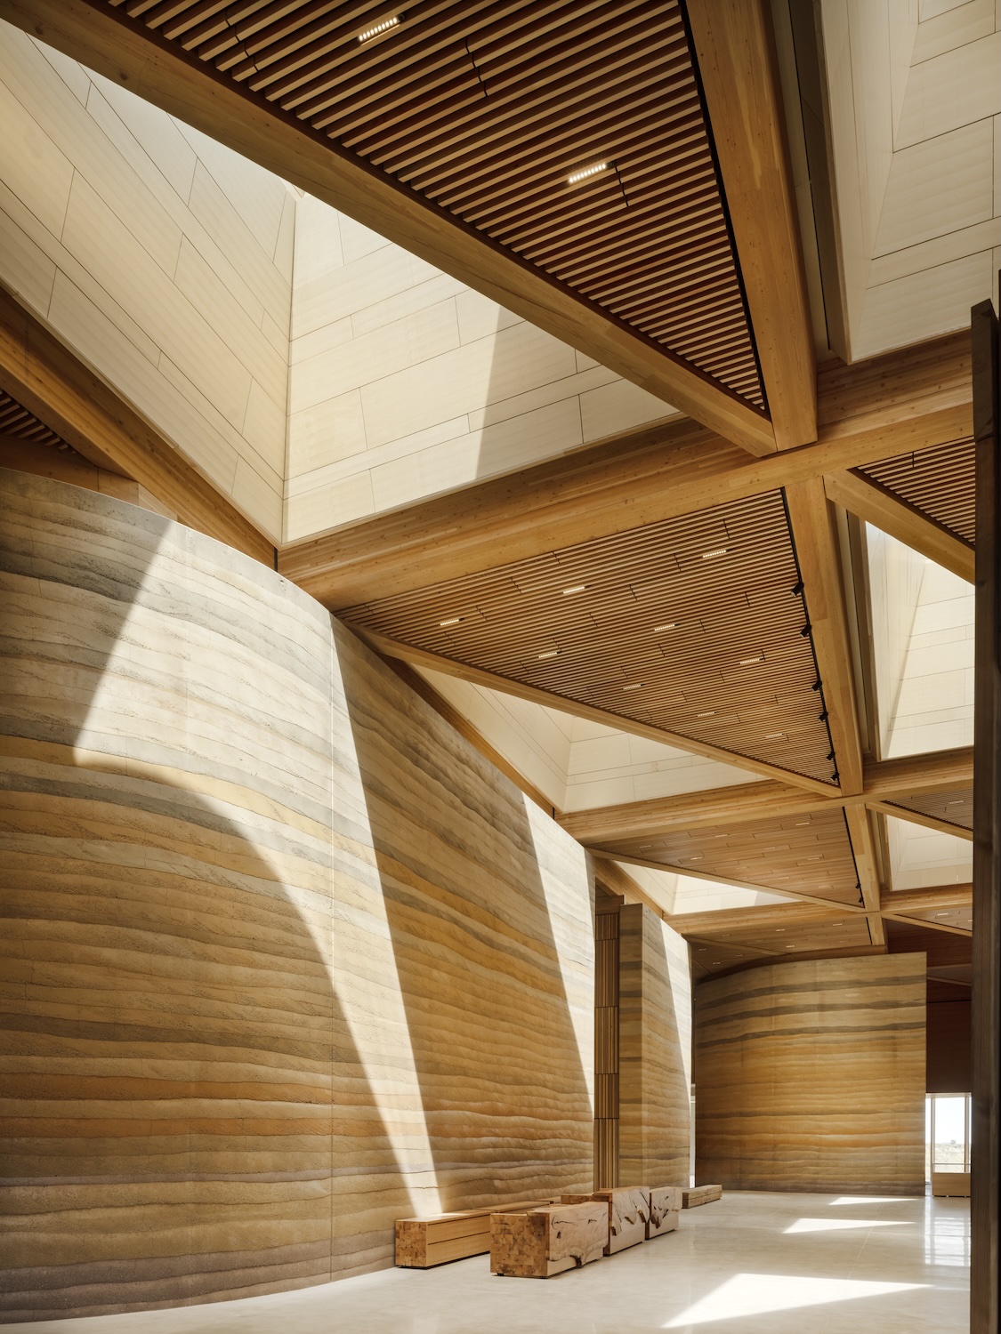
Serving as Design Architect, Landscape Architect, and Interior Designer, Snøhetta’s fully integrated design approach for the Theodore Roosevelt Presidential Library (TRPL), which opened on July 5, 2026, unifies architecture, landscape, and narrative into a single continuous experience. Located in Medora on a site adjacent to Theodore Roosevelt National Park in the Badlands of North Dakota, the 96,000-square-foot Library is dedicated to America’s Conservation President. Guided by the principle “The Library is the Landscape,” the architecture rises from a butte, its accessible earthen roof spanning 121,000 square feet of living prairie. A nearly mile-long elevated boardwalk threads through the restored landscape at shifting elevations, alternating between panoramic overlooks and ground-level immersion, with outdoor classrooms, reflective spaces, and a suspended netted overlook above the terrain.
The Library’s material palette is rooted in place: mass timber, reclaimed regional wood, low-carbon concrete, and rammed-earth walls constructed from locally sourced soil whose natural striations echo the surrounding geology. Inside, passageways transport visitors between light and dark. Large windows frame historically significant landscapes, including views toward Roosevelt’s historic Elkhorn Ranch, while skylights draw daylight into the galleries. The building includes climate-controlled galleries, an auditorium capable of hosting presidential debates, and infrastructure supporting digital collections and emerging sustainable technologies. The Library is targeting the Living Building Challenge’s full Living Certification alongside the highest levels of LEED and SITES, guided by a “Four Zeros” framework: zero energy, zero water, zero emissions, and zero waste, in addition to full ecological restoration across the 93-acre site. TRPL is the first presidential library accessible by hiking trail, mountain bike, horseback, and car. JLG Architects (Johnson Laffen Galloway) is the project’s Architect of Record, and Confluence is the Landscape Architect of Record.
The Source: Where Curiosity Sparks Discovery Opens at The Library of Congress
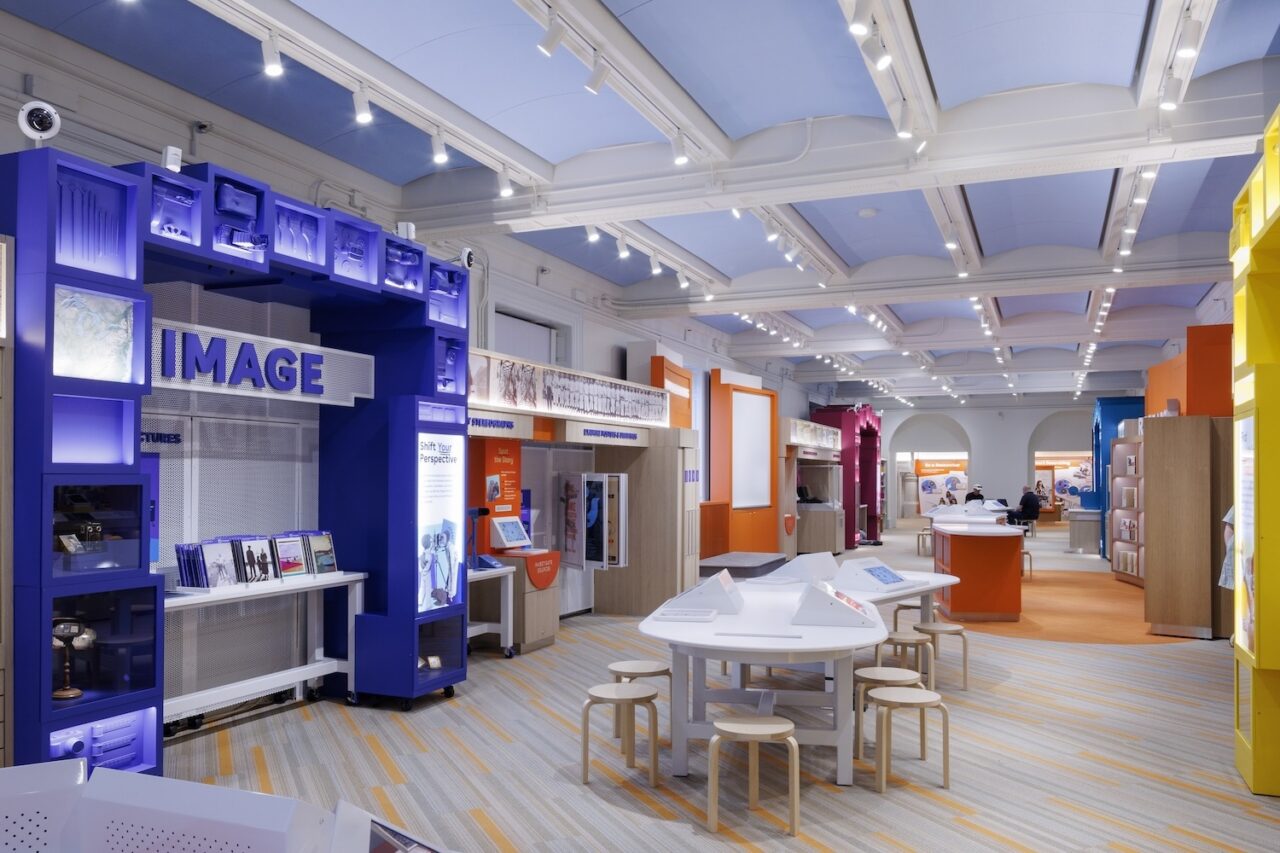
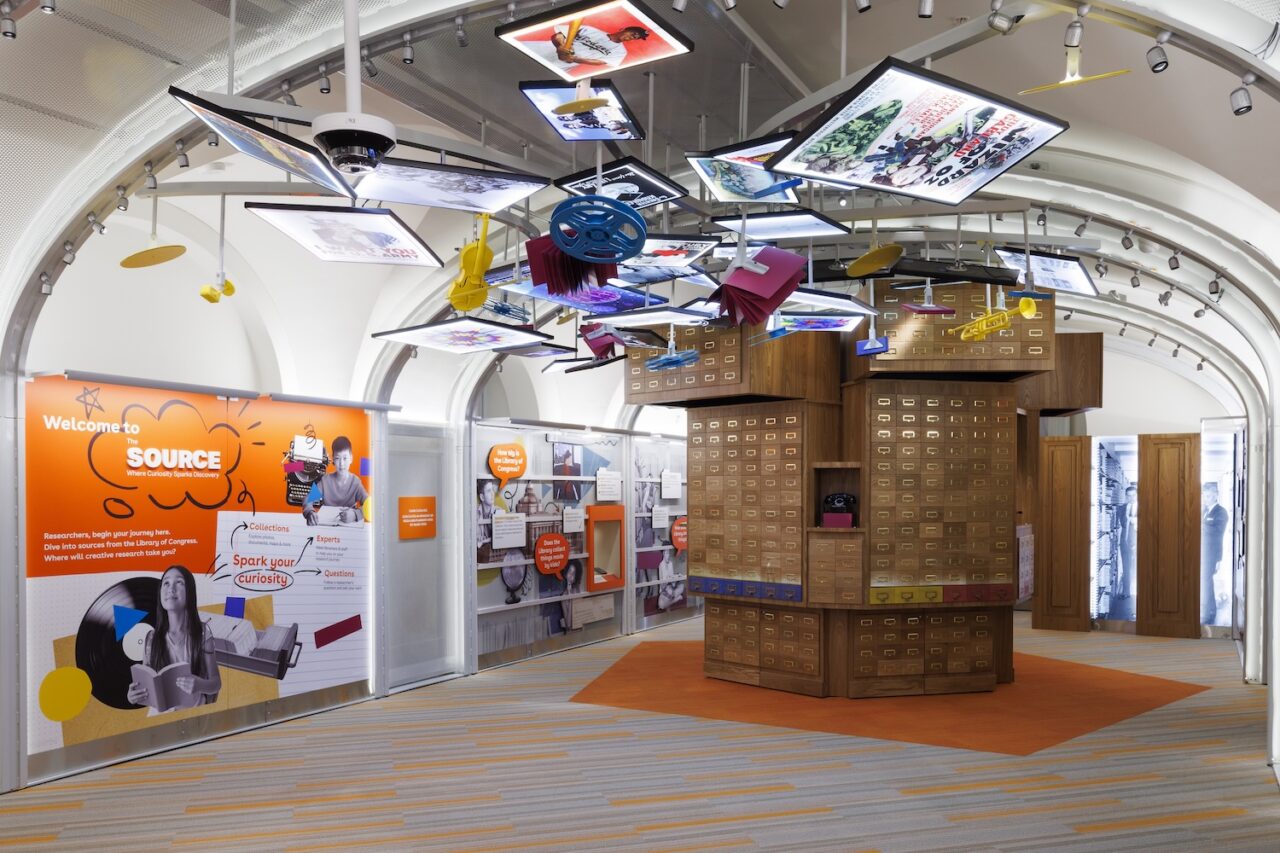
The Library of Congress in Washington, D.C., recently opened The Source: Where Curiosity Sparks Discovery, a first-of-its-kind permanent experiential research gallery created specifically for children and teens ages eight to 15. The gallery invites young visitors to explore the Library’s primary source collections and build meaning through research and discovery. Seven years in the making, the new 4,000-square-foot gallery replaces a gift store and graphic arts gallery located on the ground floor of the Beaux-Arts Thomas Jefferson Building. SKOLNICK Architecture worked collaboratively with Library of Congress educators, collections specialists, and a youth advisory council, drawing on their expertise.
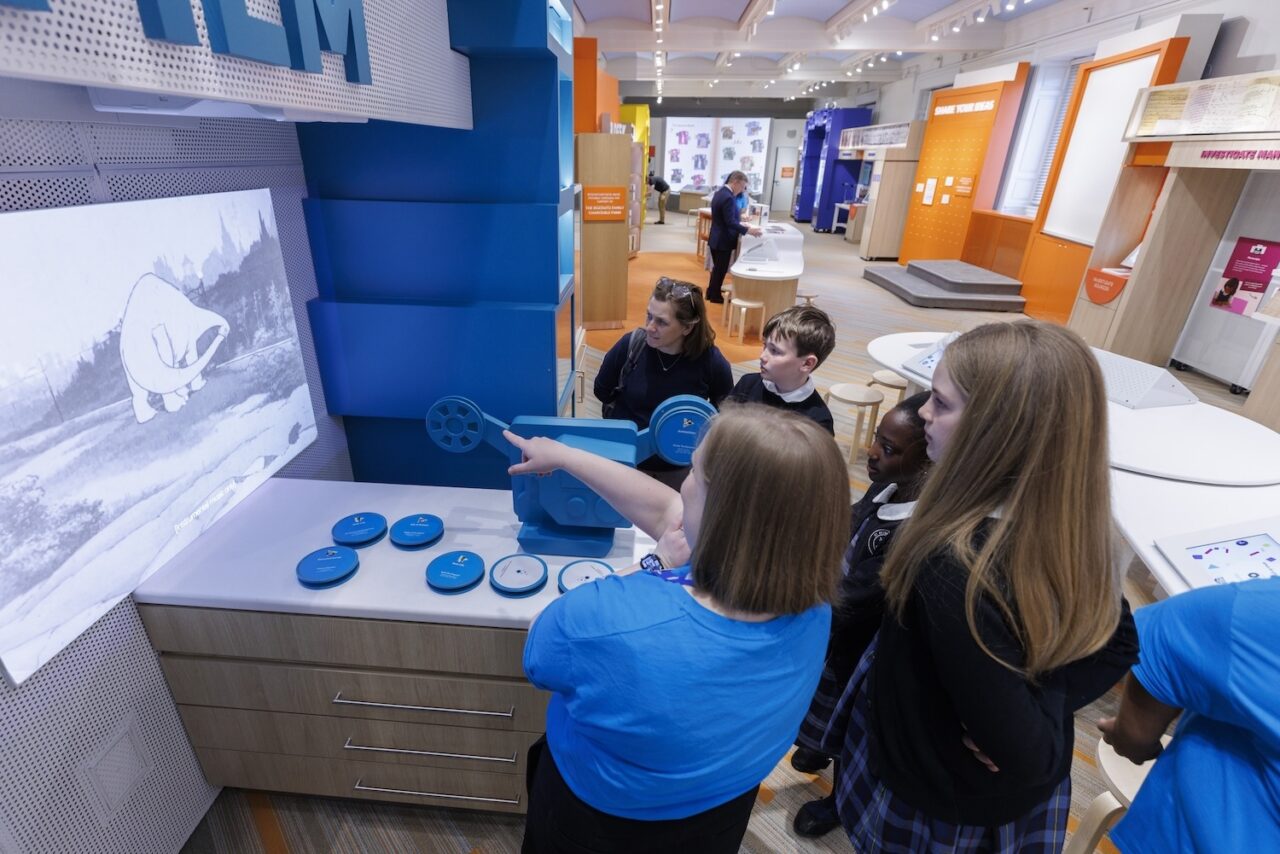
The design required close coordination with the Architect of the Capitol, who has jurisdiction over the buildings that comprise the Library of Congress. Every new design element had to be removable so no trace of disruption to the historic infrastructure would be evident. In the Welcome Room, a steel and perforated metal “armature” was inserted to support suspended overhead items, including lighting and wiring. It was also used to support casework and graphic panels along the side walls, keeping them separate from the surrounding building envelope. This large structure sits six inches inside the shell of the existing building and rests on neoprene pad isolators to protect the historic marble mosaic flooring in the space. The gallery is divided into four zones: the Image Zone uses tools to examine historical posters, photos, and maps; Text and Film uses microfilm readers and film reel stations for exploring documentaries and archival documents; the Sound Zone lets visitors “play” records and engage with historical audio files; and the Researcher Desk is an interactive area where visitors can document their findings and write their own stories. In the Collections Room, the casework was anchored to the walls with minimal uni-strut attachment points. The new casework for the various zones has multiple access panels, removable and rolling components to provide access to existing electrical panels and HVAC hatches located throughout the space. SKOLNICK also collaborated with Hyperquake on the media design/production.
Expansion Completed at the World’s Largest Veterinary Teaching Hospital
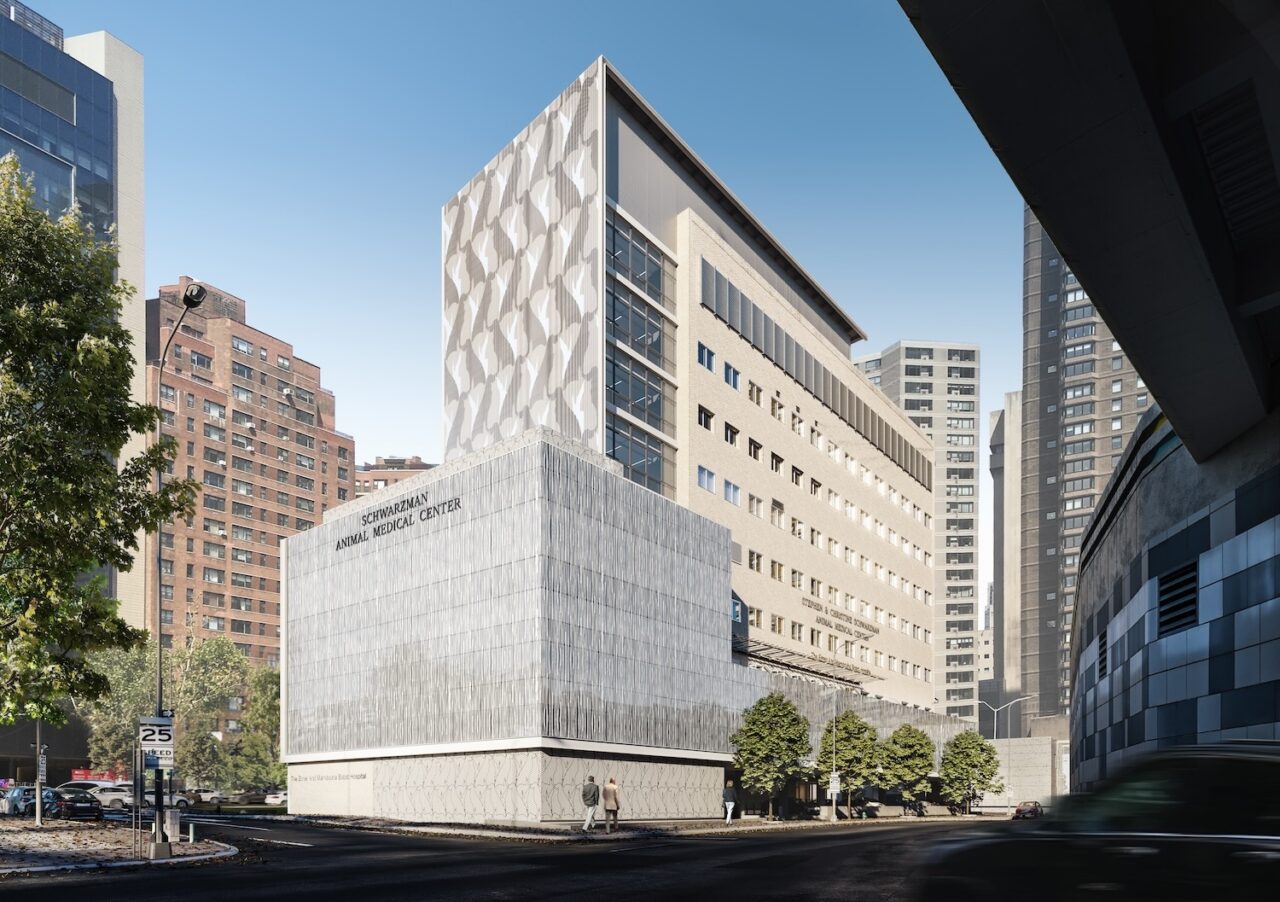
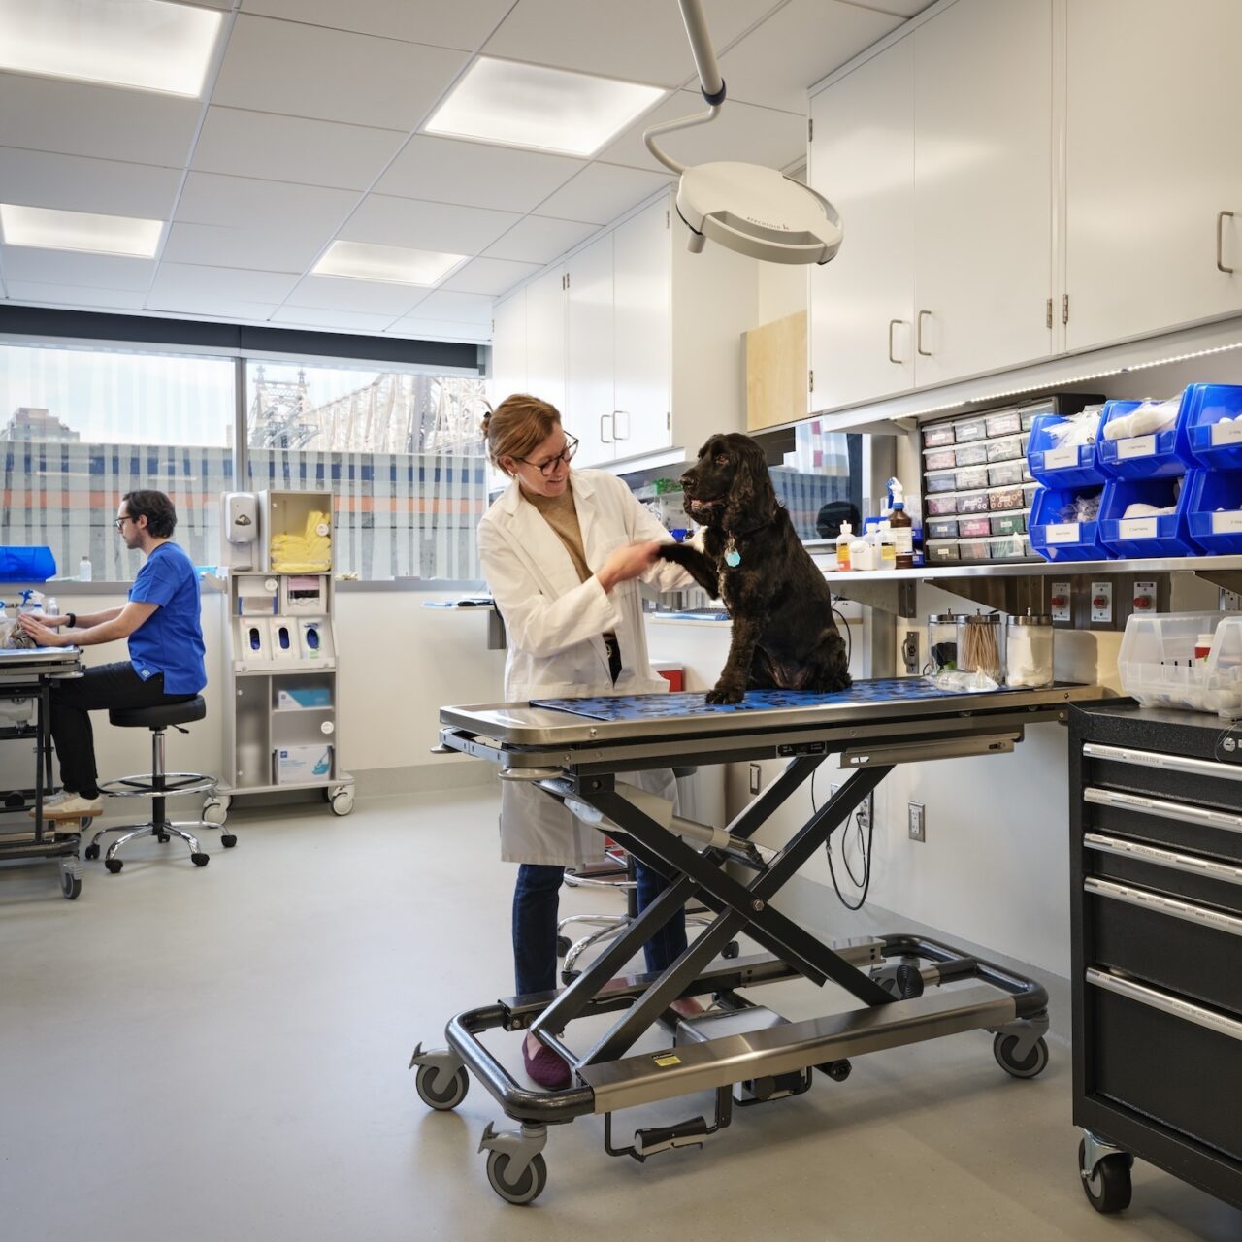
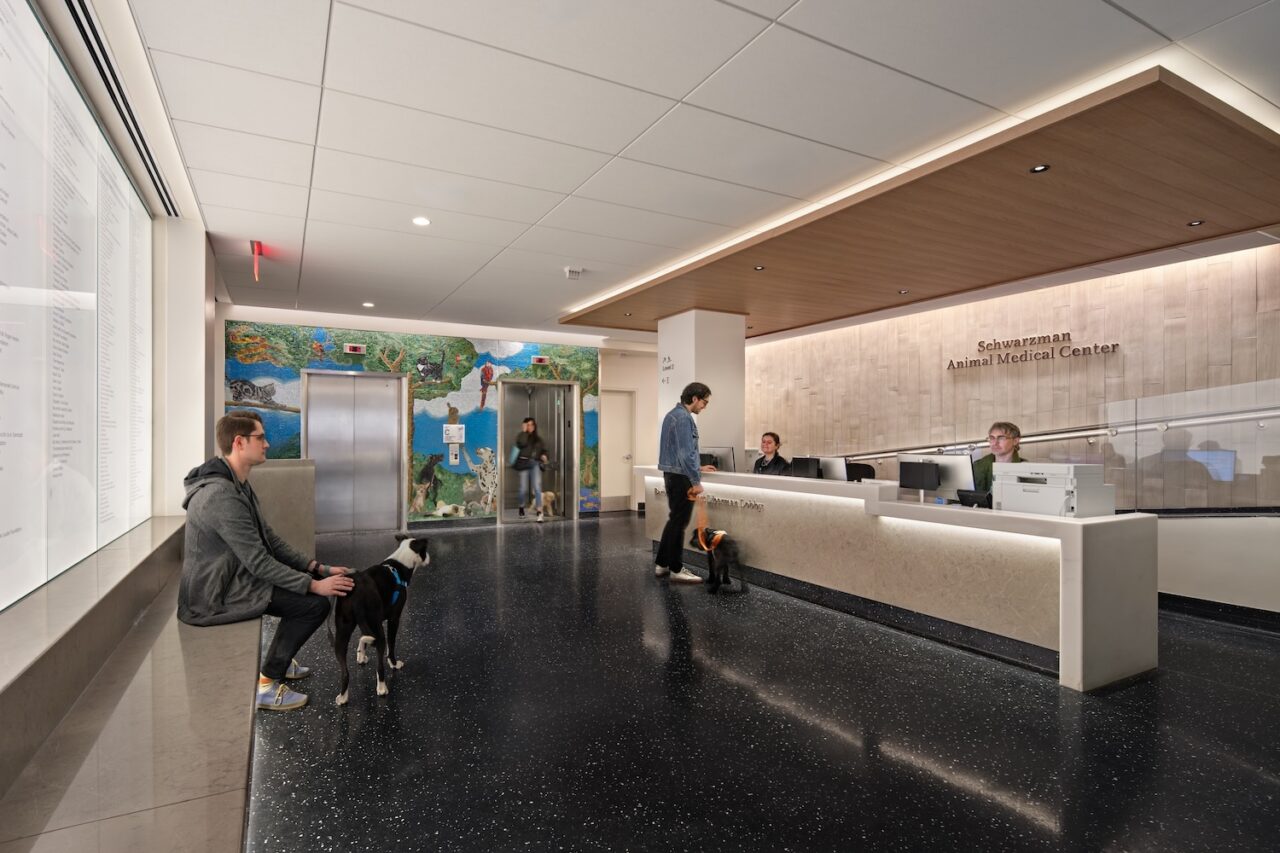
Perkins&Will’s 83,000-square-foot expansion and renovation of the Schwarzman Animal Medical Center (AMC), the world’s largest veterinary teaching hospital and New York City’s only level one veterinary trauma center has doubled the hospital’s clinical and administrative capacity. The new design, most notably, a nine-story addition, improves the experience of the approximately 56,000 patients treated annually at the AMC, pet owners, and the hospital staff. Located in a 60’s-era building at 510 E 62nd Street between York Avenue and the FDR, the project began in 2021 and was accomplished in three phases, a strategy that allowed the hospital to remain operational 24/7 throughout construction. The new geometric façade allows natural light into clinical and office spaces that previously had limited exposure to the outside while regulating temperature, light, and shade. The addition is articulated by three L-shaped perforated aluminum planes that frame and enclose new glass volumes. The completed project includes a 7,000-square-foot surgical care center that triples the hospital’s surgical capacity and includes five new operating rooms, a minor procedure room, a recovery room that separates dogs and cats, a new Intensive Care Unit, Avian & Exotic Pet Medicine service, an Education and Conference Center, a new emergency room alongside clinical spaces for cardiology, radiology, ophthalmology, neurology, and internal medical services, a revamped lobby, and an outdoor dog run with views of the East River.
Culver City, CA, Gets New Transit-Oriented Live-Work Campus
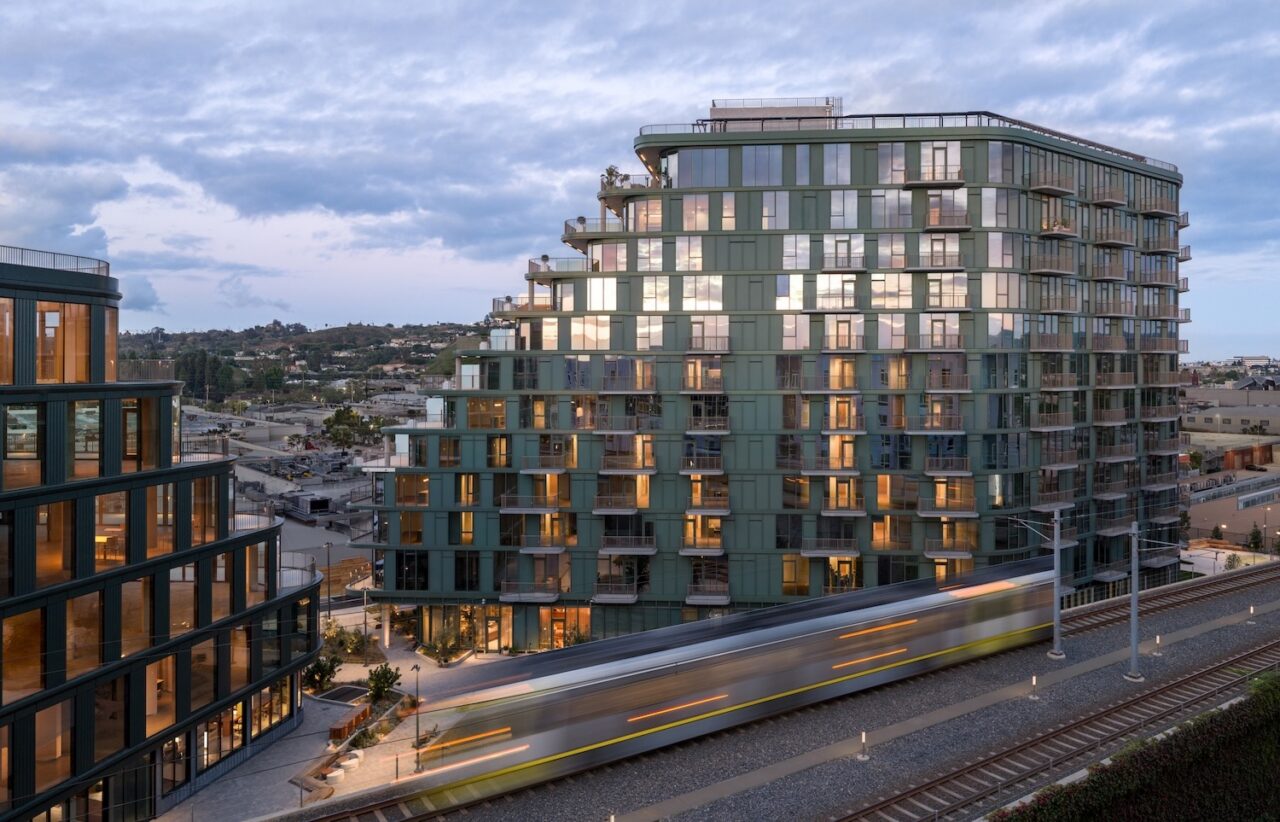
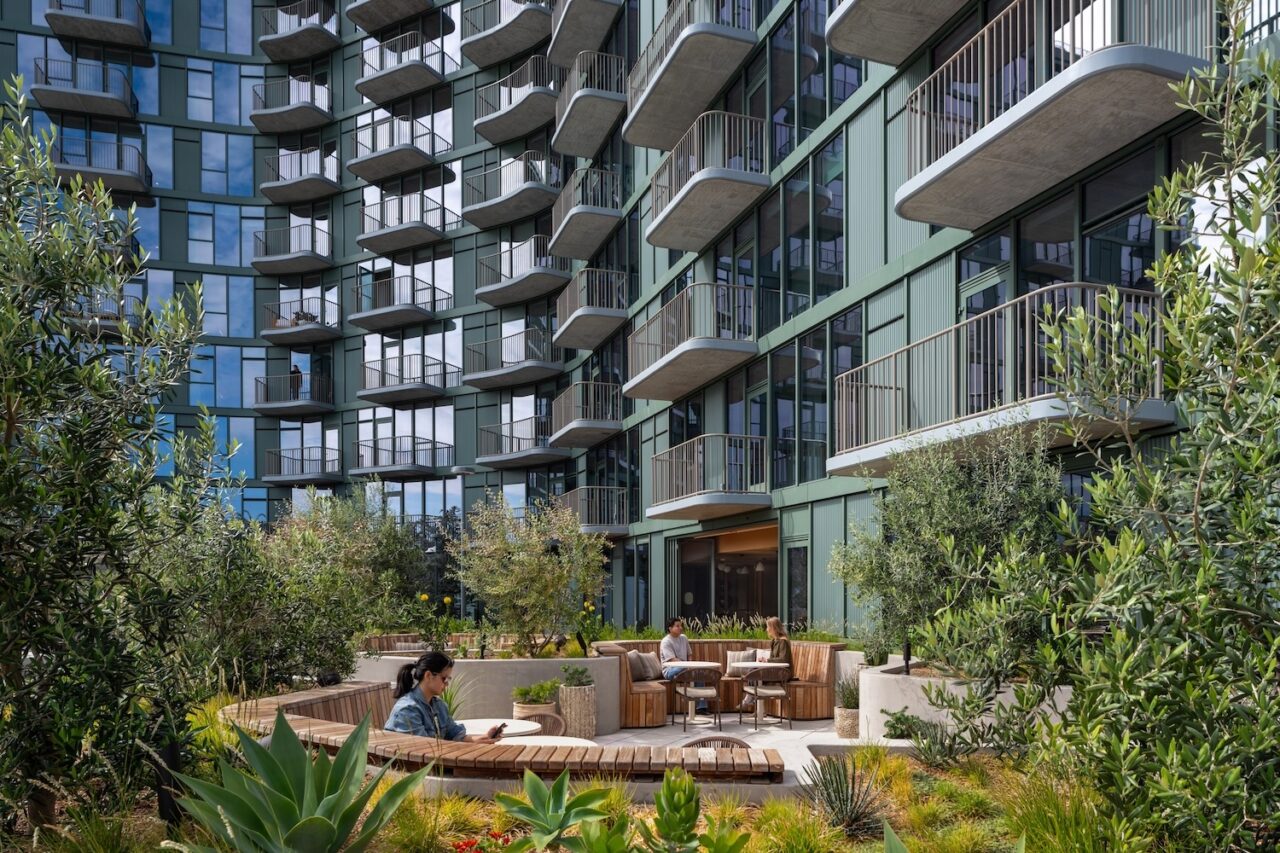
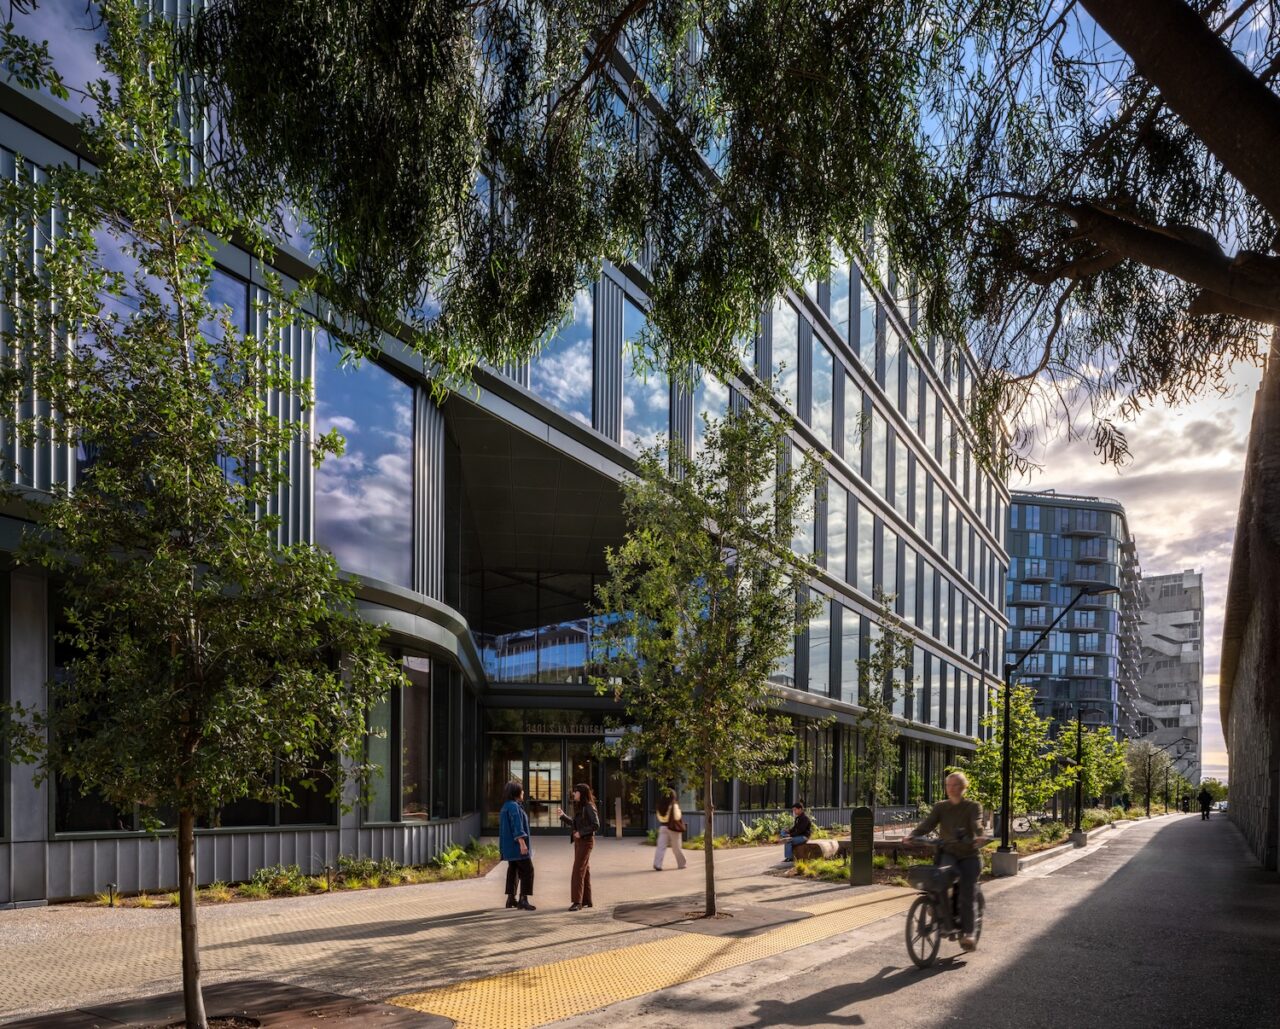
Habitat, a new live-work campus composed of two interconnected residential and office buildings on a 3.5-acre site, has opened in the Culver City section of Los Angeles County. Designed by SHoP Architects with Steinberg Hart as executive architect and RELM as landscape architect, the mixed-use project replaces a typical car-centric development with a transit-oriented one composed of residential and commercial buildings, public spaces, bikeways, and plazas, offering an ecologically conscious model for Southern California. Developed by Lendlease, the project includes a 260-unit, 12-story residential tower with two amenity decks and a six-story, 260,000-square-foot office building. The folded form of the residential building offers optimal views across the city and presents uninterrupted southern exposure on its pool deck. The office component incorporates terraces on each level, giving workspaces direct access to the outdoors. The building includes secure bicycle facilities and fitness and hospitality spaces to encourage alternative commuting methods. Ground-floor retail serves residents and workers coming to and from the nearby bikeway and light rail station. A series of pedestrian pathways cut diagonally across the site and connect to transit and a major bikeway, resulting in a sequence of plazas, landscaped corridors, and pocket parks. At the center of the campus, the architecture steps down to highlight a public plaza. Habitat incorporates sustainability initiatives, targeting LEED Gold for the residences and LEED Platinum for the commercial building.
In Case You Missed It…
Ground was ceremonially broken for the construction of 2 World Trade Center, designed by Foster + Partners. With more than 2 million square feet of space, the tower will serve as the new global headquarters for American Express. The project, which is expected to be completed in 2031, is being developed by Silverstein Properties on land owned by the Port Authority of New York and New Jersey (PANYNJ).
Shaver Hall, a 35,000-square-foot food hall that seats 1,400 patrons, has opened in Amazon’s Hank Building on Fifth Avenue. Located in the former Lord & Taylor flagship, it was designed by ZGF Architects and ICRAVE, and features 11 eateries, two bars, a modern bodega, an interactive cheese conveyor belt, and a main stage for live entertainment.
Public Art Fund commissioned six artists to rethink ping-pong tables as playable sculptures at Beach 67th Street in Rockaway Beach, Queens. Responding to the diverse cultural and ecological landscape of Rockaway Beach, the artists draw from sculpture, myth, and public engagement to expand the game’s symbolic and social dimensions. The tables are on view through September 13 and there will be a free ping-pong tournament on August 22.